

























2650 Calle De Compadres | Alpine (91901) Palo Verde Ranch
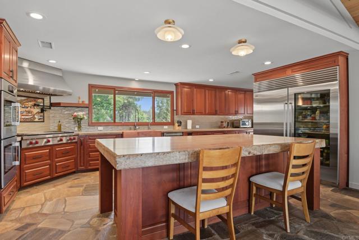
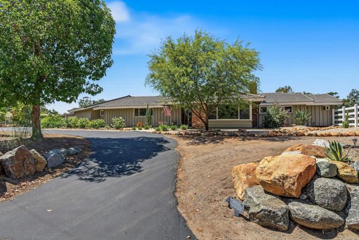
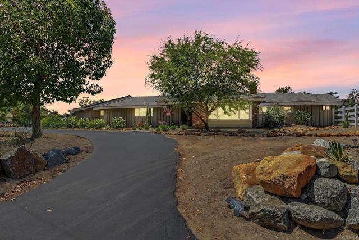
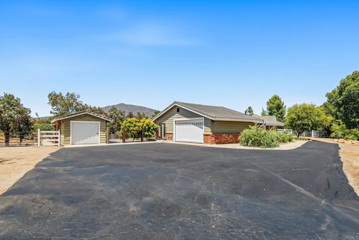
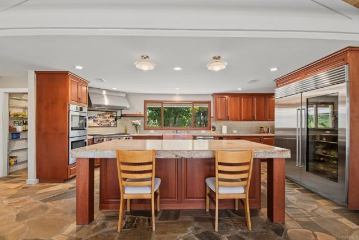
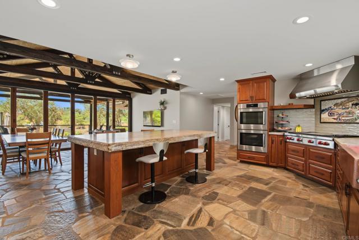
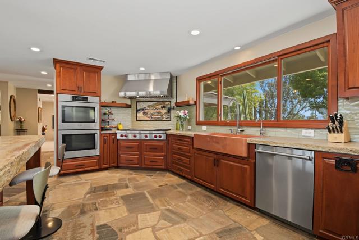
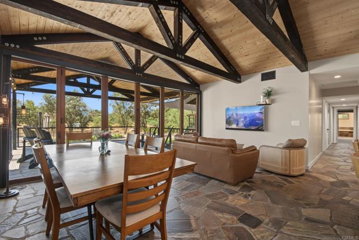
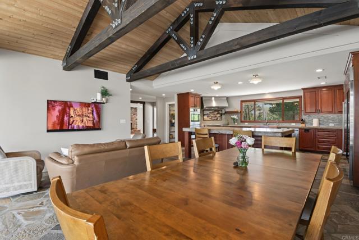
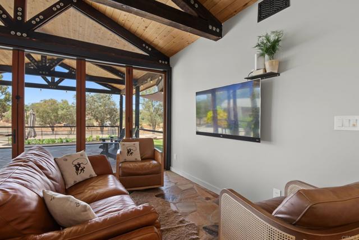
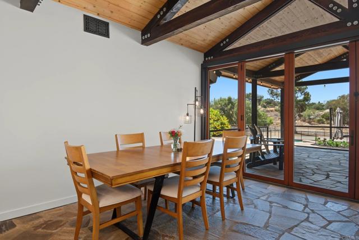
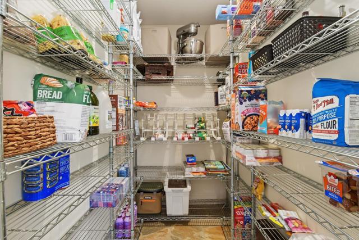
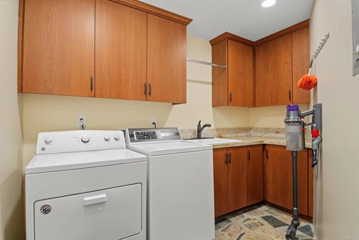
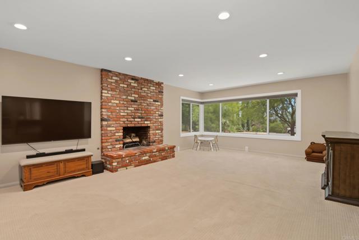
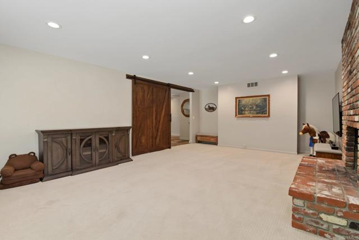
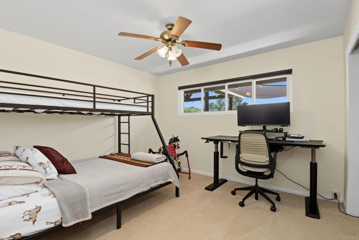
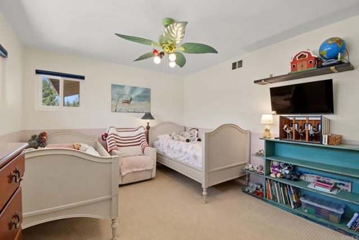
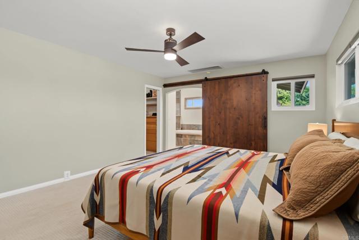
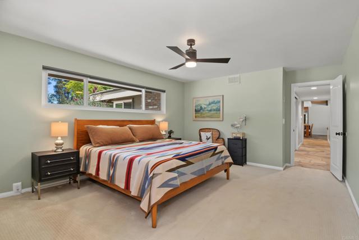
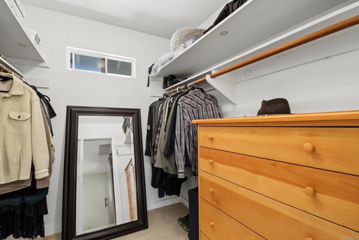
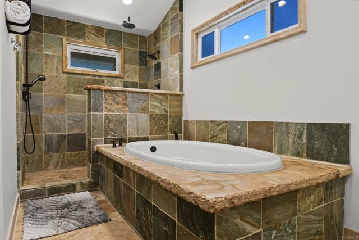
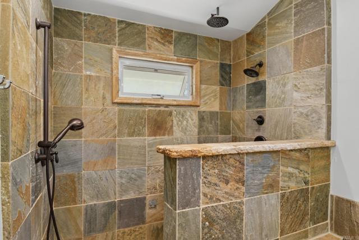
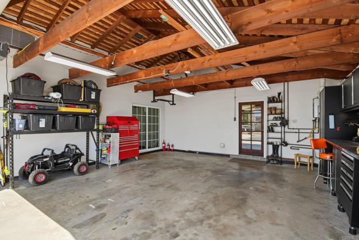
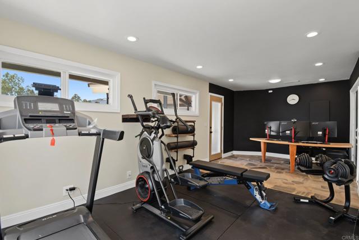
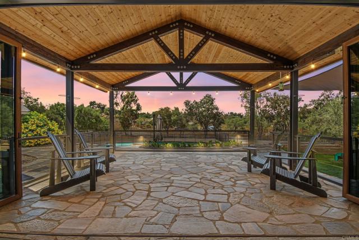
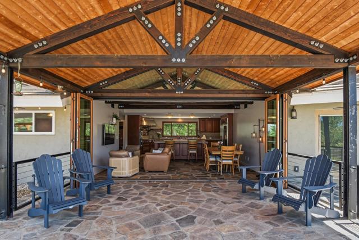
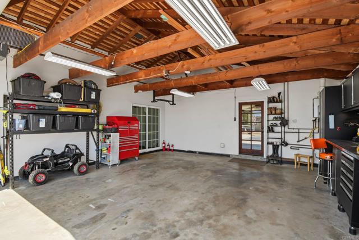
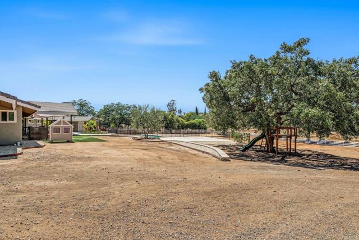
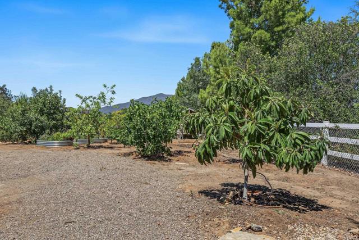
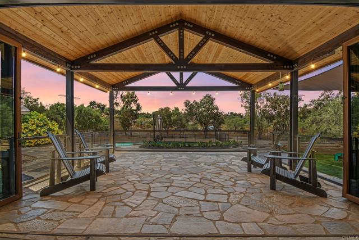
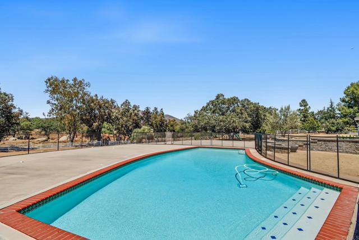
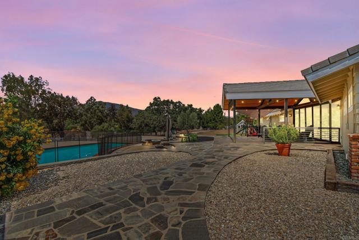
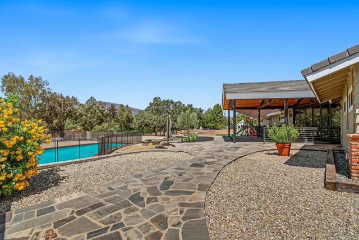
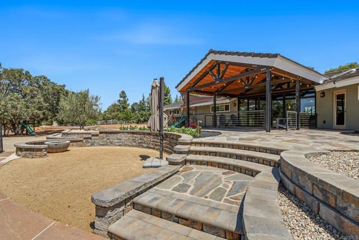
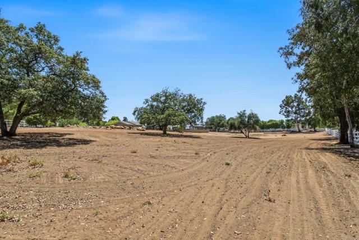
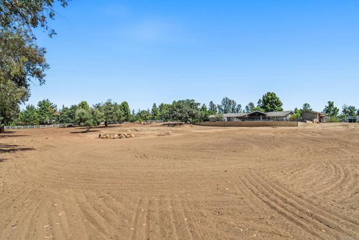
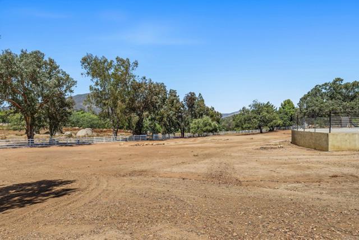
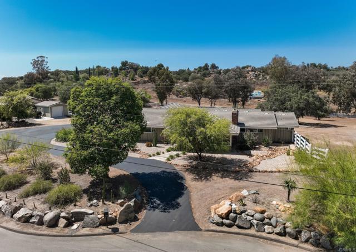
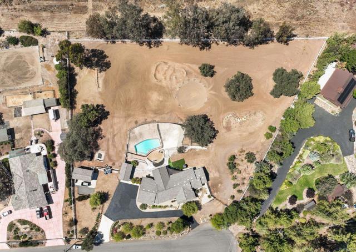
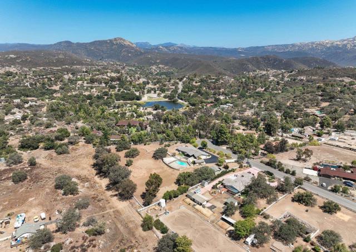
A charming family retreat with room to roam-2.5 acres of possibilities. Welcome home to a property that perfectly balances everyday comfort with true entertainer's flair. This 3 bedroom, 2 bath gem features a spacious bonus room ideal as an office, gym, or whatever fits your lifestyle, plus both attached and detached garages- with a third structure offering power and lighting currently being used as a barn and hobby space, but easily converted to a third garage. Step inside past the inviting living room with a fireplace into the gorgeous open kitchen that flows seamlessly into the great room. Wall sized disappearing windows blur the line between indoor and outdoor living, opening onto a patio overlooking your private inground pool and sprawling 2.5 acre yard, complete with a kid's playground, garden beds and a fruit orchard ( Cherimoya, White Arabian guava, citrus, fig and loquat) all fitted with brand new irrigation. There is even space for horses and a bike track! Recent upgrades elevate this property throughout; New Flagstone and concrete hardscaping, retaining walls and fencing; a new gas firepit, and plumbing roughed in for an outdoor shower. Inside enjoy elegant stone flooring, carpeting in the bedrooms and living room, a dedicated laundry room, and a generous pantry. Both bathrooms have been beautifully upgraded with Toto toilets, Moen and Kallista fixtures and backlit heated mirrors. With numerous quality upgrades completed in just the last 3 years ( a full list is available on request ), this home reflects true pride of ownership. Photos simply can't capture it. Come experience the Space, the Flow, and the lifestyle in person. CRMLS PTP2605204
Directions to property: Easy to locate in the beautiful town of Alpine. Go 8 east to Tavern Rd. Right turn and continue through next light. Stay on Tavern til South Grade, Then make a left and continue on to Calle De Compadres then turn right

