
1781 Old Horse Tr Alpine, CA $1,650,000

1781 Old Horse TR | Alpine (91901) Sky Mesa Ranch

$1,650,000 | 3 Beds | 4 Baths (2 Full, 2 Half) | 3,423 Sq. Ft.

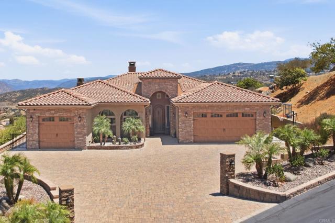
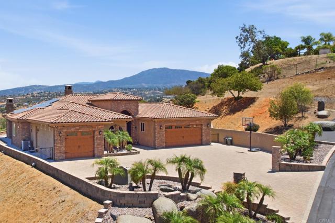
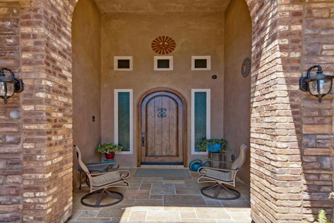
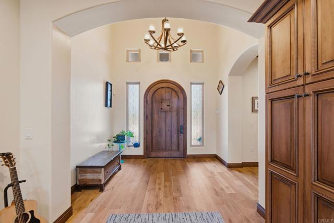
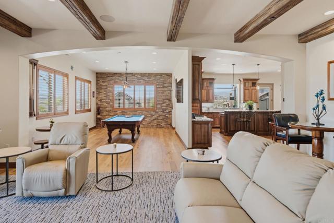
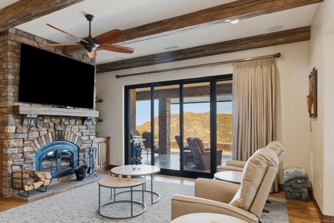
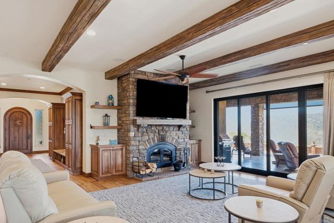
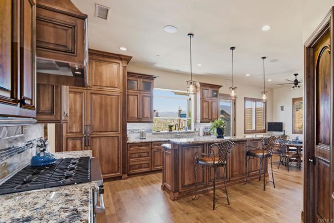
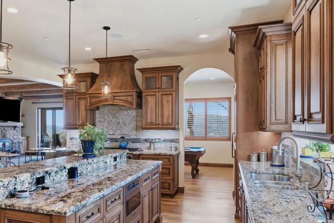
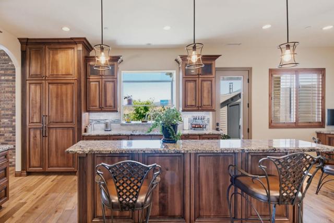
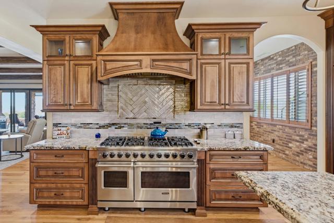
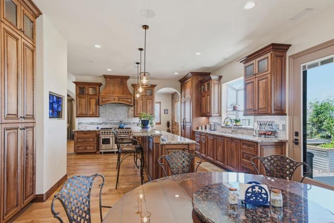
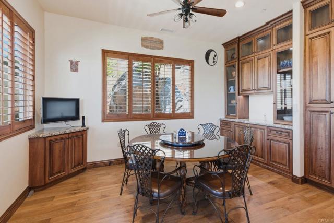
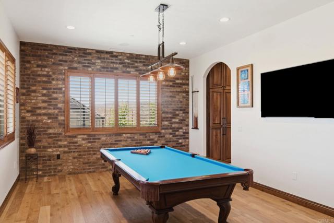
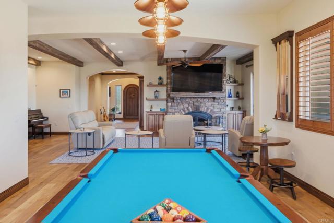
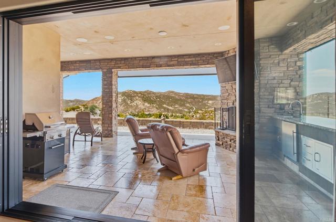
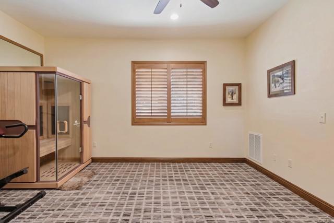
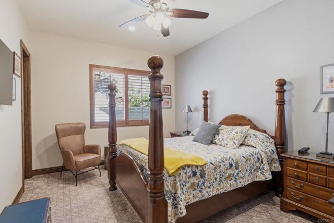
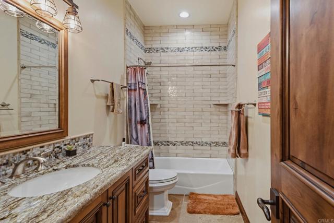
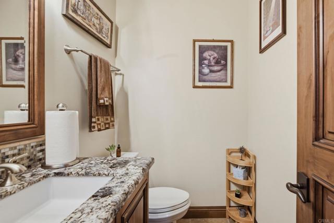
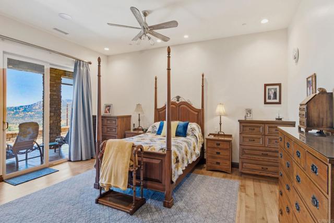
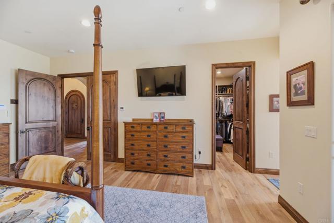
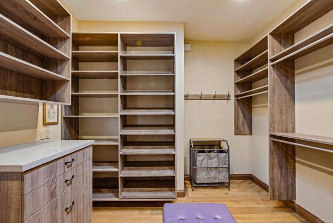
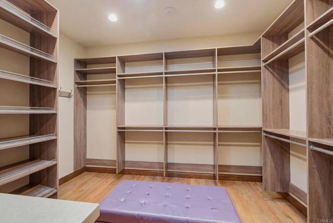
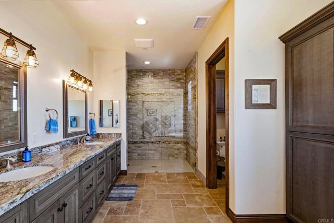
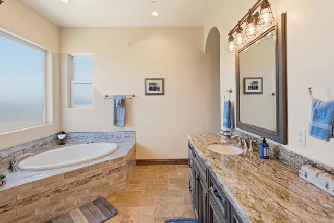
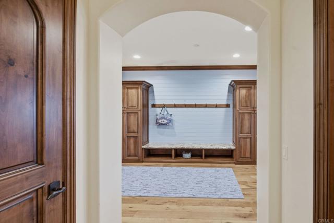
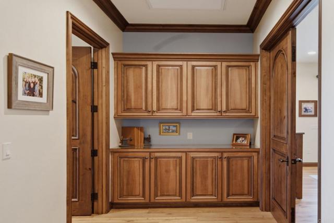
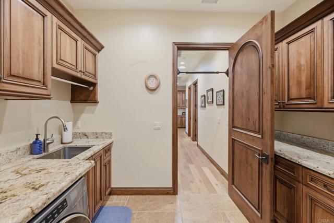
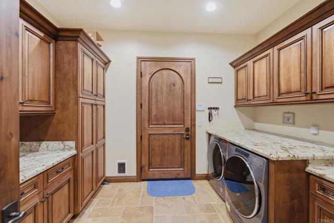
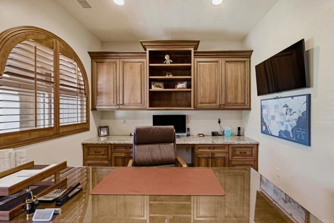
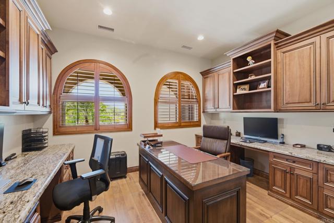
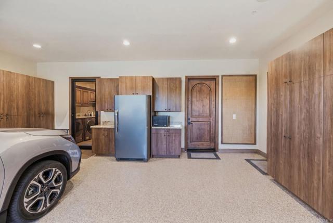
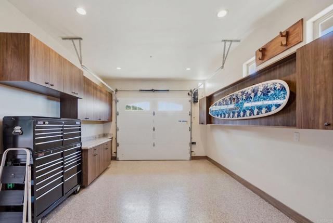
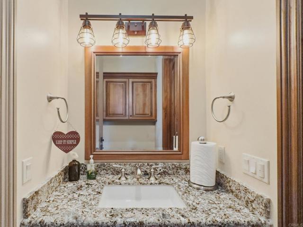
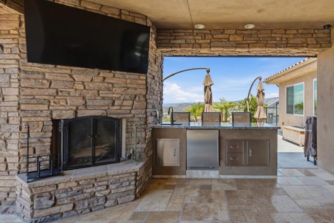
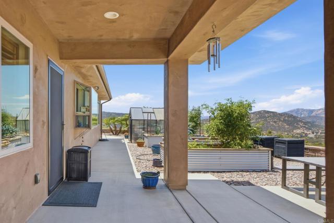
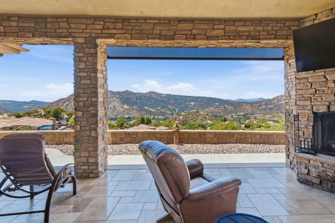
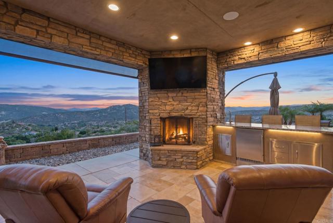
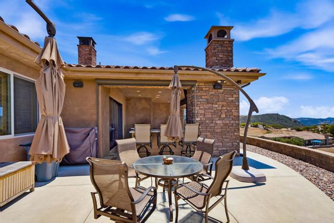
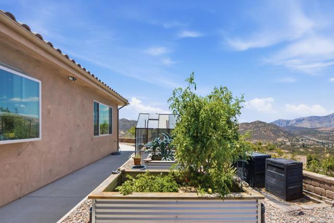
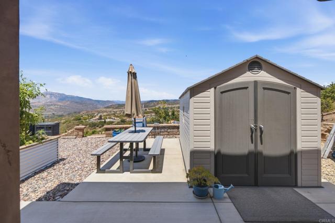
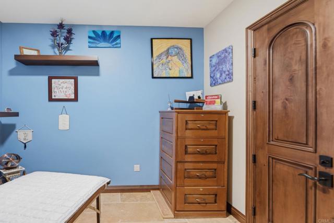
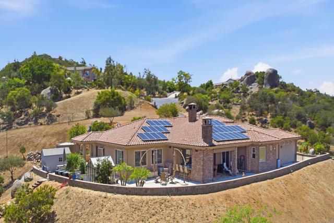
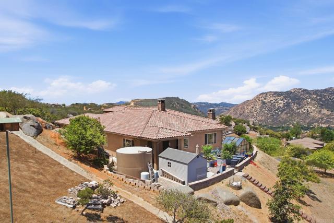
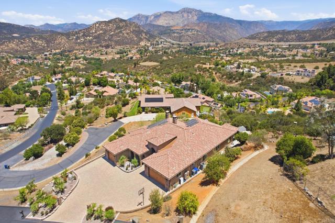
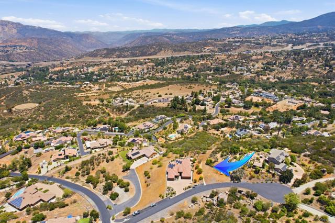
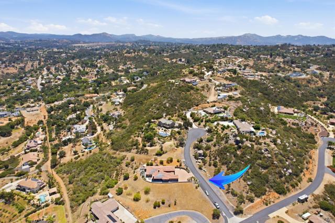
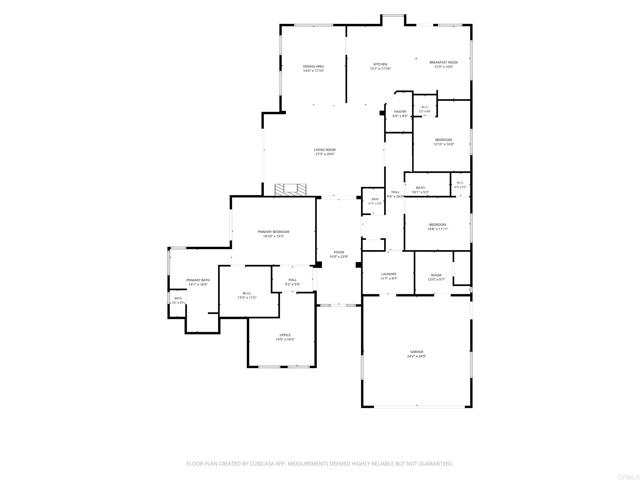
Immaculate custom estate that exemplifies luxury living and attention to detail. This truly one-of-a-kind home is located in the prestigious Sky Mesa Ranch community of Alpine and offers 3 bedrooms plus a dedicated office, 2 full bathrooms, 2 half bathrooms, and over 1,000 square feet of garage space across three garages. Huge driveway with room to park RV. Enjoy spectacular panoramic views, stunning custom cabinetry throughout, a spacious primary suite, and walk-in closets in every bedroom. The beautifully designed outdoor living area features a large covered patio that overlooks the gorgeous backyard, creating the perfect space for entertaining or relaxing. Backyard has potential room to add a Pool, pool bath already on side of house! This smart, fully integrated home includes distributed audio/video, security and surveillance systems, whole-house Wi-Fi, and an intercom system. Energy-efficient features include fully owned rooftop solar, three Tesla Powerwall backup batteries, a private well, and extensive paver upgrades. As one of the few neighborhoods in the area served by natural gas rather than propane, this property offers exceptional convenience and efficiency. A rare opportunity to own an extraordinary home in one of Alpine's most desirable communities. CRMLS PTP2605761

Directions to property: South Grade to La Force Rd, left onto Sky Mesa Rd, gate code #0317, left onto Old Horse Trail.

MLS Listing ID: 
CRMLS PTP2605761
Purchase
Community Information
School District: 
Grossmont Union
Association Fee: 
$66
Building Details
Details about the building on a property.
Stories: 
1
Year Built: 
2020
Living Area: 
3,423
Interior: 
Beamed Ceilings, Built-in Features, Home Automation System, High Ceilings, Ceiling Fan(s), Pantry, Recessed Lighting, Brick Walls, Wired for Sound, Granite Counters
Fireplaces: 
Great Room
Construction
Foundation Details: 
Concrete Perimeter
Roof: 
Tile
Exterior Features: 
Rain Gutters
Energy Information: 
Solar
Porch: 
Screened, Stone, Patio, Roof Top
Room Details
Details about the rooms in the building.
Total Bedrooms: 
3
Total Bathrooms: 
4
Total Full-Bathrooms: 
2
Total Half-Bathrooms: 
2
Utilities
Information about utilities available on the property.
Heating System: 
Natural Gas, Zoned, Central
Cooling System: 
Dual, Whole House Fan, Central Air, Zoned
Water Source: 
Well
Sewer: 
Conventional Septic
Lot/Land Details
Details about the lots and land features included on the property.
Acres: 
1.16
Lot Size (Area): 
50,529
View: 
Mountain(s), Hills
Lot Features
Garage: 
3
Pool: 
None
Fence: 
Partial
Public Record
Parcel Number: 
4044602400
Listing Dates
Dates involved in the transaction.
Listing Date/Time: 
7/30/2026
Listing Entry Date/Time: 
7/30/2026
Status Change Date/Time: 
7/29/2026
Contract Details
Details about the listing contract.
Inclusions: 
Kitchen appliances, washer/dryer.
Exclusions: 
Garage Freezer. Any items such as safes, TV's negotiable.
Listing Participants
Participants (agents, offices, etc.) in the transaction.
Listing Agent Name: 
Jenna Andrus
Listing Co-Agent Name: 
Rick Barker
Listing Office Name: 
Barker Realty
Listing Co-Office Name: 
Barker Realty

Request More Information