
1402 Big Red RD | Alpine (91901) Alpine Heights
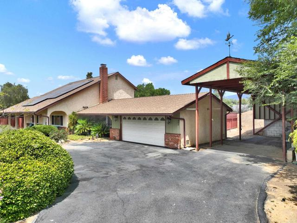
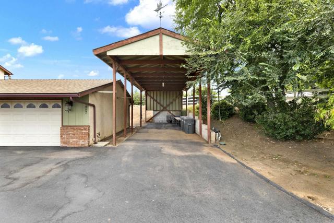
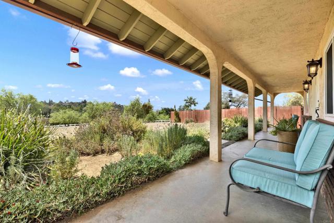
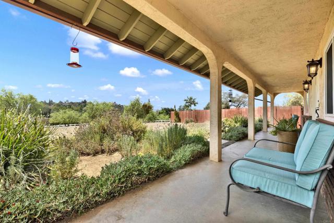
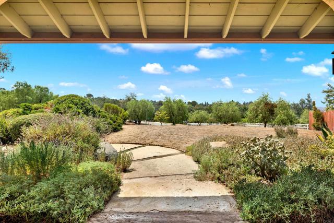
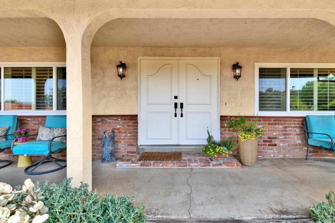
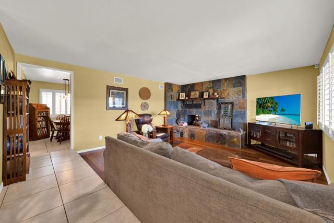
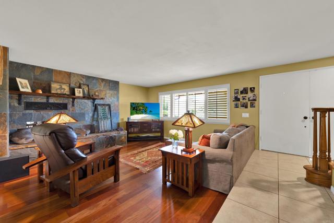
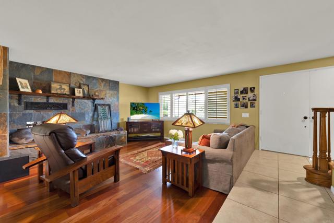
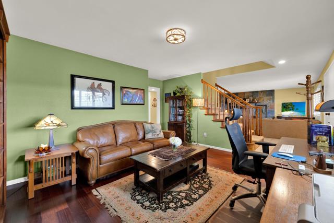
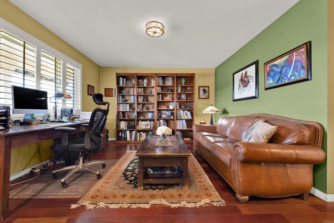
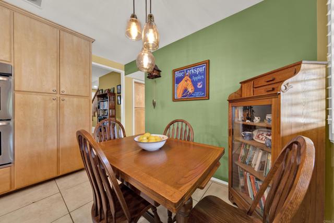
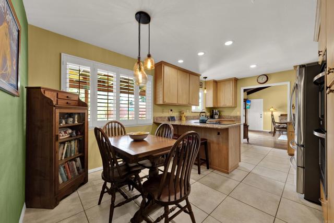
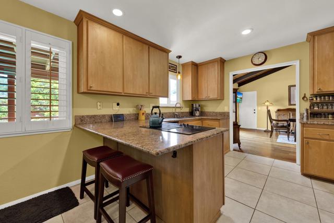
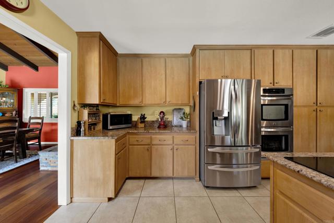
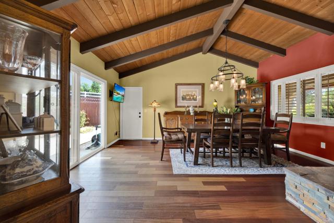
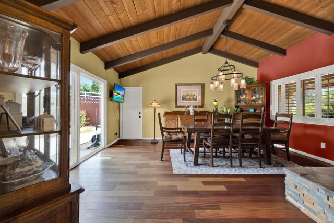
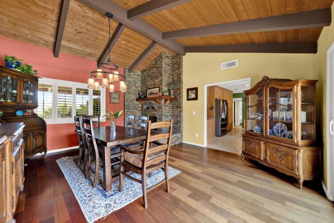
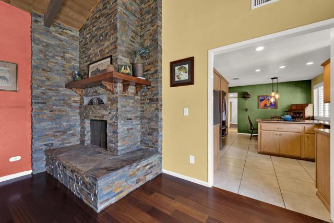
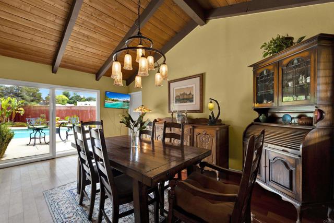
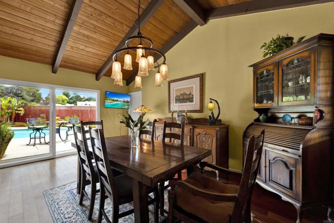
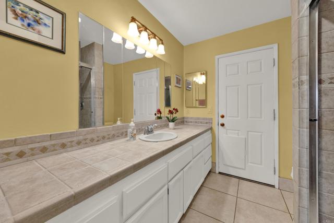
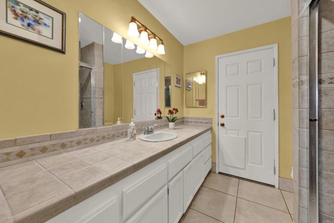
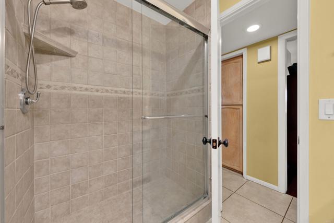
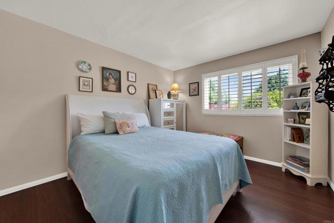
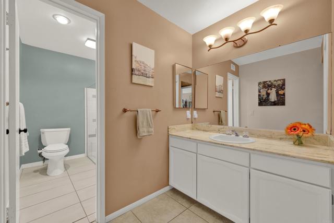
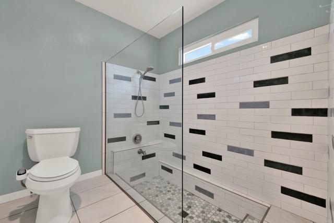
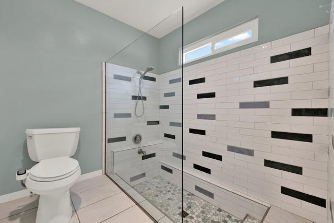
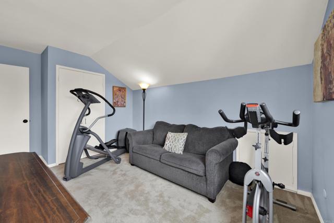
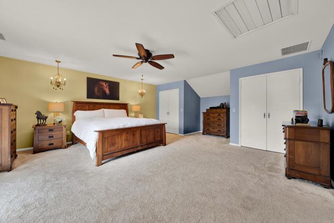
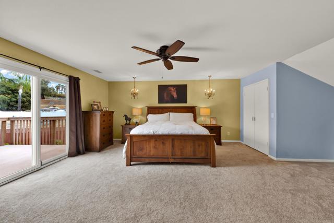
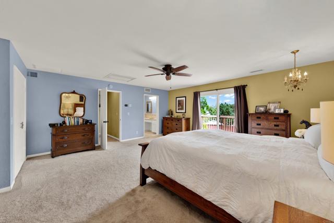
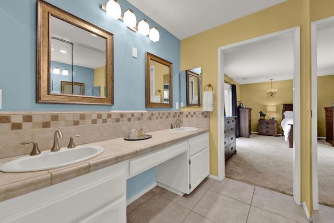
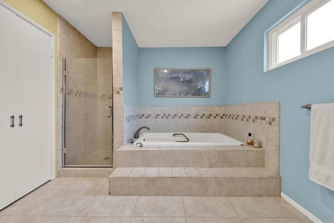
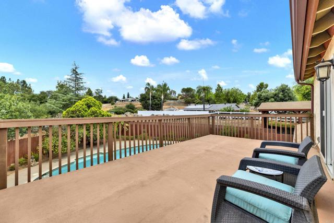
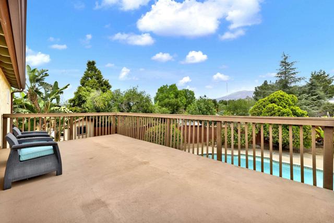
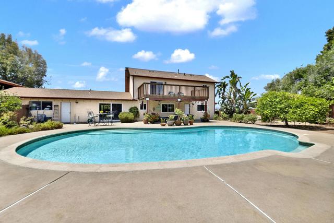
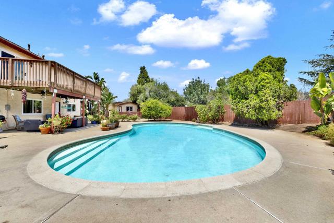
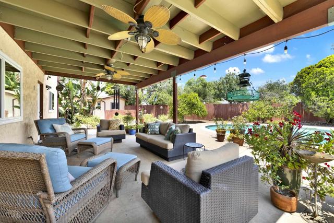
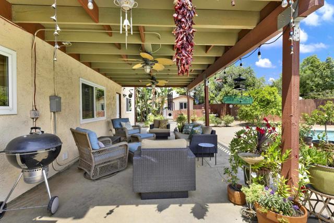
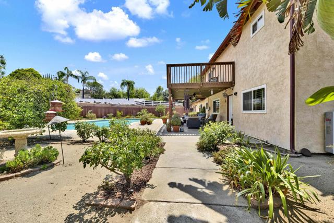
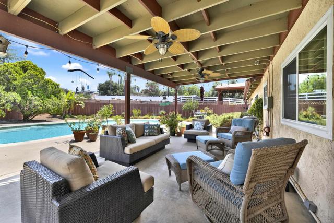
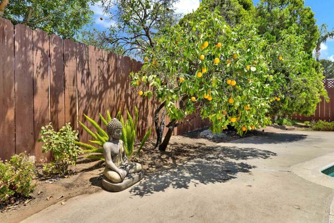
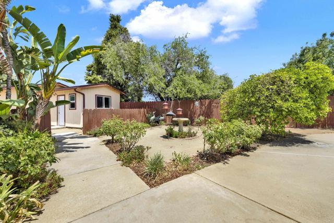
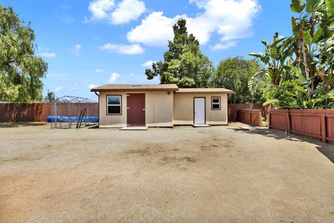
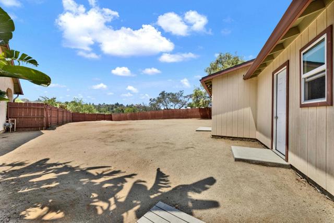
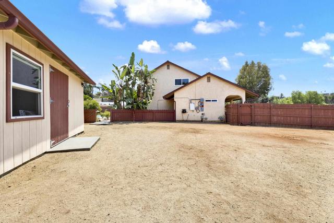
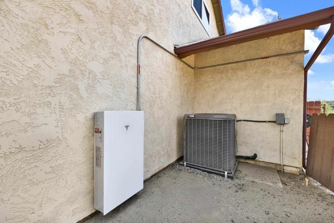
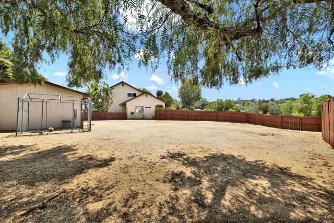
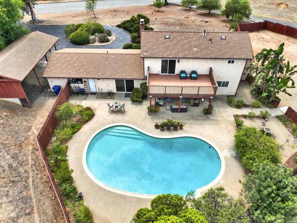
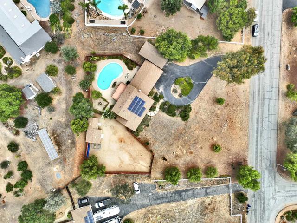
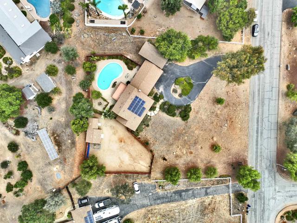
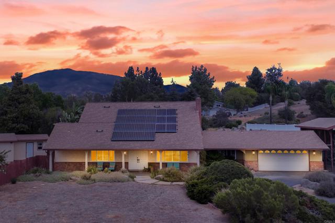
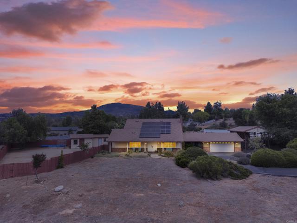
SELLER WILL ENTERTAIN OFFERS BETWEEN $949,000-$989,000. Beautifully maintained home nestled along a quiet street in desirable Alpine Heights neighborhood. This lovely 3 bedroom/3 bath estate is situated on over an acre of useable land and features an approximate 300 sq ft detached shed offering workshop, hobby, and storage space. Enjoy effortless entertaining and everyday living in the peaceful, serene backyard, complete with a sparkling pool, covered patio, and mature fruit trees. Step inside to a flexible floor plan showcasing rich wood flooring, inviting double-sided fireplace with custom stonework and mantels, separate dining room with vaulted ceilings accented by exposed wood beams, open kitchen with spacious breakfast nook, granite countertops, stainless steel appliances including a double oven, private main level bedroom and bathroom suite ideal for multi-generational living or guests, plus a convenient pool-accessible guest bathroom. Upstairs presents a grand master bedroom retreat with an oversized bathroom and expansive deck overlooking a picturesque mountain view. Additional highlights include upgraded dual pane windows and sliding glass doors throughout, plantation shutters, OWNED solar, Tesla Powerwall, newer pool pump and vacuum, dog kennel, covered RV or boat parking, long circular driveway for extra vehicles, and a massive side yard providing abundant space for horses, recreational toys, or future enhancements. Exceptional and rare opportunity to own a truly special home! CRMLS PTP2606130
Directions to property: S. Grade to Big Red Rd.

