
2240 Grace Lane | Alpine (91901)
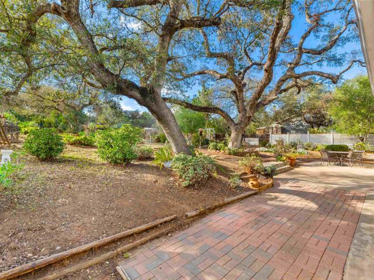
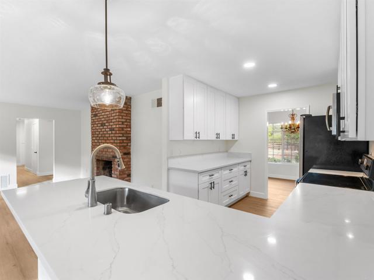
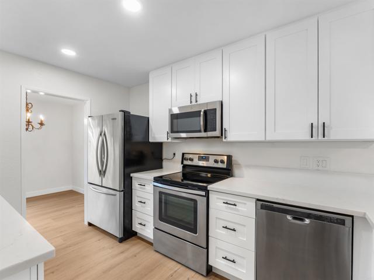
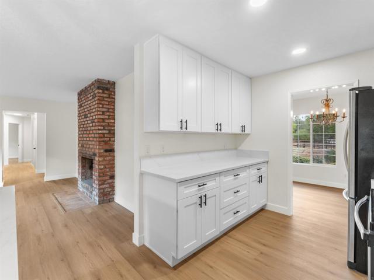
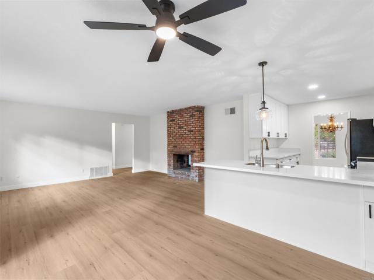
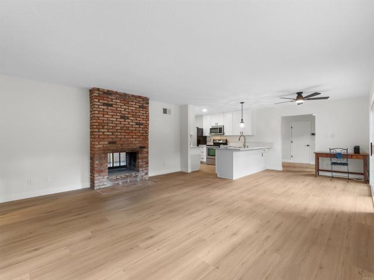
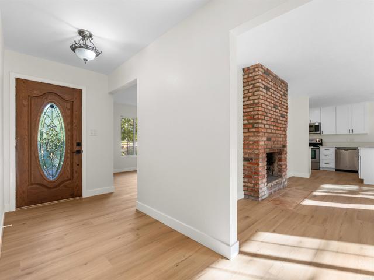
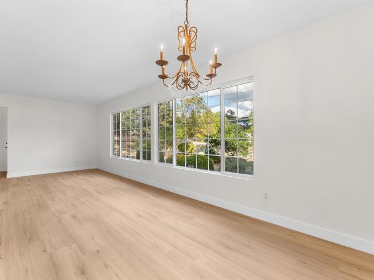
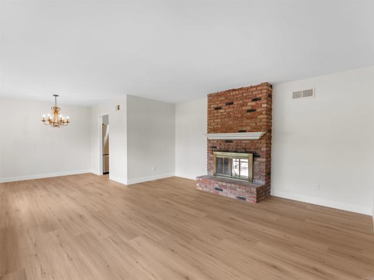
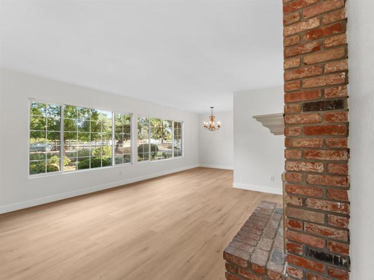
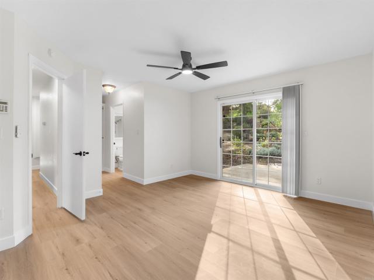
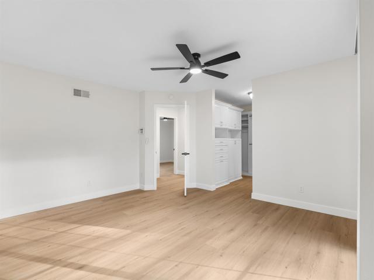
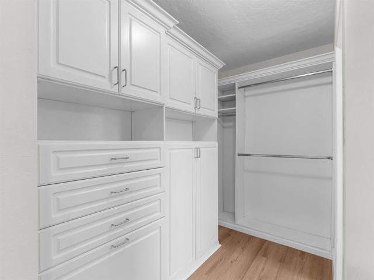
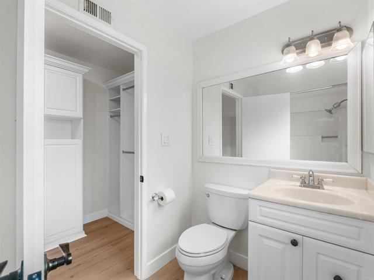
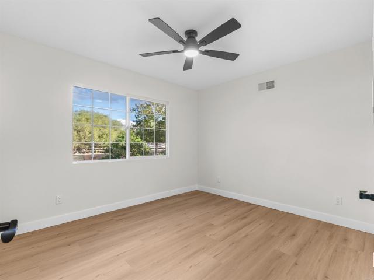
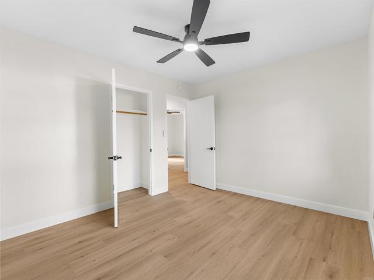
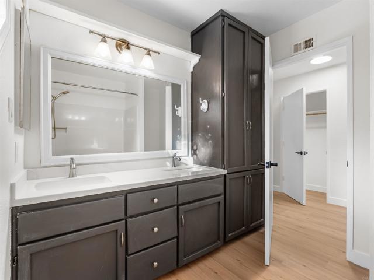
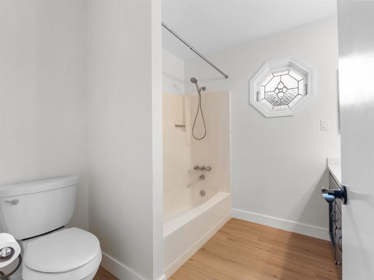
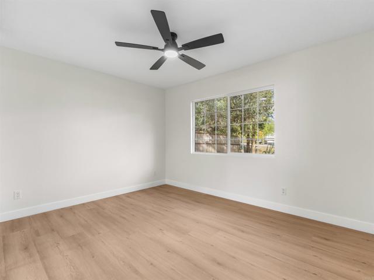
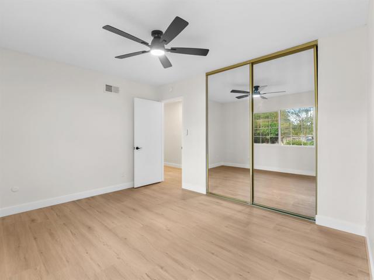
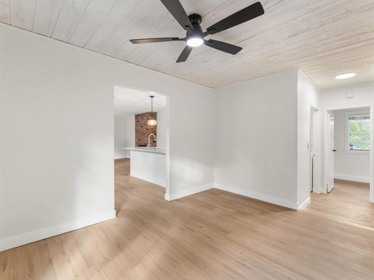
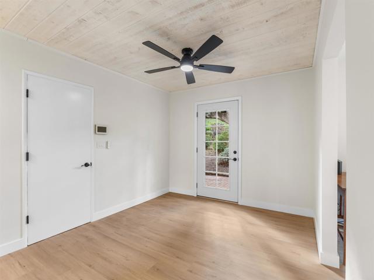
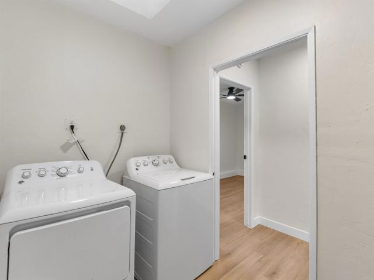
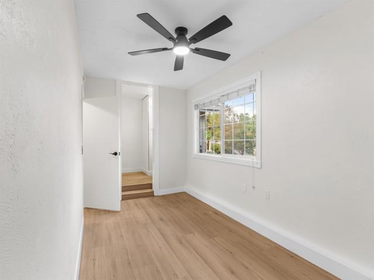
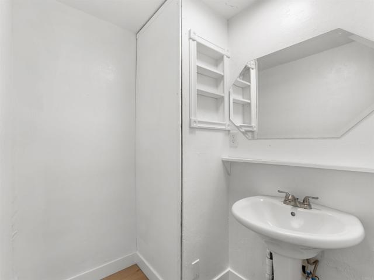
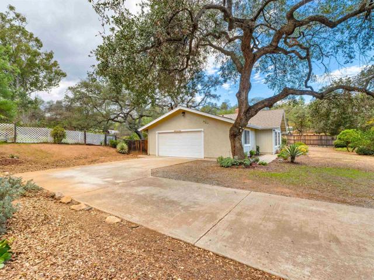
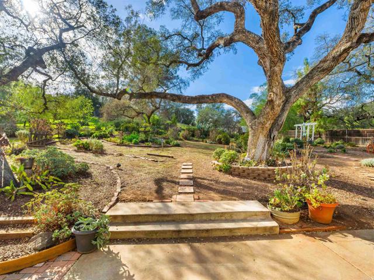
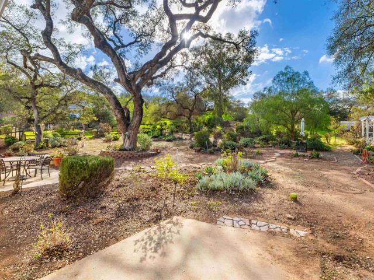
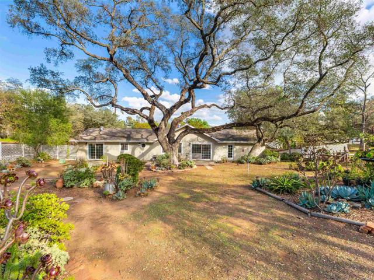
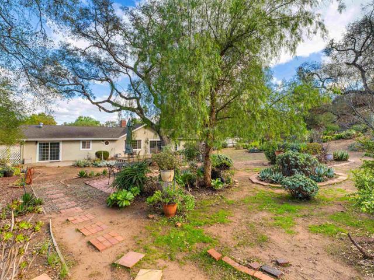
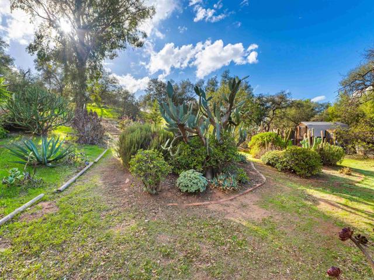
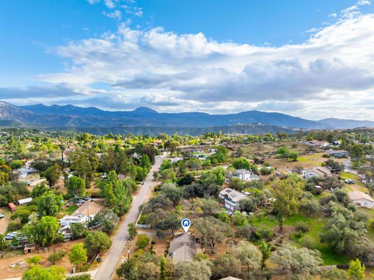
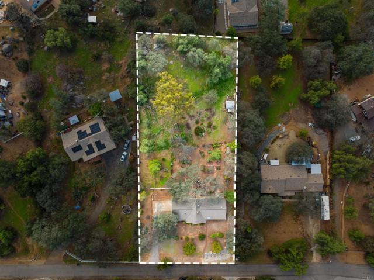
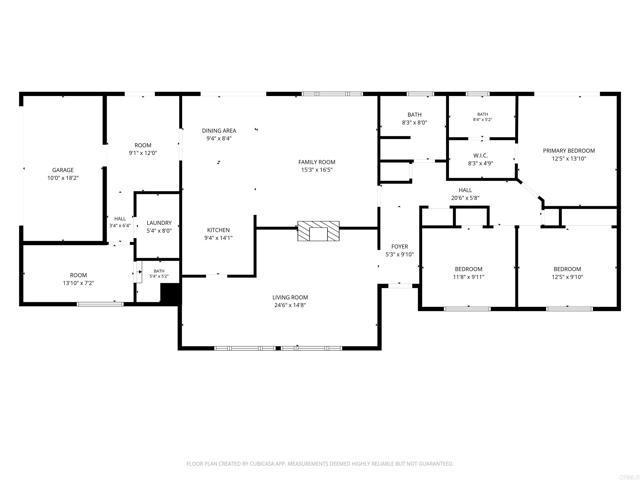
Bring the beauty of the outdoors into everyday living at this updated Alpine retreat. Set on 1.09 acres, the property features mature trees, established succulents, and park-like grounds that offer a wonderful sense of space and natural character. Enjoy room to garden, unwind beneath the trees, entertain, and make the most of the peaceful garden surroundings. Inside, a stunning new kitchen cabinetry and quartz counters, stainless steel appliances, new flooring, fresh paint, and updated bathrooms. The newer exterior paint enhances the home's curb appeal. Generous windows invite natural light inside and connect the living spaces to the surrounding greenery. The spacious layout features separate living and family rooms. The primary suite features an en-suite bathroom and sliding glass door opening to the backyard. A dedicated indoor laundry room with abundant built-in cabinetry adds everyday convenience. The thoughtfully reconfigured garage retains substantial storage space and offers two additional flexible areas. One opens conveniently near the kitchen, while the second, tucked behind the laundry room, features a sink and closet. This versatile space lends itself to a potential salon, lash studio, massage space, creative studio, private office, or other workspace tailored to your needs. There is a separate entrance for these areas that provides exceptional versatility for your vision. Freshly updated and move-in ready, this property combines comfortable interiors, adaptable spaces, and expansive, garden-like surroundings. Discover the pleasure of having room to breathe, space to create, and a little more nature woven into everyday life - all in Alpine. CRMLS PTP2607960
Directions to property: Alpine Heights to Grace Lane

