
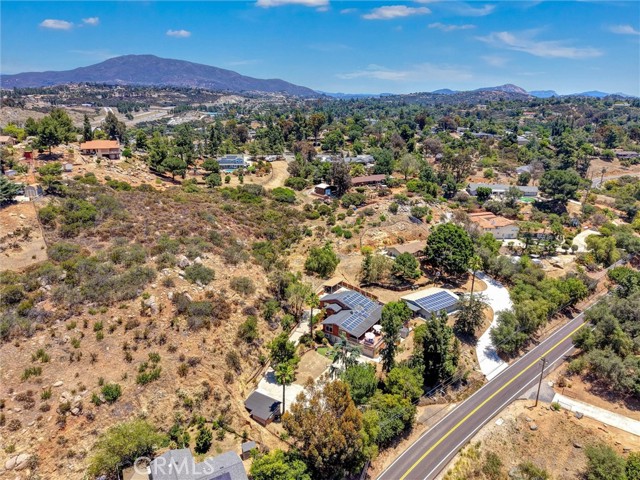
1026 Arnold Wy Alpine, CA $1,050,000

1026 Arnold WY | Alpine (91901)

$1,050,000 | 4 Beds | 3 Baths (2 Full) | 2,750 Sq. Ft.

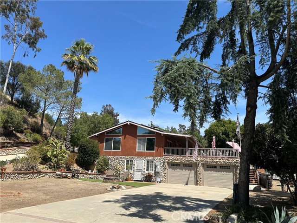
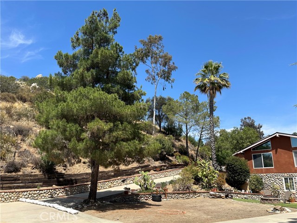
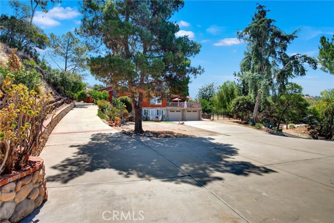
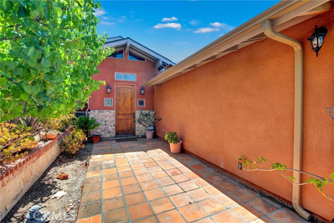
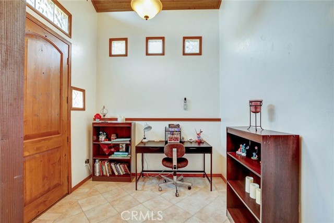
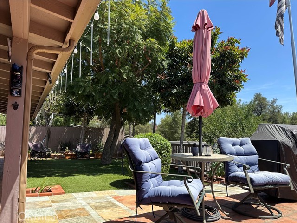
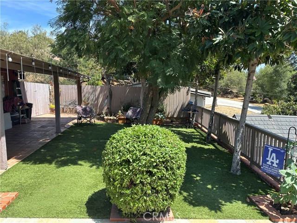
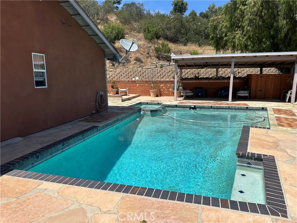
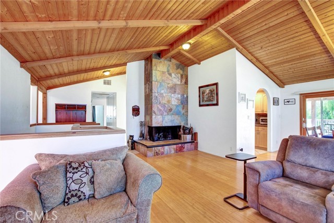
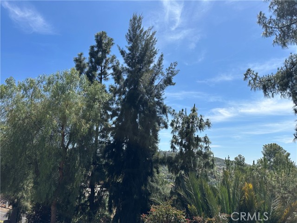
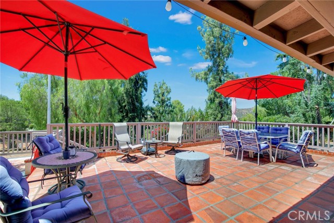
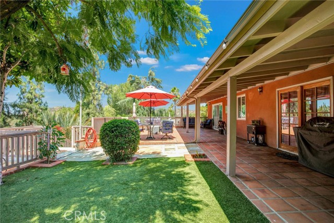
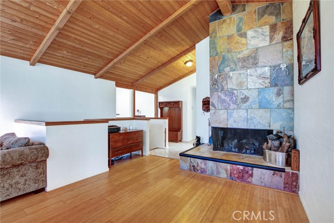
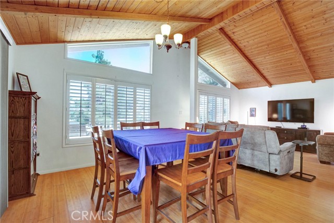
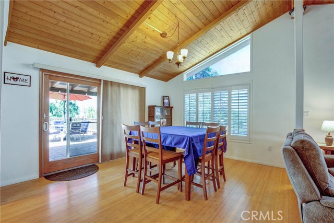
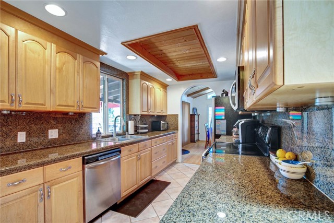
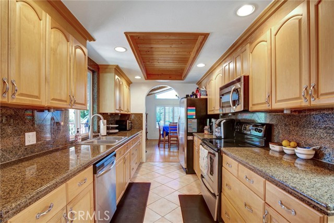
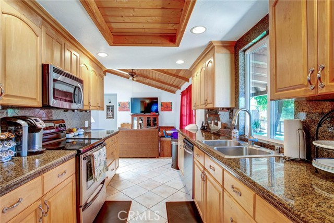
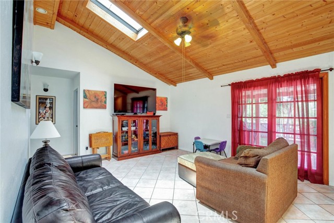
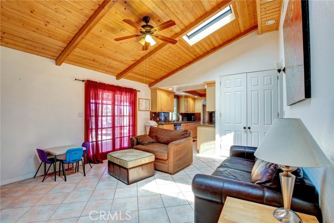
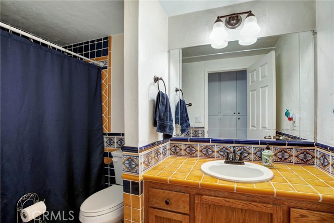
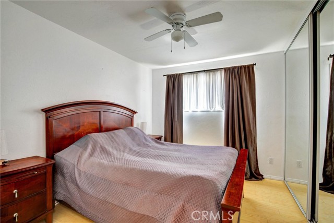
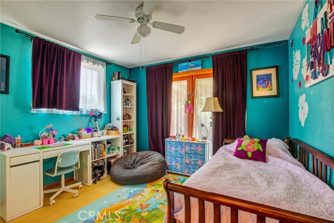
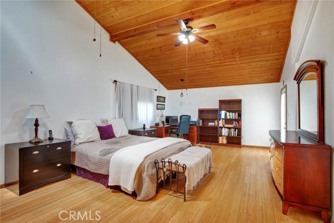
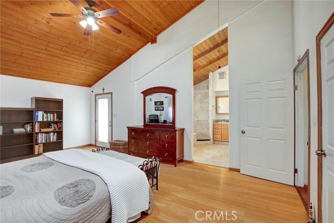
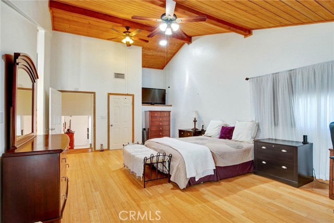
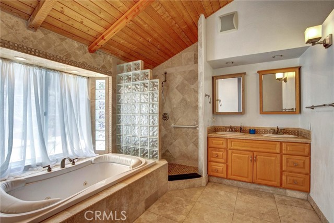
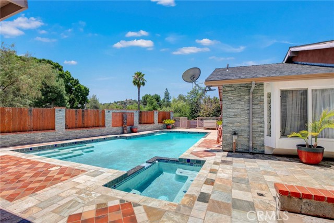
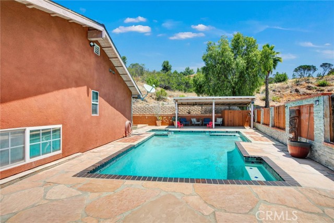
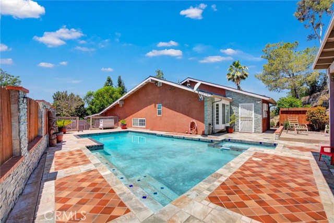
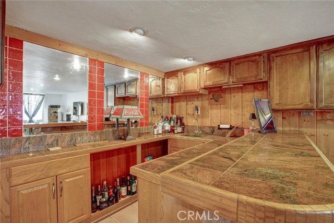
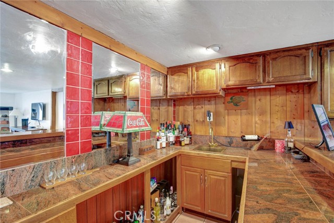
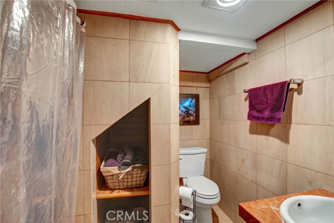
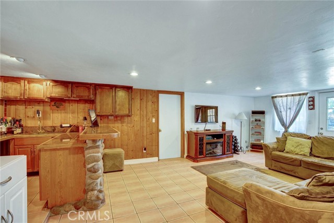
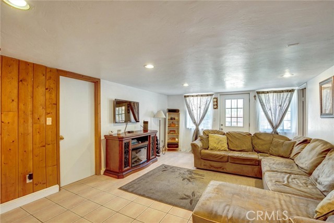
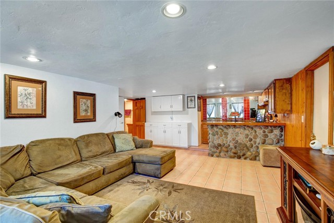
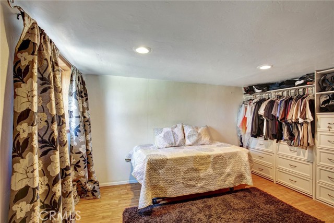
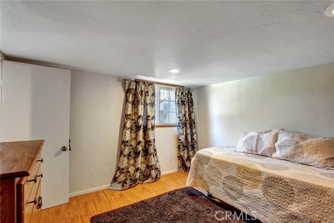
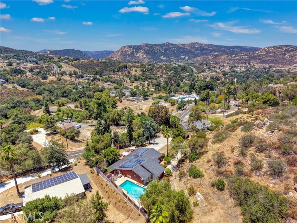
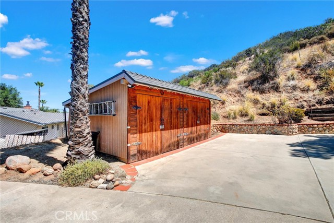
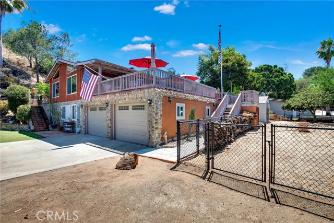
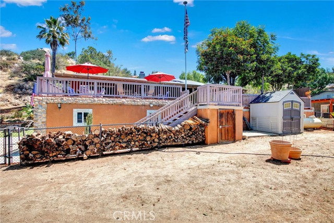
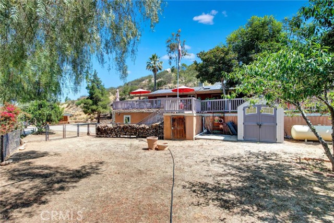
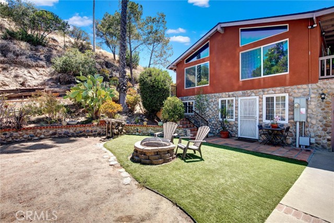
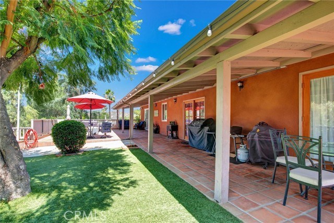
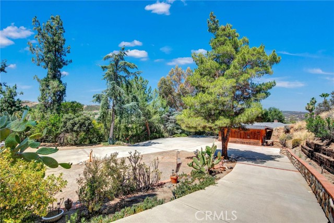
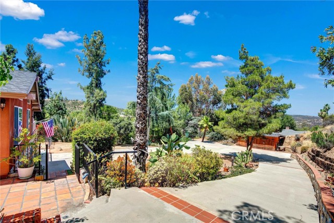
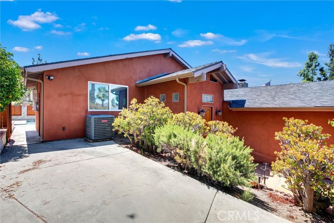
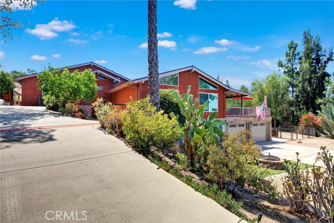
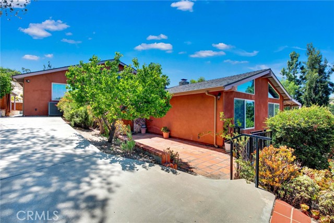
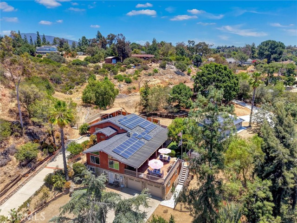
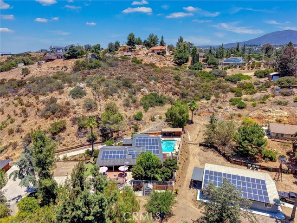
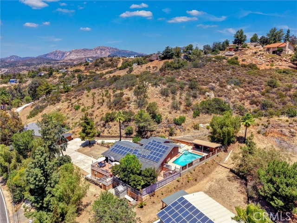
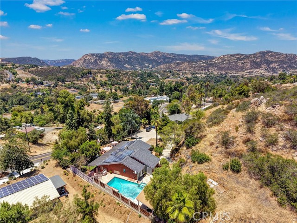
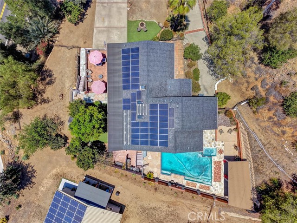
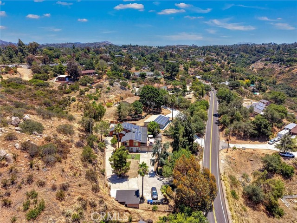
A Must see...Beautiful Alpine home that is one of a kind. This special home offers so much including vaulted wood beam ceilings, stone fireplace in Living room that opens to dining room, 1st Floor: Bedroom with den, bathroom and bar with its own entrance - that can be used as a rental if needed, Main floor (2nd floor): 2 bedrooms, bathroom, living room/dining room combo, family room and kitchen - steps out to a generous size patio & artificial grass yard with views, 3rd floor: Master suite with a closet space above and its own access to the pool deck, Outdoors: many other amenities including a private pool/spa combo with its own patio, spacious lot, paid off solar plus portable generator w/ interlock kit, drive up driveway to a flat area for parking then another driveway to main entry, Garage has washer/dryer/wash room & storage room, fruit trees, RV parking w/ full hook ups, 2 sheds for lots of storage and new garage doors with installation. This one is definitely worth seeing CRMLS PW26121929

Directions to property: Tavern to Arnold

MLS Listing ID: 
CRMLS PW26121929
Purchase
Community Information
School District: 
Grossmont Union
Subdivision: 
Alpine
Association Fee: 
$0
Building Details
Details about the building on a property.
Architectural Style: 
Contemporary
Stories: 
3
Year Built: 
1974
New Construction: 
0
Living Area: 
2,750
Interior: 
Beamed Ceilings, Bar, High Ceilings, Ceiling Fan(s), Pantry, Living Room Deck Attached, 2 Staircases, Storage, Granite Counters
Fireplaces: 
Living Room
Construction
Foundation Details: 
Slab
Roof: 
Composition, Shingle
Exterior Features: 
Rain Gutters
Energy Information: 
Solar
Porch: 
Stone
Room Details
Details about the rooms in the building.
Total Bedrooms: 
4
Total Bathrooms: 
3
Total Full-Bathrooms: 
2
Total Half-Bathrooms: 
0
Utilities
Information about utilities available on the property.
Heating System: 
Fireplace(s), Electric, Forced Air
Cooling System: 
Central Air
Water Source: 
Public
Sewer: 
Conventional Septic
Lot/Land Details
Details about the lots and land features included on the property.
Acres: 
1
Lot Size (Area): 
43,560
View: 
Mountain(s), Trees/Woods, Hills
Lot Features
Parking Type: 
Direct Garage Access, Driveway, Garage Door Opener
Garage: 
2
Pool: 
In Ground, Private
Fence: 
Block, Chain Link
Public Record
Parcel Number: 
4031810800
Listing Dates
Dates involved in the transaction.
Listing Date/Time: 
6/4/2026
Listing Entry Date/Time: 
6/5/2026
Status Change Date/Time: 
6/16/2026
Contract Details
Details about the listing contract.
Disclosures: 
Home Warranty
Listing Participants
Participants (agents, offices, etc.) in the transaction.
Listing Agent Name: 
Nicohle Cash
Listing Office Name: 
Century 21 Cornerstone

Request More Information