
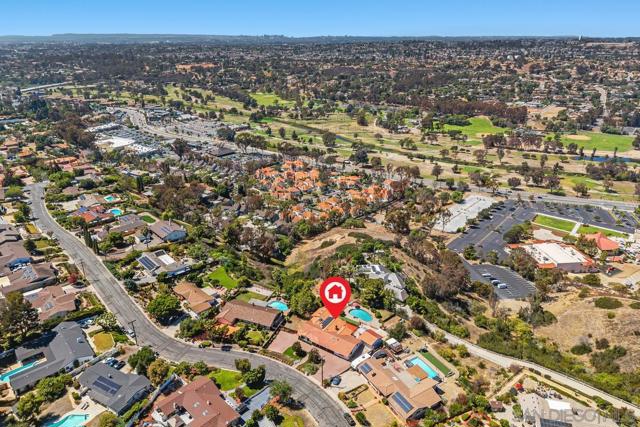
1081 Calle Mesita | Bonita (91902) Bonita Bel Aire
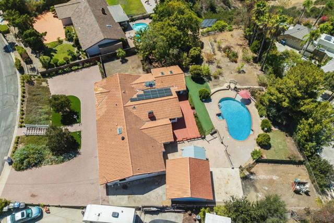
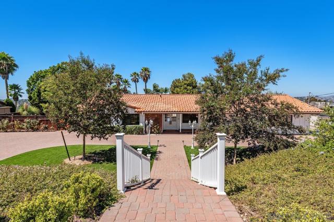
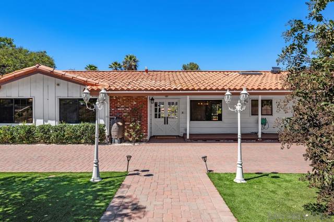
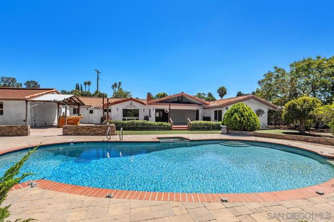
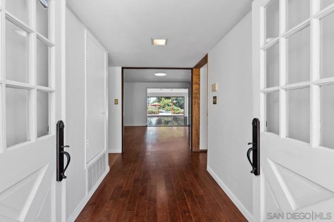
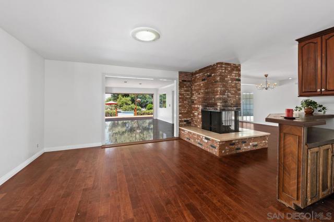
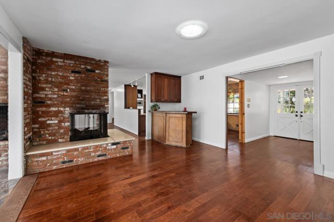
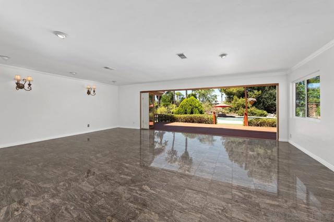
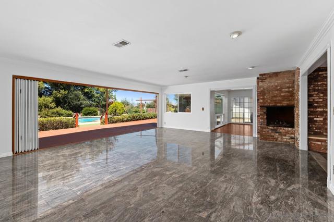
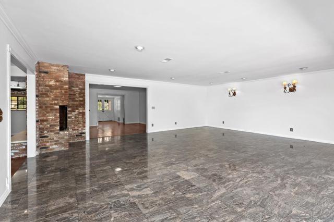
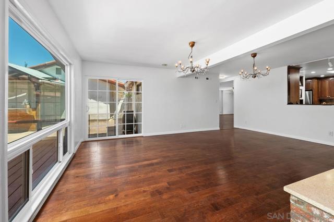
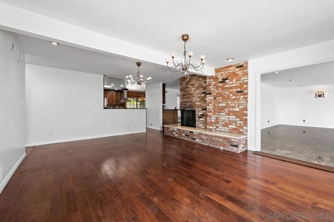
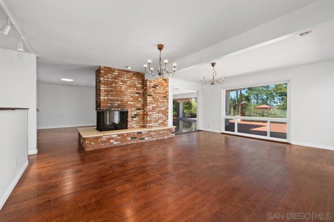
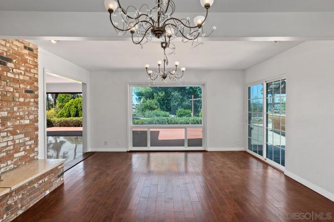
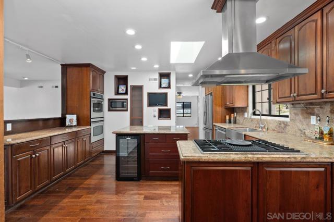
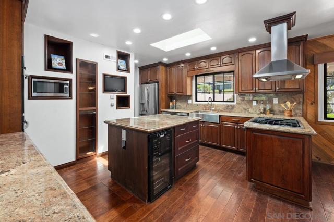
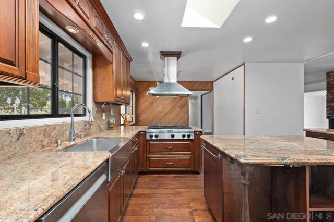
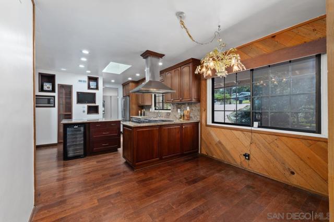
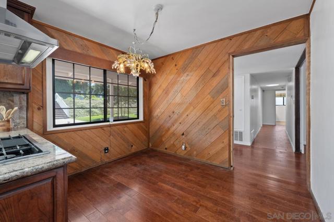
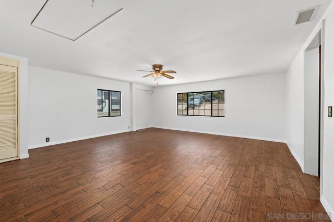
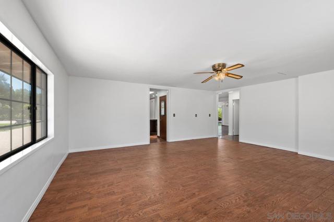
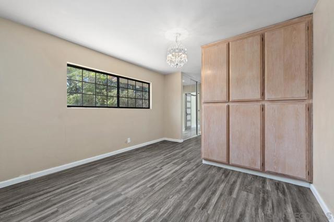
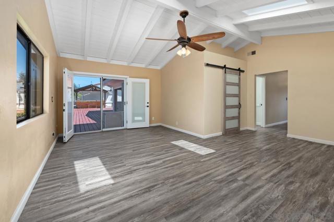
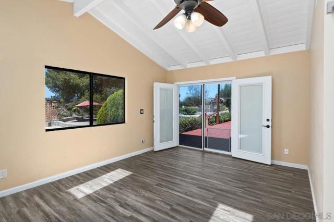
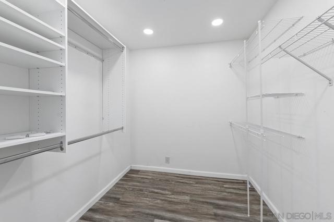
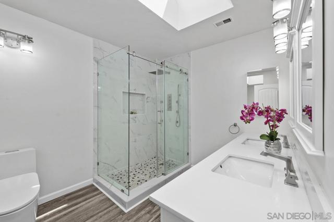
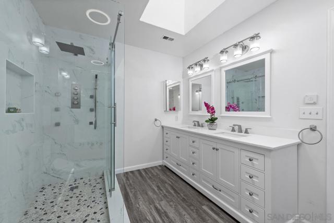
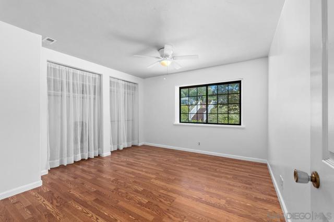
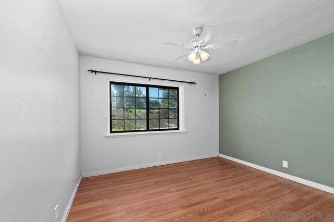
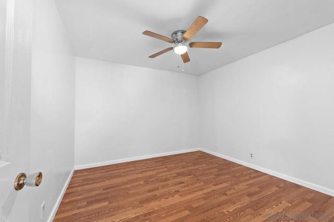
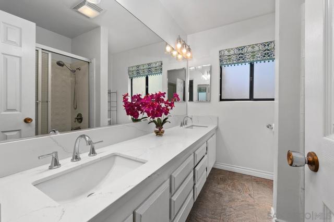
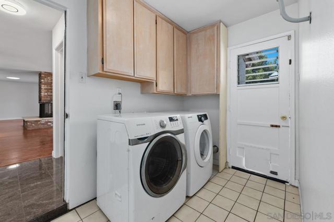
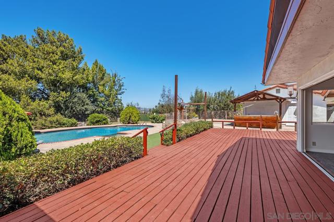
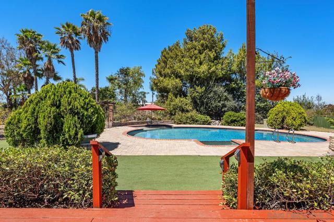
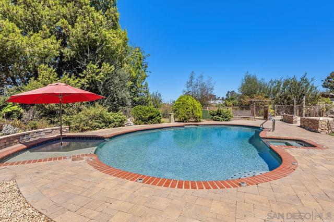
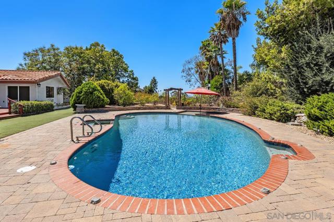
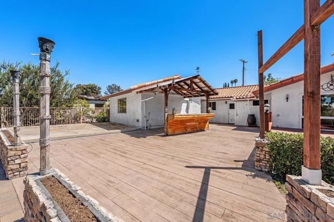
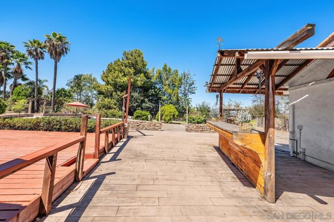
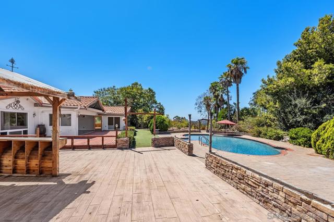
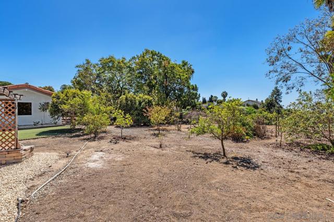
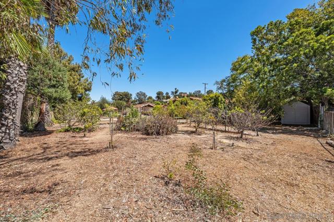
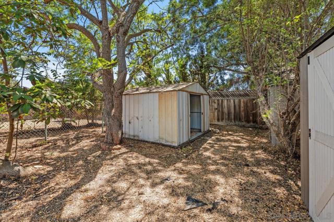
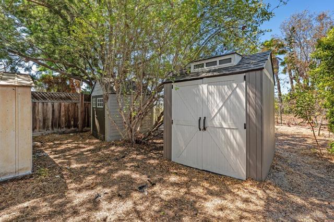
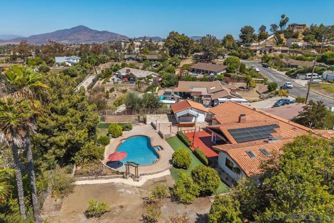
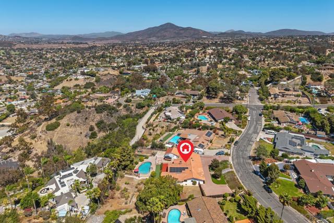
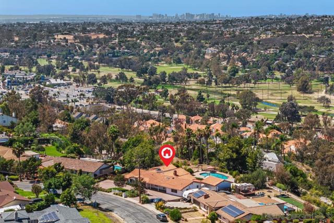
Welcome to an exceptional single-story estate on a private .66-acre lot in the heart of Bonita, featuring a sparkling pool and spa and approximately 3,186 square feet of beautifully designed living space. This resort-style property offers exceptional privacy, expansive grounds and an inviting indoor-outdoor lifestyle. The spacious living room features a cozy fireplace and panoramic doors opening to the outdoor entertaining areas, while the large family room and formal dining room provide an exceptional setting for entertaining. A dual-sided fireplace and handsome bar add warmth and character. The gourmet kitchen features beautiful cabinetry, ample counter space, center island, pantry, stainless steel appliances, dual-ovens, built-in wine-cooler, bonus freezer, built-in TV and inviting breakfast area. The luxurious primary suite boasts vaulted ceilings, two closets including a spacious walk-in, serene sitting area or office, beautifully appointed bath and French doors opening to the backyard. Engineered hardwood floors, owned solar and a new pool/spa heater add to the appeal. Enjoy expansive grounds with abundant fruit trees including plum, apple, pomegranate, strawberry guava, avocado and peach. Additional highlights include a laundry room, solar tubes, skylights, five ceiling fans, dual water heaters, three outdoor storage sheds, two-car garage, extra-large driveway and parking for five additional vehicles. Ideally located close to everything Bonita has to offer, this exceptional property provides space, privacy and an inviting lifestyle. CRMLS 260021760
Directions to property: Otay Lakes Road to Camino Elevado, left on Calle Escarpada, left on Camino Del Cerro Grande, left on Calle Mesita. Cross Street: Camino Del Cerro Grande.

