
3721 Belle Bonnie Brae | Bonita (91902) Bonita Highlands
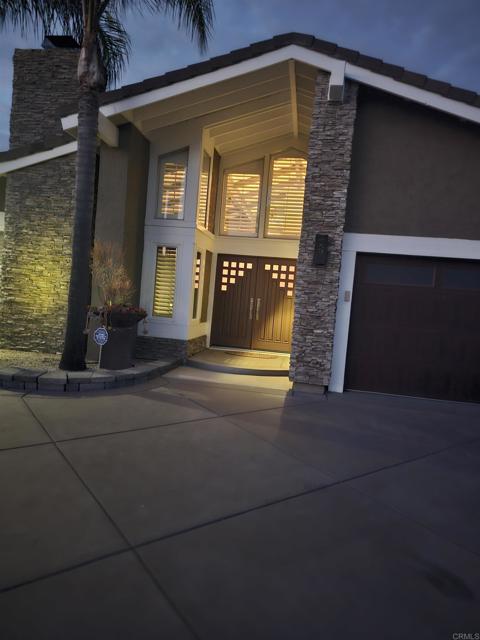
VIEW. VIEW. VIEW. Better than a model home! This spectacular single-story residence is situated on a quiet cul-de-sac in one of Bonita's most established and sought-after neighborhoods. No expense was spared in this stunning, showcasing exceptional craftsmanship, high-end finishes, and thoughtful design throughout. The sensational Italian-inspired gourmet kitchen features custom Borrelli cabinetry, a Wolf gas convection range, built-in oven, warming oven, built-in wine refrigerator, and an incredible 8.5' x 4.5' porcelain island that serves as the centerpiece of the home. Step outside to an extraordinary outdoor living space with breathtaking views and an expansive 900 sq. ft. deck, perfect for entertaining. Enjoy the outdoor fireplace, covered patio, outdoor TV (included), and custom roll-up/down shades that create the perfect setting for outside movie nights. The front of the home offers outstanding curb appeal with elegant stone accents, modern lighting, a custom double-door entry, and a beautifully refurbished wood-look garage door. The low-maintenance landscaping is complemented by a custom drip irrigation system, keeping water cost to the lowest Additional features include an solar system that significantly reduces energy costs while powering the air conditioning, heater, Jacuzzi, and sauna, a finished garage with epoxy flooring, a spacious attic with ladder access for additional storage, upgraded wood flooring throughout, and custom bedroom doors. This is truly a one-of-a-kind home that must be seen to be fully appreciated. CRMLS NDP2606887
Directions to property: Cross street Central

