


5401 Horse Ridge Way | Bonita (91902) Bonita Highlands
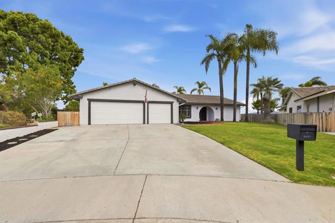
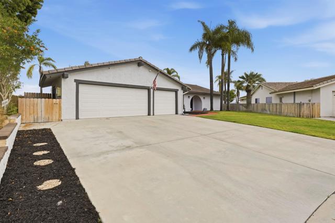
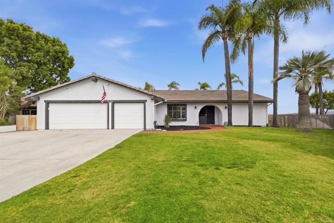
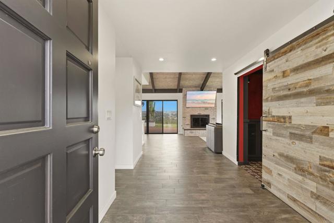
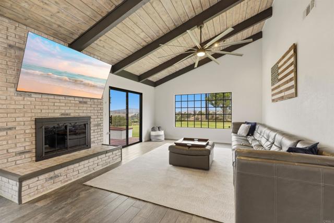
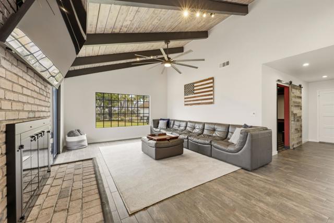
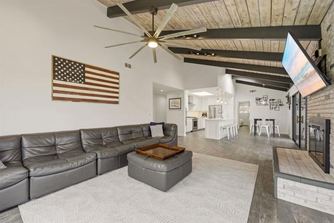
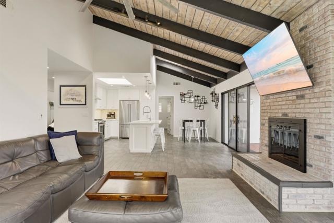
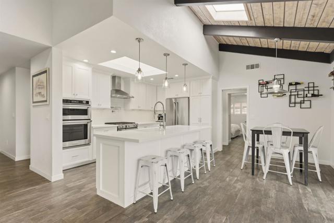
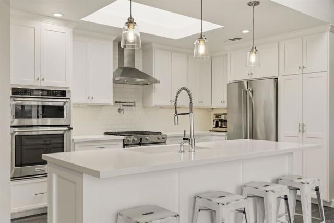
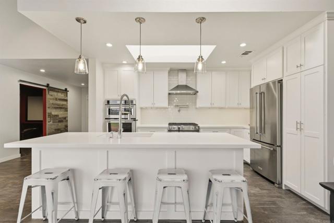
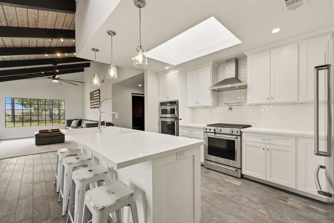
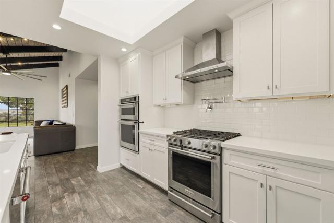
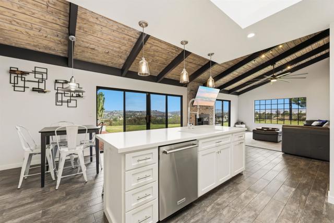
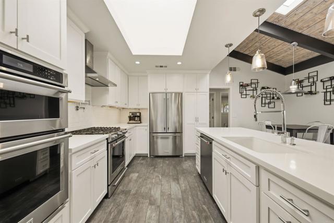
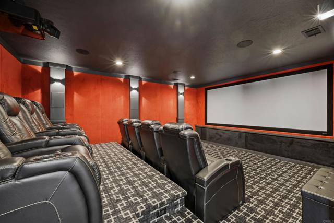
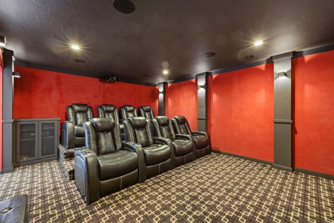
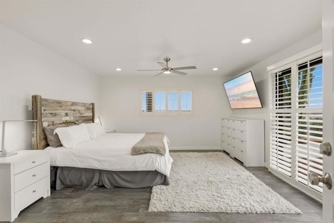
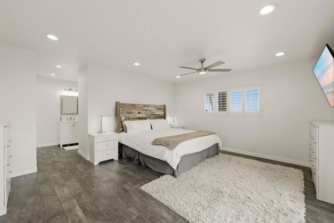
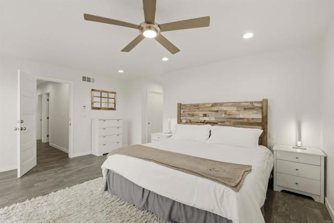
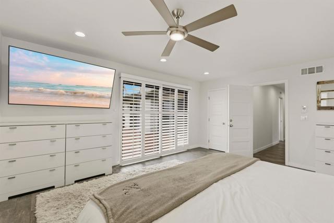
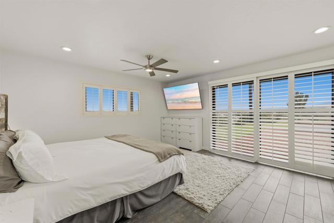
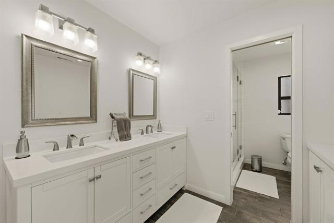
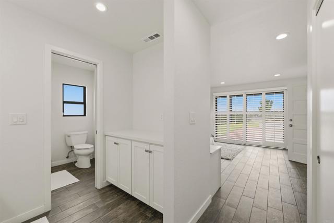
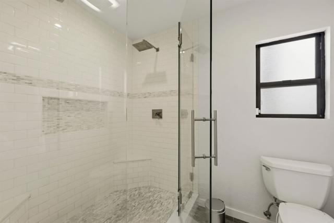
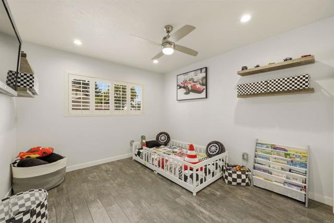
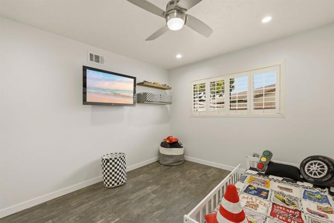
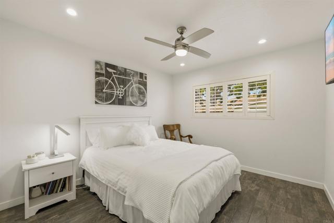
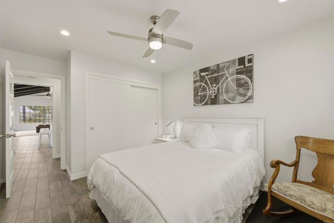
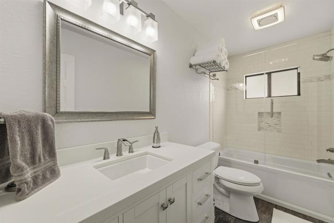
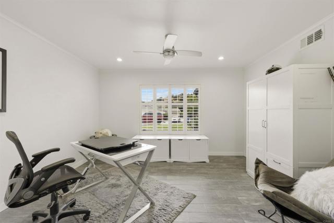
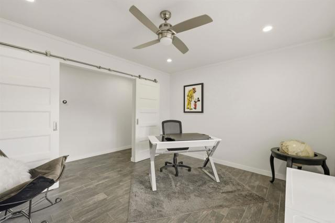
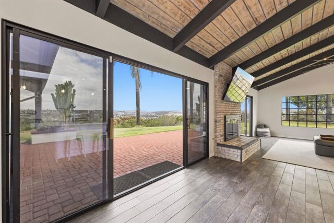
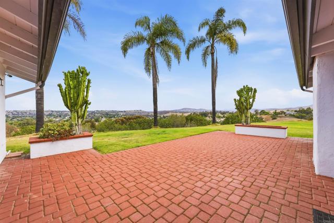
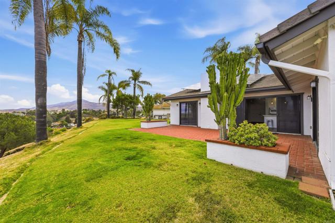
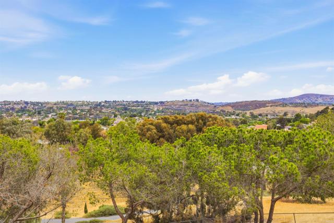
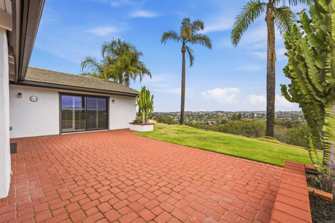
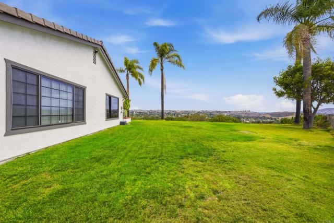
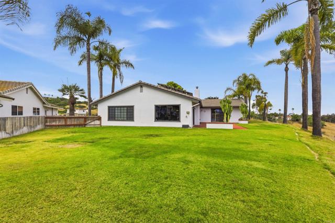
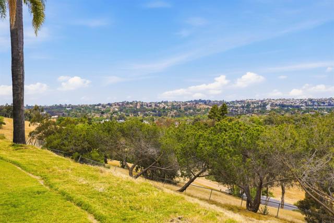
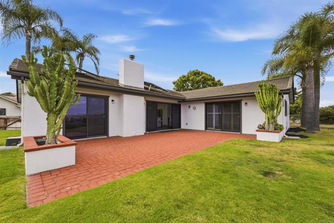
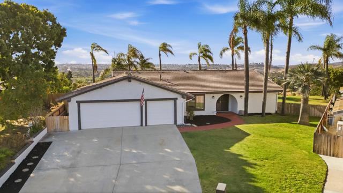
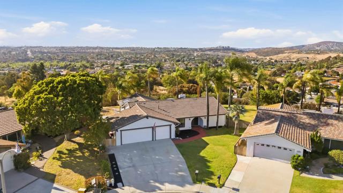
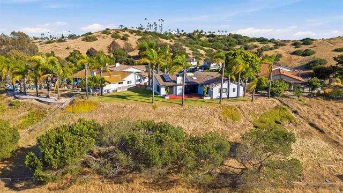
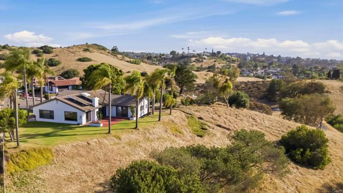
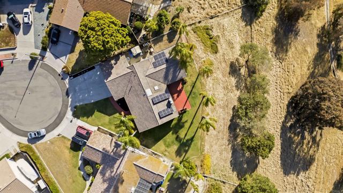
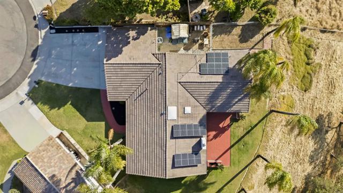
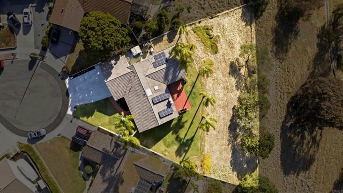
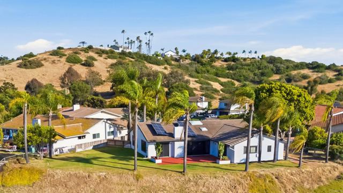
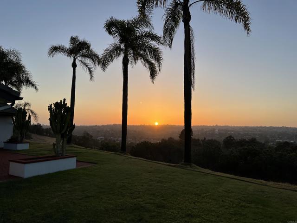
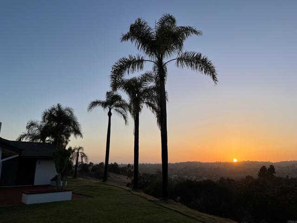
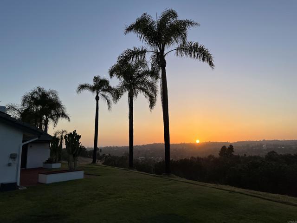
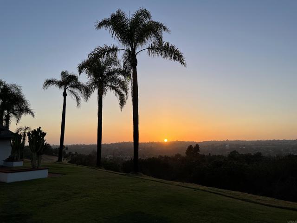
Welcome to 5401 Horse Ridge Way, Bonita, CA—a beautifully renovated single-family home offering 2,204 square feet of thoughtfully designed living space. With 3 bedrooms, 2 bathrooms, plus an extra office that can be a 4th bedroom. This home blends modern upgrades with functional features, creating an inviting and comfortable retreat. Enjoy the stunning Theater room that will blow your mind! It comes complete with 8 leather power recliner seats, 130 inch fixed framed professional projection screen with Dolby Atmos speakers. Step inside to find a fully renovated interior featuring porcelain plank tile throughout, LED recessed lighting, and dual pane windows with Plantation Shutters, flooding the home with natural light while maintaining energy efficiency. The chef’s kitchen is the centerpiece of the home, complete with premium Arctic White Quartz counters, a breakfast bar, KitchenAid stainless steel appliance package. The eat-in-kitchen design makes it both elegant and practical, perfect for entertaining or quiet mornings at home. The spacious living area boasts a working fireplace, while additional features like a home office offer flexibility for work and leisure. The primary ensuite bathroom includes a double sink, with two walk-in closets providing generous storage. Outdoor features include a private fenced yard, perfect for relaxation and entertaining and stunning panoramic views of the Bonita Valley & the city. Additional conveniences include a fully equipped laundry area with hookups, a secure garage with parking included, and a reliable security system with video monitoring. With its Northwestern exposure, this home enjoys abundant natural light at optimal times of the day. Don’t miss this opportunity to own a perfectly updated, move-in-ready home in a desirable Bonita location! PAID SOLAR!! CRMLS PTP2604936
Directions to property: Corral Canyon to Horse Ridge Way

