
4697 Gaviota Ct Bonita, CA — $1,389,000

4697 Gaviota CT | Bonita (91902)

$1,389,000 | 4 Beds | 3 Baths (2 Full, 1 Half) | 3,024 Sq. Ft.

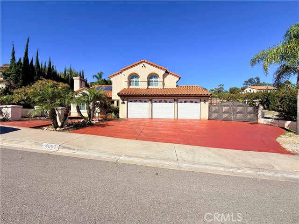
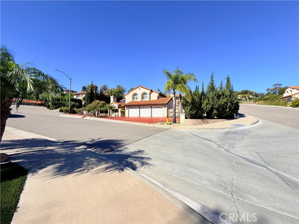
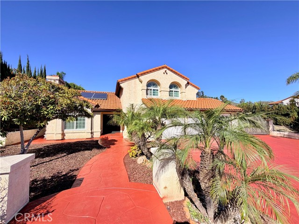
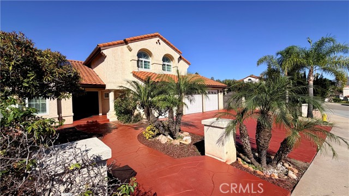
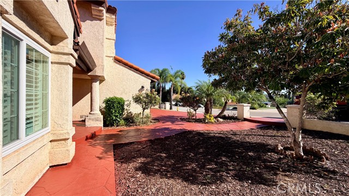
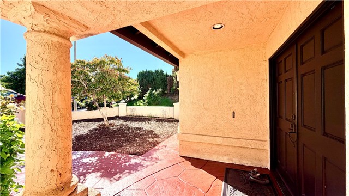
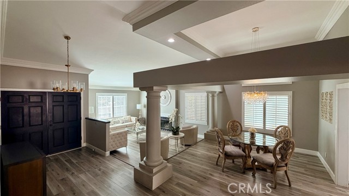
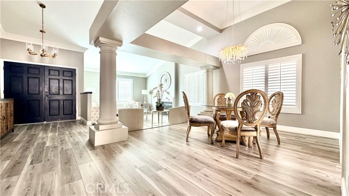
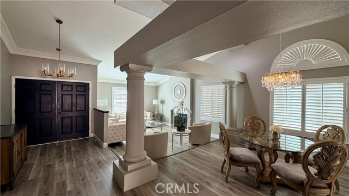
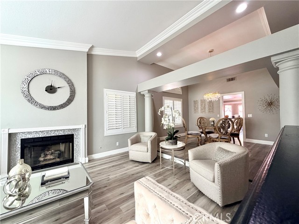
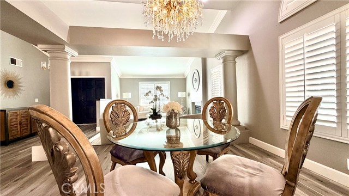
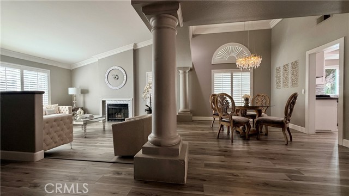
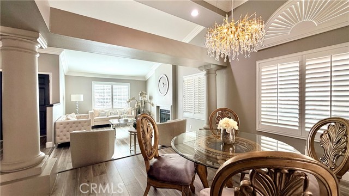
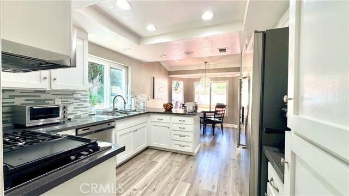
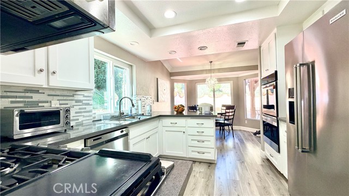
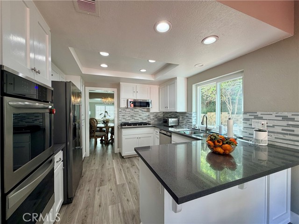
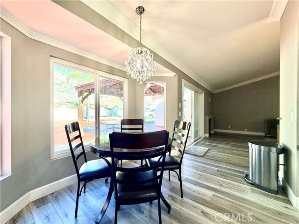
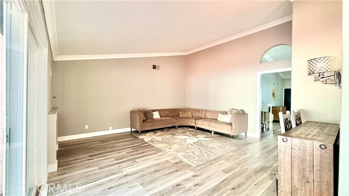
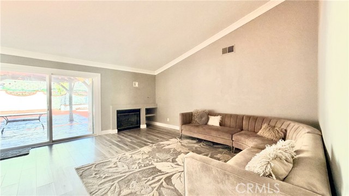
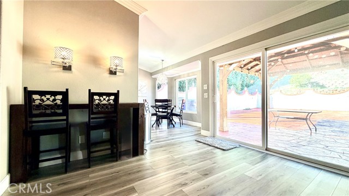
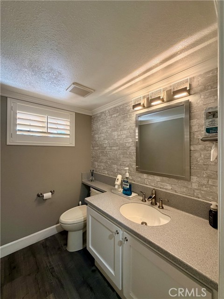
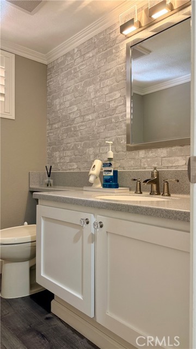
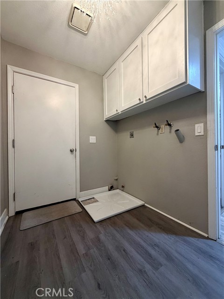
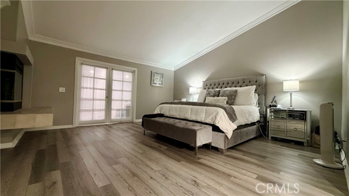
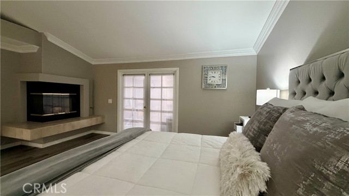
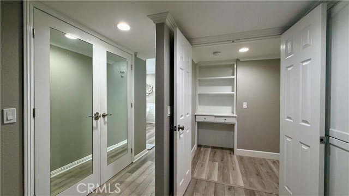
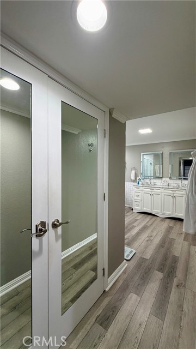
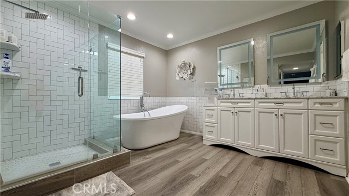
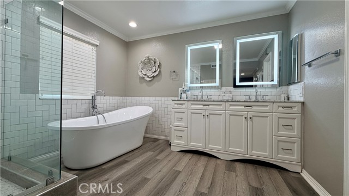
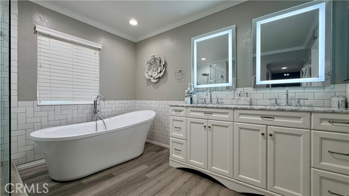
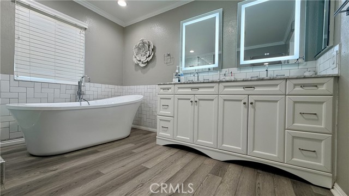
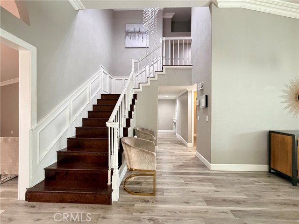
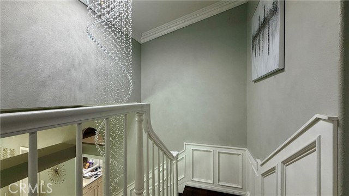
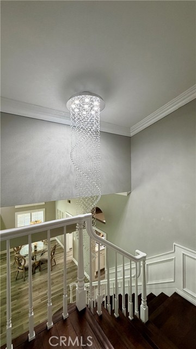
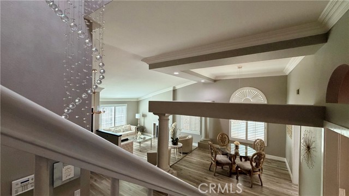
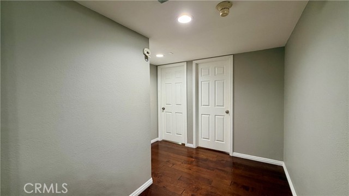
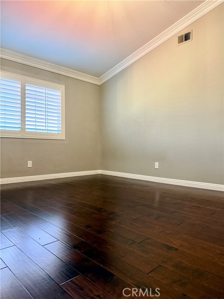
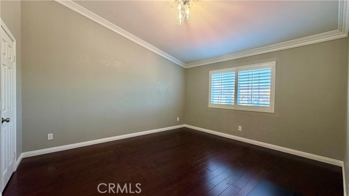
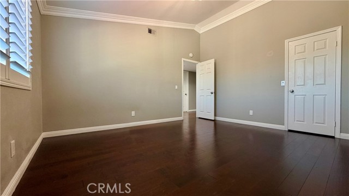
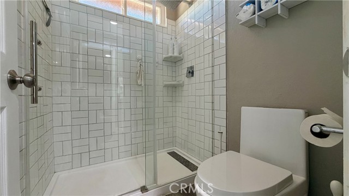
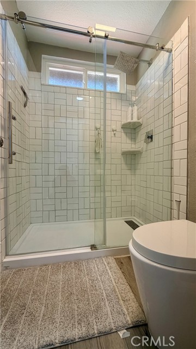
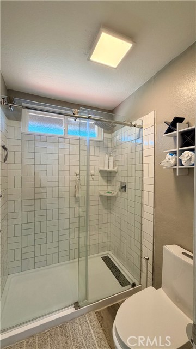
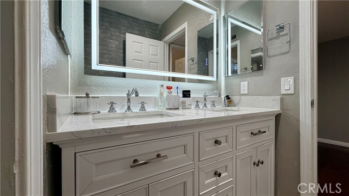
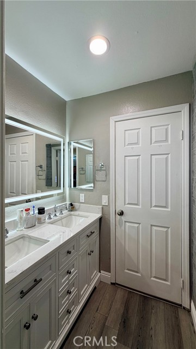
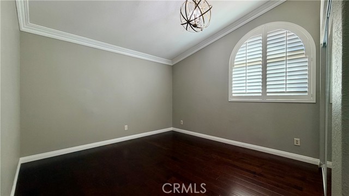
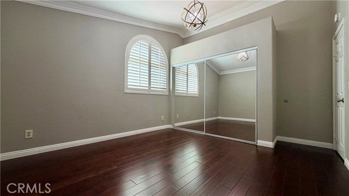
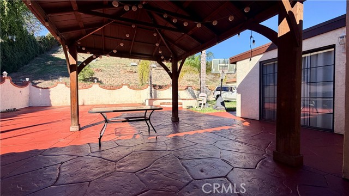
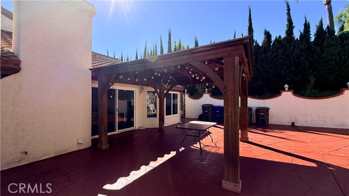
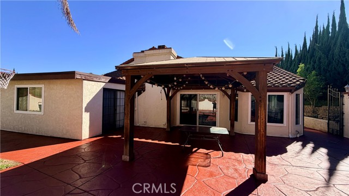
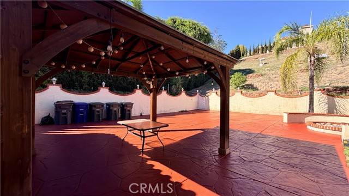
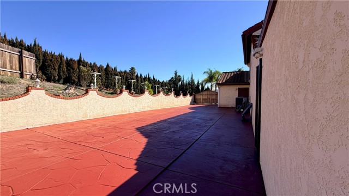
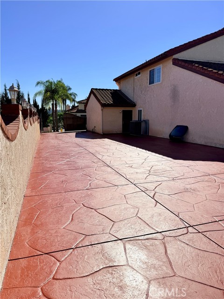
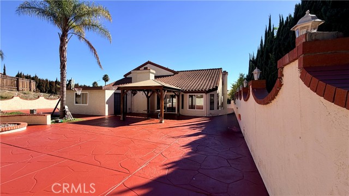
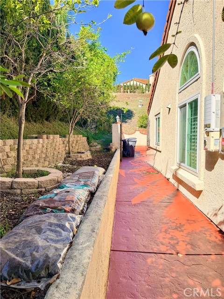
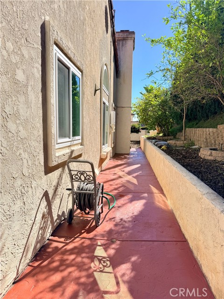
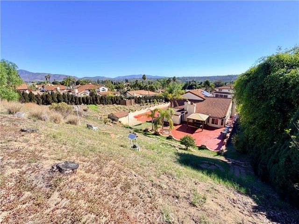
Welcome to your private retreat in the picturesque ranch community of Bonita! Situated on a sprawling .49-acre lot, this stunning 4-bedroom, 2.5-bathroom home blends timeless comfort with modern upgrades. Designed for effortless living, the first-floor primary suite offers a serene escape featuring its own cozy fireplace, a private sitting retreat, and an en-suite bathroom complete with a soaking tub and separate shower. Upstairs, you’ll find three spacious bedrooms with warm wood flooring, while durable luxury vinyl plank flooring flows seamlessly throughout the main living areas. Entertaining is a breeze with both a formal living room and a formal dining room, alongside an upgraded kitchen with a sunny breakfast nook. Gather in the expansive great room, which opens directly to the backyard patio. With three indoor fireplaces and an outdoor wood-burning fireplace, you’ll enjoy cozy ambiance year-round. Step outside to a massive backyard with gently sloped hills—ready for your dream fruit orchard. Additional highlights include a 3-car garage, gated RV parking, a solar lease prepaid through 2036 for major energy savings, and a low HOA of just $350/year. A Special Financing Opportunity! Seller's existing VA loan may be assumable by qualified buyers at an attractive 2.375% interest rate, subject to lender and VA approval. Inquire for details. Don't miss this rare Bonita gem! CRMLS SW26242445

Directions to property: Sweetwater Rd Rt to Winnetka Dr Rt to Wheeling Ln then Rt to Gaviota Ct

MLS Listing ID: 
CRMLS SW26242445
Purchase
Community Information
School District: 
Bonita Unified
Subdivision: 
Bonita
Association Fee: 
$175
Building Details
Details about the building on a property.
Architectural Style: 
Spanish
Stories: 
2
Year Built: 
1989
New Construction: 
0
Living Area: 
3,024
Interior: 
Crown Molding, Quartz Counters, Open Floorplan
Fireplaces: 
Gas, Primary Bedroom, Liv
Construction
Construction Materials: 
Concrete, Stucco, Drywall Walls
Foundation Details: 
Concrete Perimeter, Slab
Roof: 
Tile
DisabilityFeatures: 
2+ Access Exits
Porch: 
Covered, Concrete
Room Details
Details about the rooms in the building.
Total Bedrooms: 
4
Total Bathrooms: 
3
Total Full-Bathrooms: 
2
Total Half-Bathrooms: 
1
Utilities
Information about utilities available on the property.
Heating System: 
Fireplace(s), Central
Cooling System: 
Central Air, Wall/Window Unit(s)
Water Source: 
Public
Sewer: 
Public Sewer
Lot/Land Details
Details about the lots and land features included on the property.
Acres: 
0.47
Lot Size (Area): 
20,473
View: 
Neighborhood
Lot Features
Parking Type: 
Garage, Concrete, Off Street, On Site, Direct Garage Access, Driveway Level, Garage Faces Front, Driveway, Garage Door Opener, See Remarks, RV Potential
Garage: 
3
Pool: 
None
Fence: 
Privacy, Stucco Wall, Average Condition
Public Record
Parcel Number: 
5894233800
Listing Dates
Dates involved in the transaction.
Listing Date/Time: 
11/18/2026
Listing Entry Date/Time: 
11/18/2026
Status Change Date/Time: 
11/18/2026
Contract Details
Details about the listing contract.
Disclosures: 
CC And R's, Homeowners Association
Listing Participants
Participants (agents, offices, etc.) in the transaction.
Listing Agent Name: 
Rannel Lapira
Listing Office Name: 
Elite Brokers and Agents

Request More Information