
31515 Calle Joya Bonsall, CA $2,199,000

31515 Calle Joya | Bonsall (92003) Bonsall

$2,199,000 | 3 Beds | 4 Baths (3 Full, 1 Half) | 2,130 Sq. Ft.

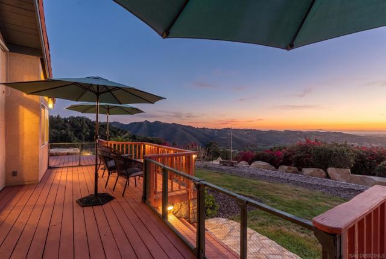
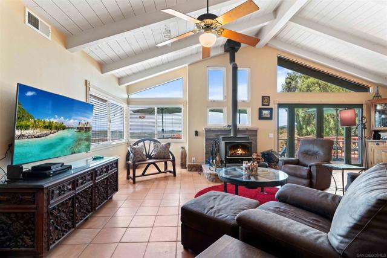
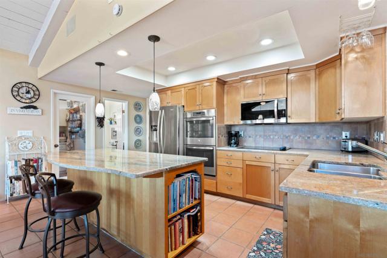
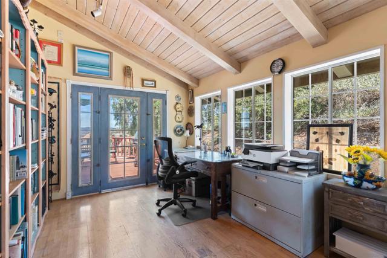
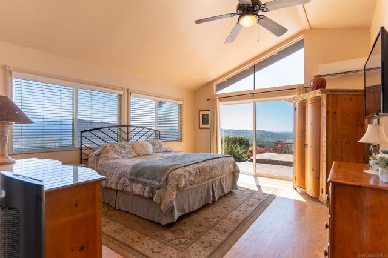
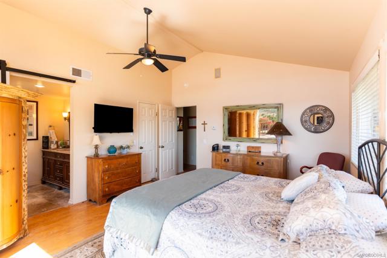
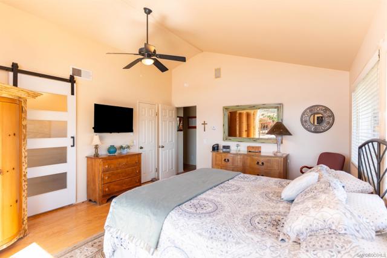
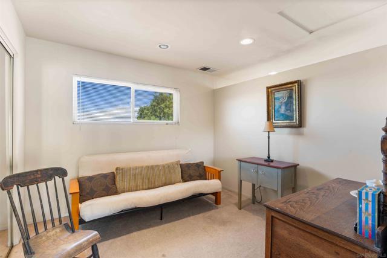
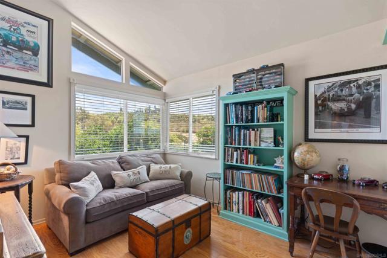
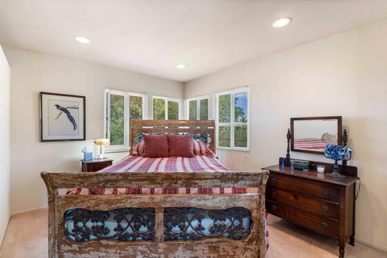
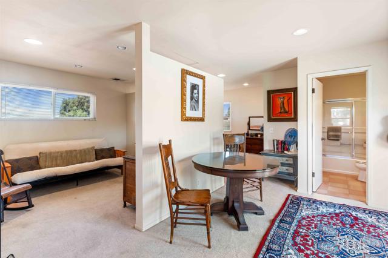
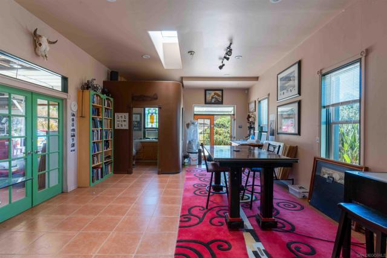
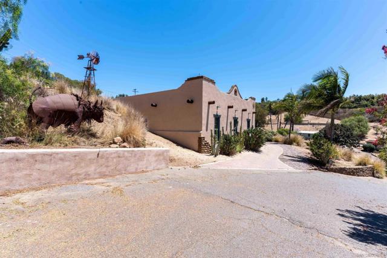
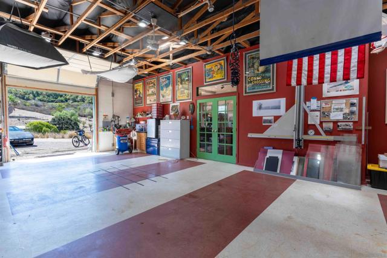
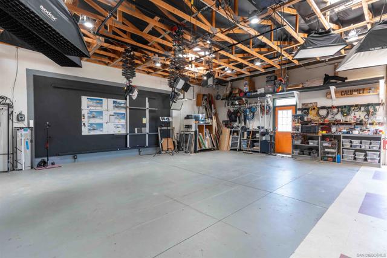
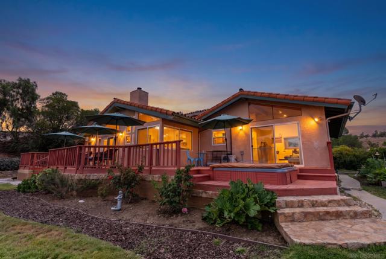
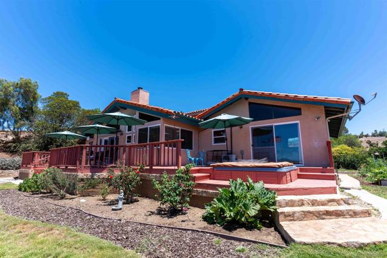
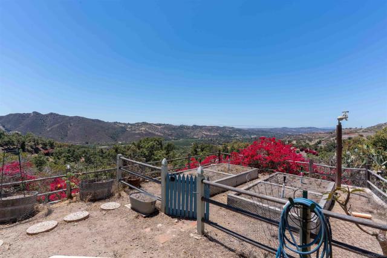
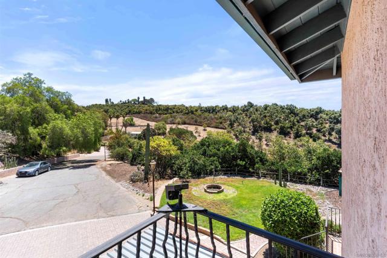
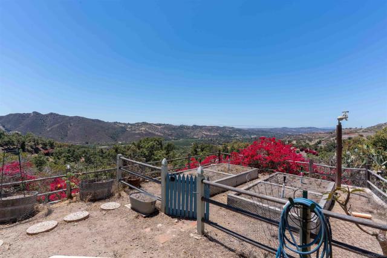
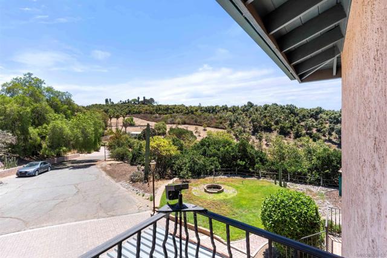
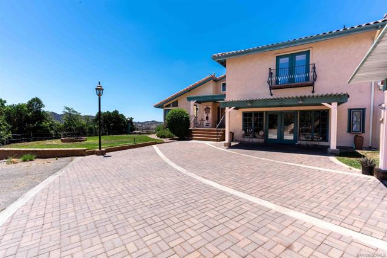
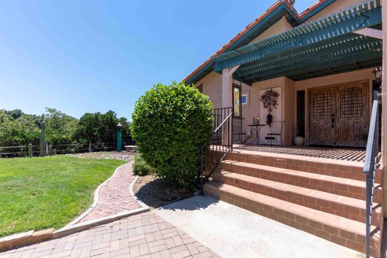
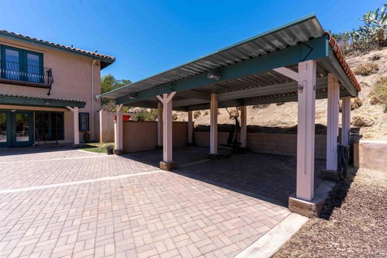
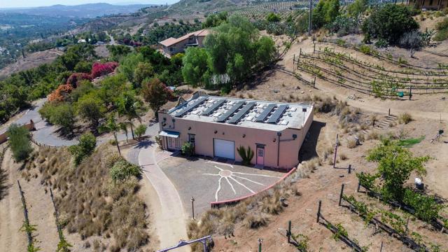
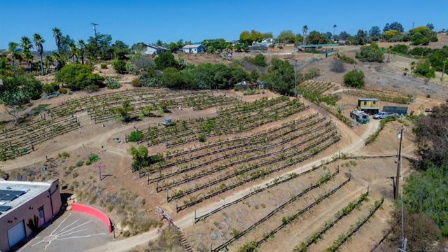
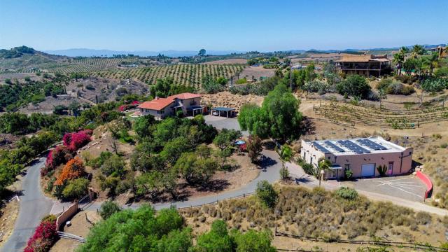
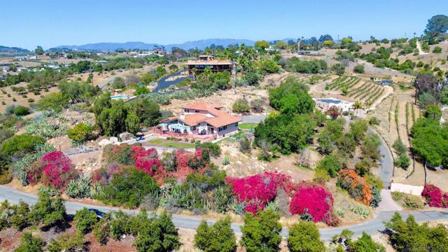
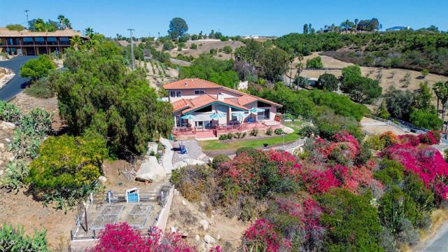
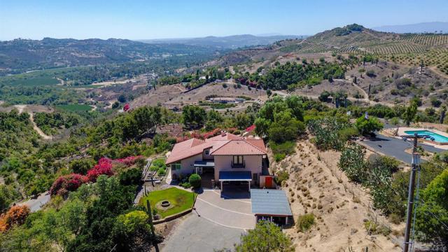
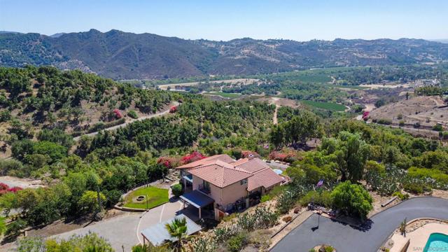
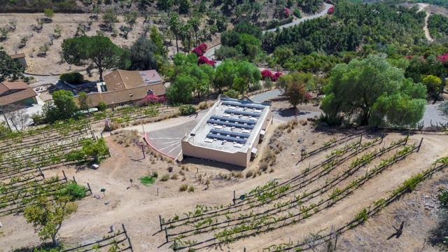
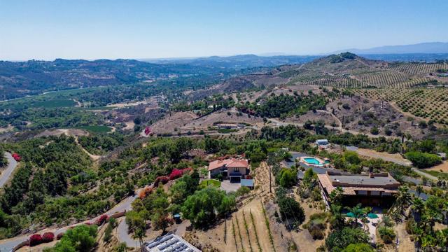
Welcome to 31515 Calle Joya, a private gated estate set on 3.22 acres in the rolling hills of Bonsall, where breathtaking panoramic views stretch across the surrounding valleys and distant mountain ridgelines. From spectacular sunrises to unforgettable sunsets, this custom Mediterranean-inspired home offers the perfect blend of peaceful country living and everyday convenience, just minutes from Temecula, Fallbrook, Escondido, Oceanside, and major commuter routes. Thoughtfully updated with refreshed landscaping, fresh interior paint, an updated kitchen, remodeled primary and hall bathrooms, and upgraded irrigation, the home is designed for both comfort and functionality. A spacious floor plan, granite finishes, wood-burning fireplace, paid solar, and expansive outdoor living areas create an inviting setting for everyday living and entertaining. The producing vineyard features more than 1,000 Syrah and Sangiovese grapevines, complemented by avocado, citrus, and pomegranate trees, offering the opportunity to enjoy vineyard living or boutique wine production. Equestrian and agricultural enthusiasts will appreciate the property's versatility, with room for horses, livestock, and a variety of rural pursuits. A fully permitted 1,955-square-foot block studio provides exceptional flexibility as a workshop, collector's garage, creative studio, event space, or future business use. A rare opportunity to experience exceptional privacy, sweeping views, refreshing afternoon breezes, and the best of North San Diego County's rural lifestyle. CRMLS 260018328

Directions to property: Cross Street: Aquaduct Rd/Rancho Amigos Rd.

MLS Listing ID: 
CRMLS 260018328
Purchase
Community Information
Subdivision: 
Bonsall
Building Details
Details about the building on a property.
Architectural Style: 
Mediterranean
Stories: 
2
Year Built: 
1980
New Construction: 
0
Living Area: 
2,130
Interior: 
Pantry, Copper Plumbing Full, Granite Counters
Fireplaces: 
Wood Burning, Living Room
Construction
Construction Materials: 
Stucco
Room Details
Details about the rooms in the building.
Total Bedrooms: 
3
Total Bathrooms: 
4
Total Full-Bathrooms: 
3
Total Half-Bathrooms: 
1
Utilities
Information about utilities available on the property.
Heating System: 
Electric, Forced Air, Wood Stove
Cooling System: 
Whole House Fan, Central Air, Zoned
Water Source: 
Public
Sewer: 
Conventional Septic
Lot/Land Details
Details about the lots and land features included on the property.
Acres: 
3.22
Lot Size (Area): 
140,263
Lot Features
Parking Type: 
Carport, Other, Driveway
Garage: 
0
Pool: 
None, Heated
Fence: 
Barbed Wire
Public Record
Parcel Number: 
1274301000
Listing Dates
Dates involved in the transaction.
Listing Date/Time: 
7/27/2026
Listing Entry Date/Time: 
7/27/2026
Status Change Date/Time: 
7/26/2026
Listing Participants
Participants (agents, offices, etc.) in the transaction.
Listing Agent Name: 
Mike Chiesl
Listing Office Name: 
Real Broker

Request More Information