
31545 Calle De Las Estrellas | Bonsall (92003) San Luis Rey
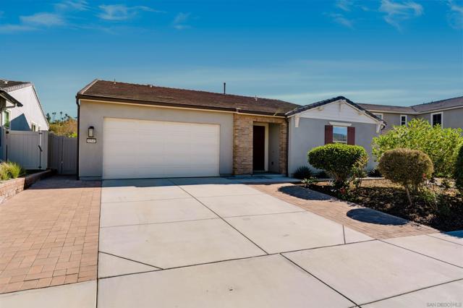
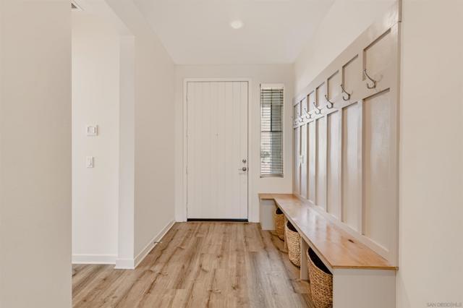
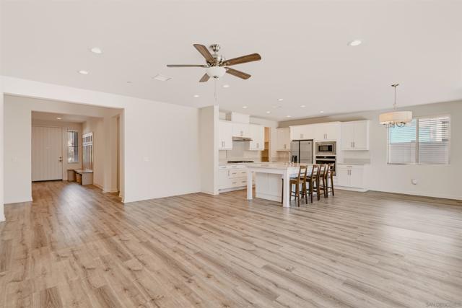
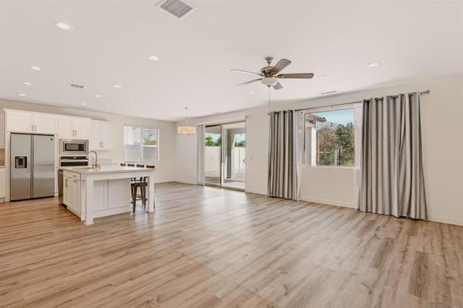
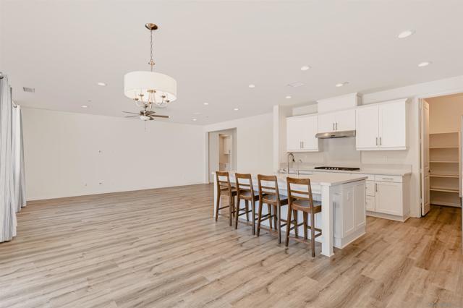
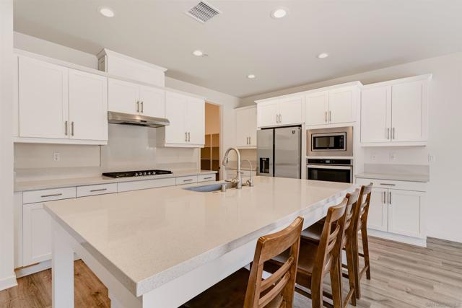
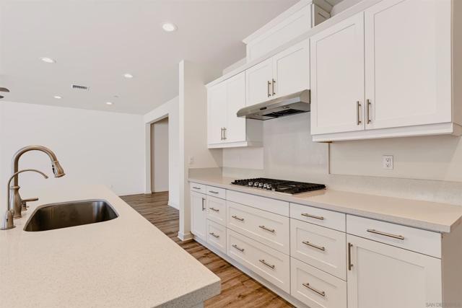
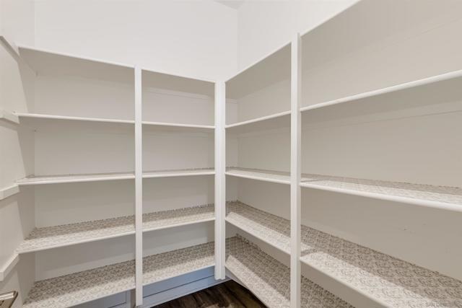
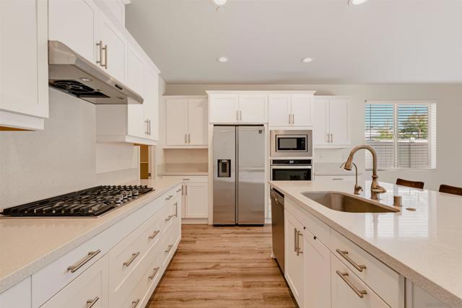
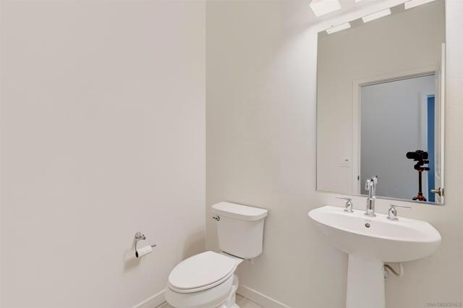
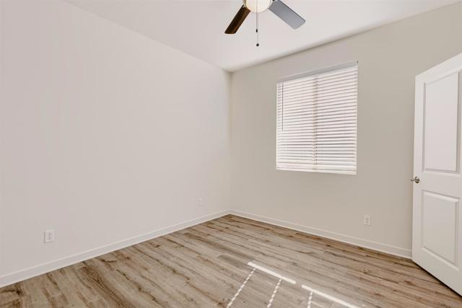
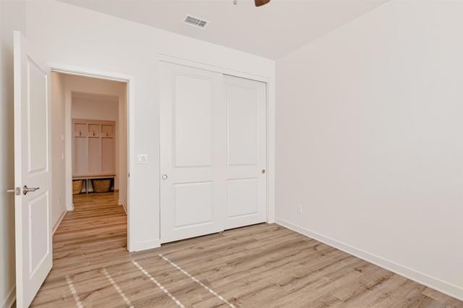
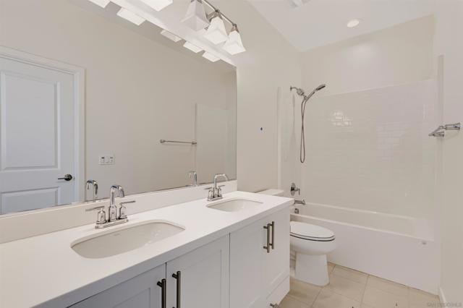
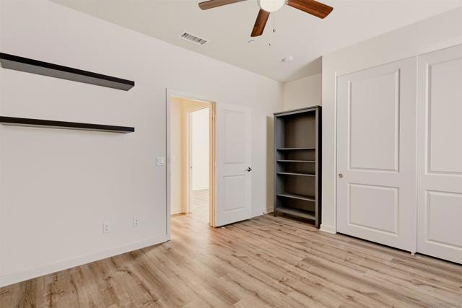
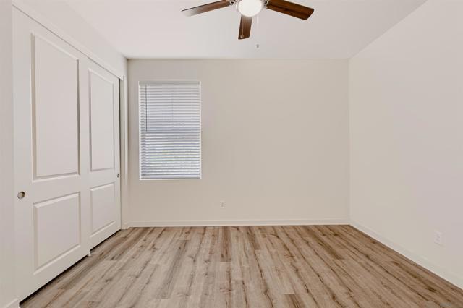
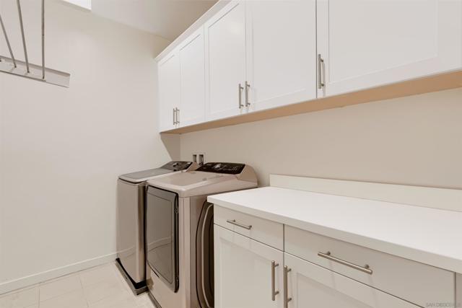
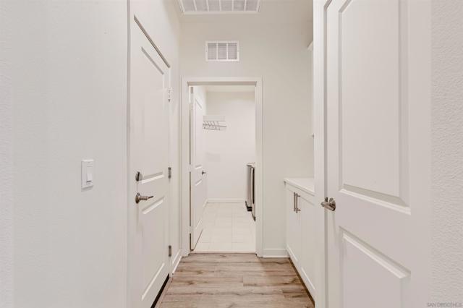
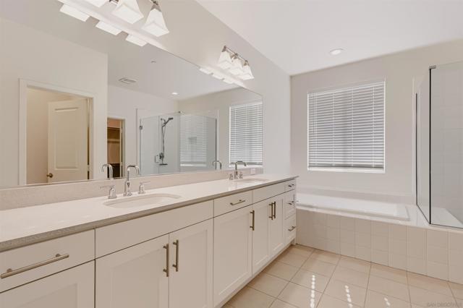
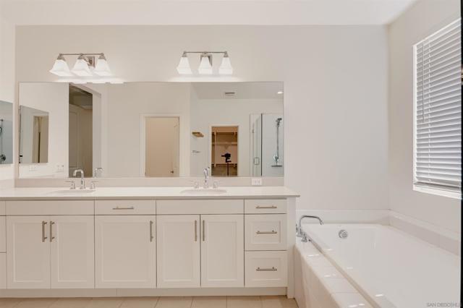
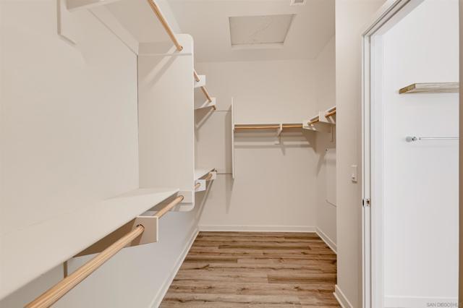
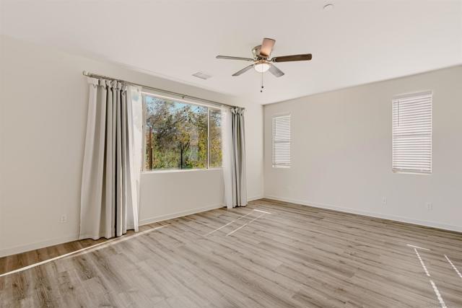
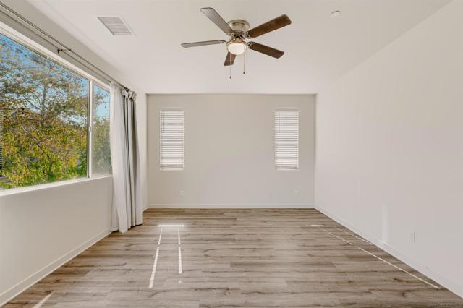
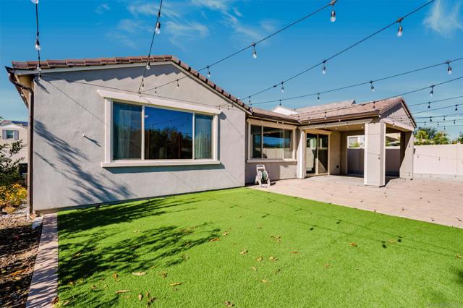
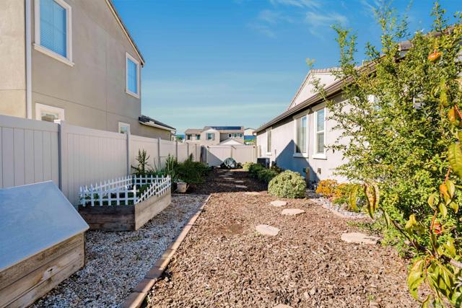
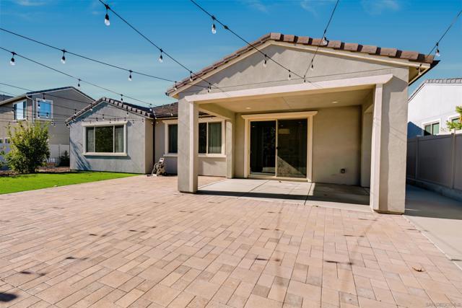
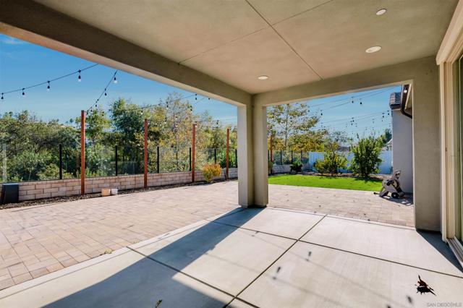
Welcome to this beautifully maintained, move-in-ready home in the desirable San Luis Rey community of Bonsall, where comfortable living meets the beauty of its natural surroundings. Situated on a generous lot with scenic views, this single-story residence offers 3 bedrooms, 2.5 bathrooms, and a thoughtfully designed floor plan that blends style, comfort, and functionality. Step inside to an open and airy living space featuring soaring ceilings, recessed LED lighting, and attractive wood-look vinyl flooring throughout. Large windows invite natural light into the home, while a sliding glass door creates an easy connection between indoor living and the outdoor entertaining areas. The open-concept kitchen is designed for gathering, complete with a quartz center island, matching countertops, generous pantry storage, and soft-close cabinetry and drawers. The private primary suite is thoughtfully positioned apart from the additional bedrooms, offering a comfortable retreat. A spacious laundry room, central air conditioning, and well-appointed living spaces add to the home's everyday convenience. Outside, enjoy a covered patio perfect for relaxing, dining, or entertaining while taking in the surrounding views. Fruit trees and drought-resistant landscaping add charm and create an inviting outdoor setting with room to enjoy the Southern California lifestyle. With its single-level design, beautiful setting, and desirable features, this home offers a wonderful opportunity to enjoy the peaceful Bonsall lifestyle. No Mello-Roos taxes! CRMLS 260027481
Directions to property: Cross Street: Mission Rd and Old River Rd.

