
31481 Lake Vista Cr Bonsall, CA $2,100,000

31481 Lake Vista CR | Bonsall (92003) Lake Vista Estates

$2,100,000 | 4 Beds | 6 Baths (5 Full, 1 Half) | 5,142 Sq. Ft.

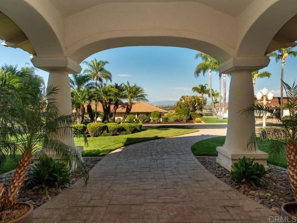
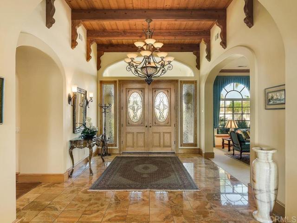
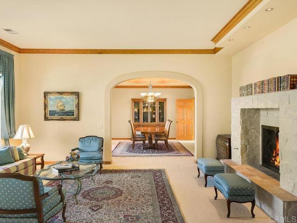
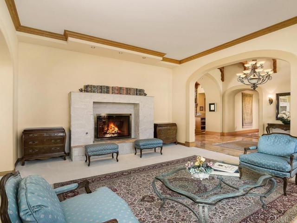
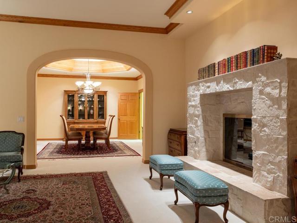
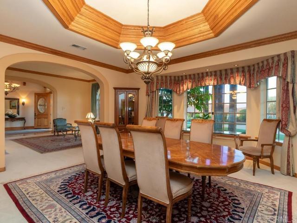
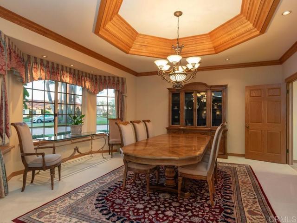
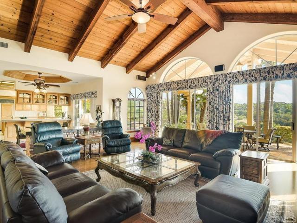
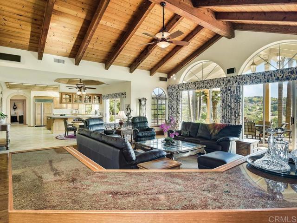
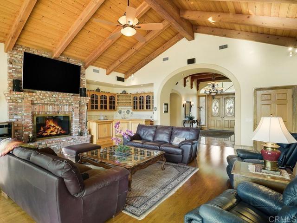
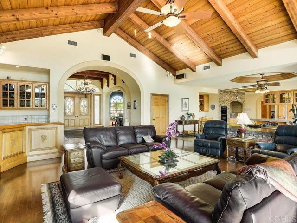
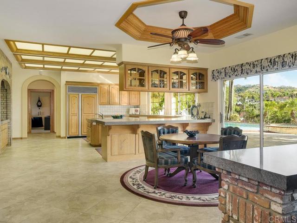
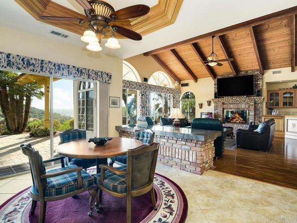
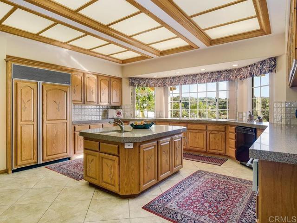
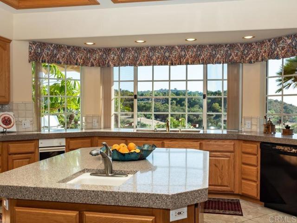
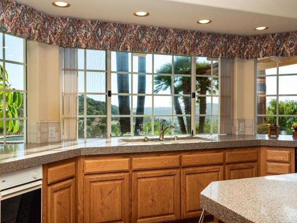
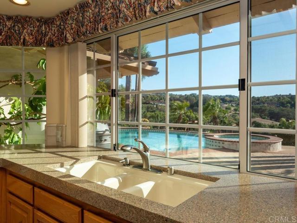
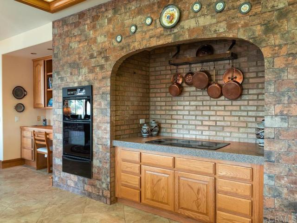
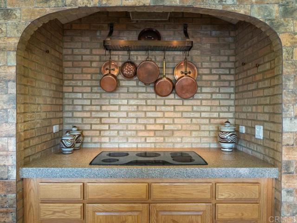
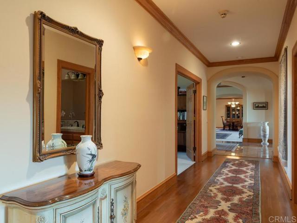
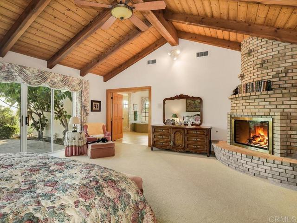
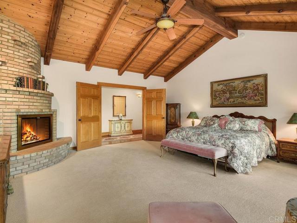
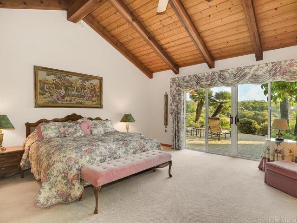
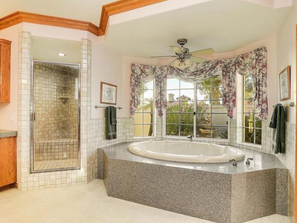
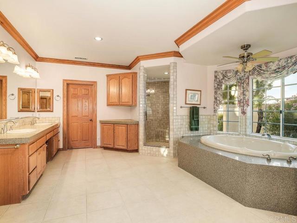
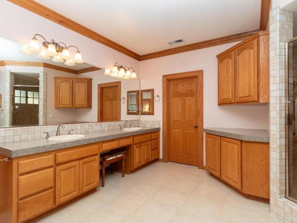
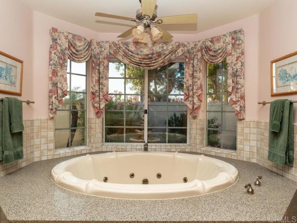
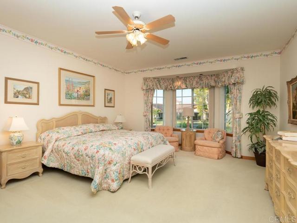
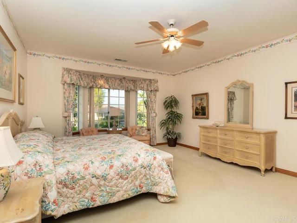
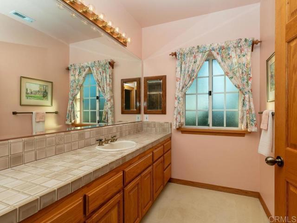
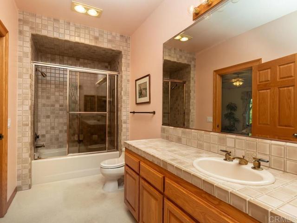
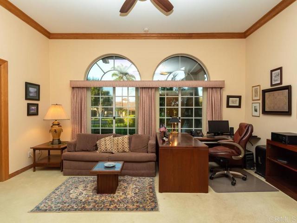
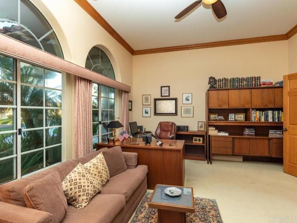
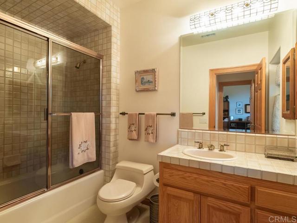
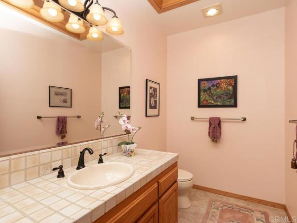
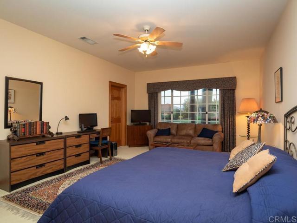
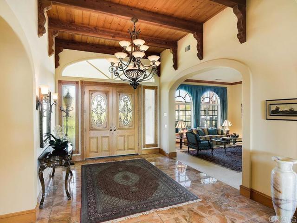
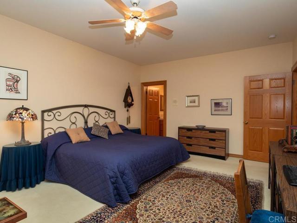
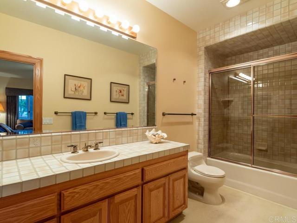
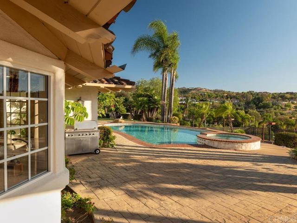
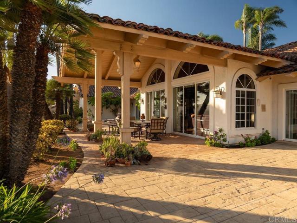
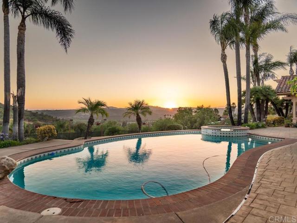
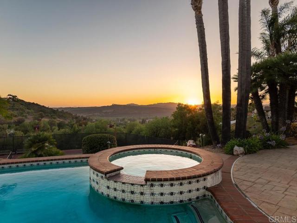
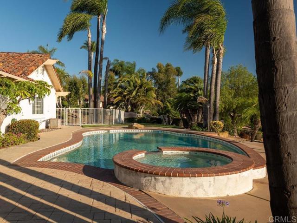
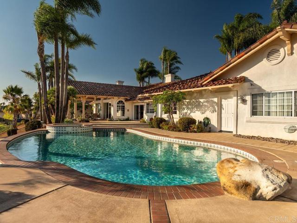
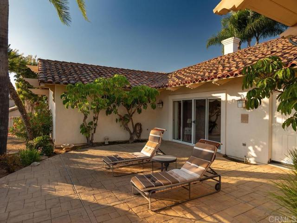
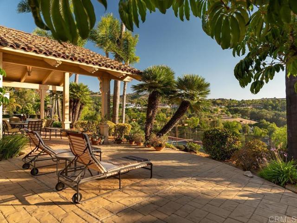
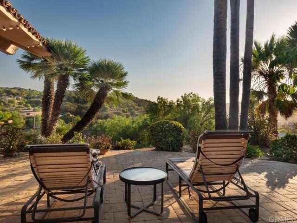
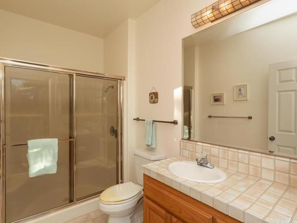
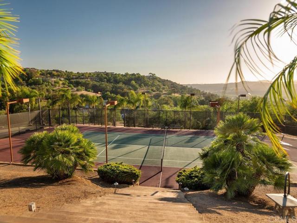
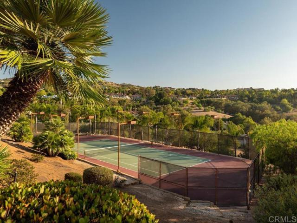
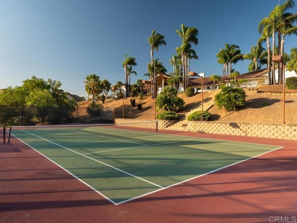
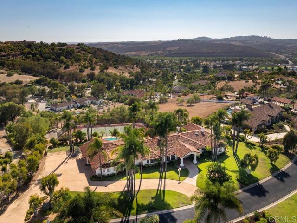
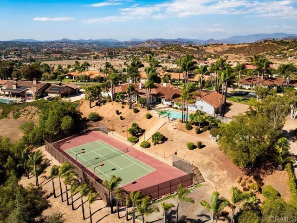
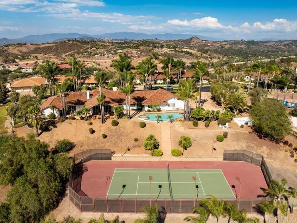
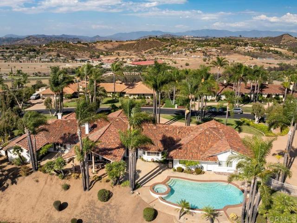
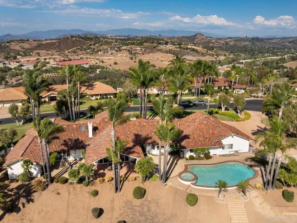
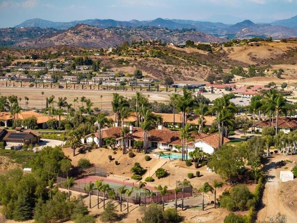
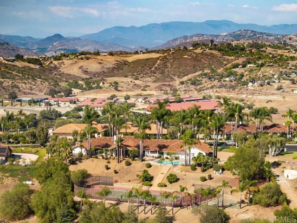
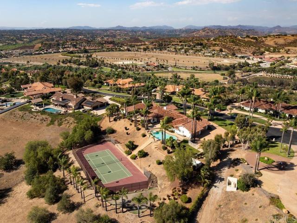
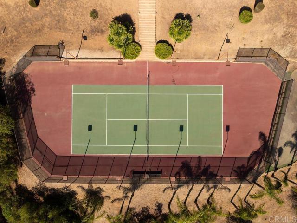
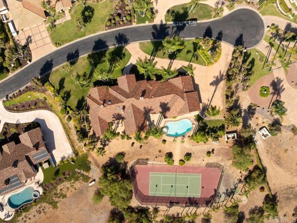
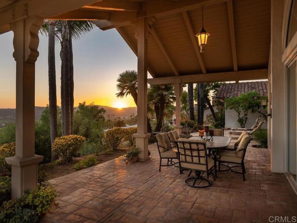
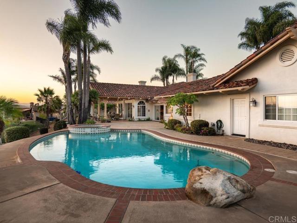
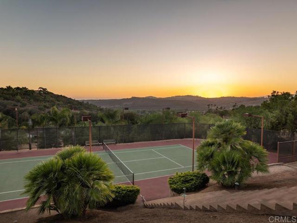
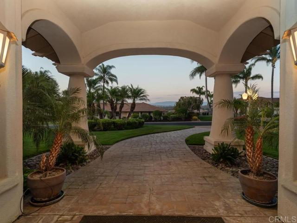
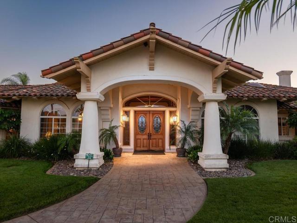
First time ever on the market! Nestled within the prestigious Lake Vista Estates gated community in Bonsall, this custom single-story estate offers an incredible opportunity to own a one-of-a-kind property on 2 private acres. Boasting 5,142 square feet, the home features 4 bedrooms, 6 bathrooms, a spacious 4-car garage, large pool, private tennis court, 3 fireplaces, and breathtaking sunset views. One of the four bedrooms offers the flexibility to serve as a private home office, library, or guest suite. Designed for both everyday living and grand entertaining, the expansive floor plan includes a large open kitchen and family room, complemented by elegant formal living and dining rooms. Built in 1993, this original-owner home has been lovingly cared for and is exceptionally clean, offering the perfect canvas for a buyer to update and create their dream estate. Enjoy the privacy, space, and tranquility of Lake Vista Estates, one of Bonsall's premier gated communities, known for its refreshing coastal breezes, mild year-round climate, and scenic rolling hills. With very low HOA dues, this exceptional property offers the best of luxury country living while remaining just minutes from golf, dining, shopping, and Interstate 15. A rare opportunity to own a home that has never before been offered for sale. CRMLS NDP2606841

Directions to property: 76 HWY to Camino Del Rey to Old River Rd to Golf Club Dr right on Lake Vista Dr. to Lake Vista Estate Gate.

MLS Listing ID: 
CRMLS NDP2606841
Purchase
Community Information
School District: 
Bonsall Unified
Association Fee: 
$193
Building Details
Details about the building on a property.
Architectural Style: 
Mediterranean
Stories: 
1
Year Built: 
1993
Living Area: 
5,142
Interior: 
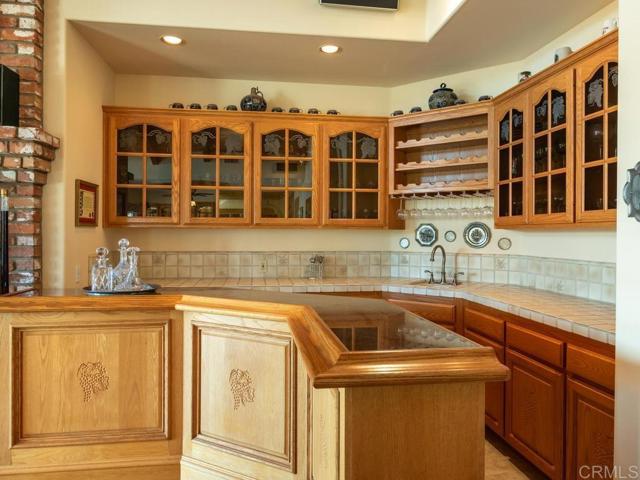
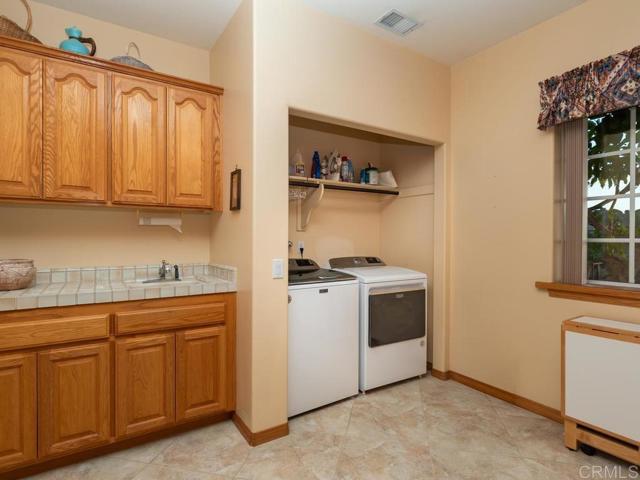
Beamed Ceilings, Wet Bar, Bar, High Ceilings, Ceiling Fan(s), Pantry, Open Floorplan, Copper Plumbing Full, Vacuum Central, Tile Counters, Granite Counters
Fireplaces: 
Primary Bedroom, Living R
Construction
Foundation Details: 
Concrete Perimeter
Roof: 
Tile
DisabilityFeatures: 
48 Inch Or More Wide Halls, 36 Inch Or More Wide Halls, 32 Inch Or More Wide Doors, No Interior Steps
Porch: 
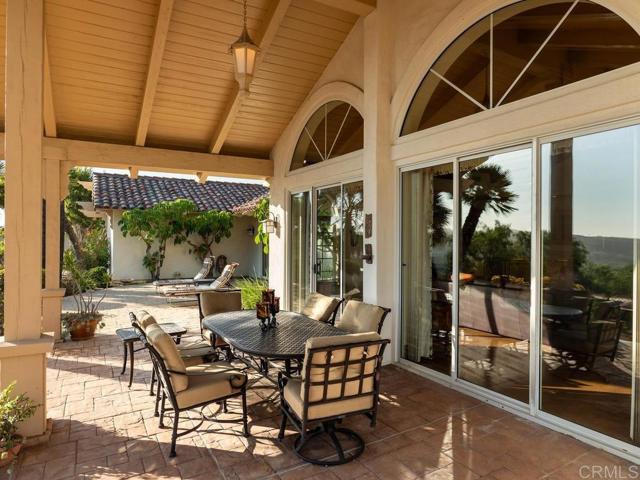
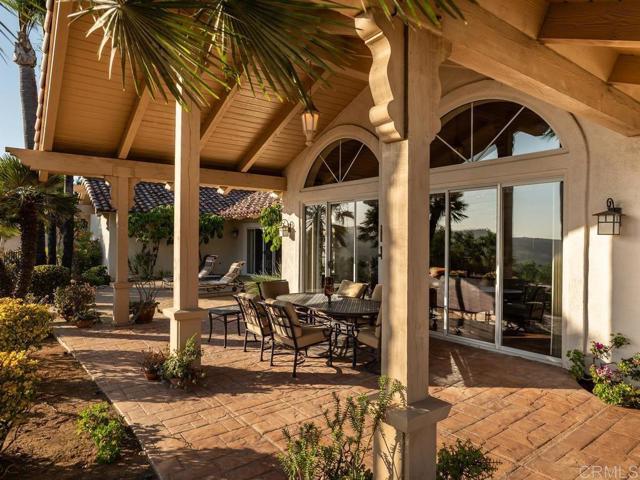
Covered, Front Porch, Patio Open, Patio
Room Details
Details about the rooms in the building.
Total Bedrooms: 
4
Total Bathrooms: 
6
Total Full-Bathrooms: 
5
Total Half-Bathrooms: 
1
Utilities
Information about utilities available on the property.
Heating System: 
Propane, Forced Air, Central
Cooling System: 
Dual, Central Air
Sewer: 
Public Sewer
Lot/Land Details
Details about the lots and land features included on the property.
Acres: 
2
Lot Size (Area): 
2
View: 
Neighborhood, Pool, Hills, Valley, Panoramic
Lot Features
Parking Type: 
Garage, Gated, Garage Faces Side, Controlled Entrance, Private, Concrete, Driveway, Pull-through, Garage - Two Door, Direct Garage Access, Garage Door Opener, Circular Driveway
Garage: 
4
Pool: 
In Ground, Private, Gunite
Fence: 
Chain Link, Wrought Iron
Public Record
Parcel Number: 
1264411600
Listing Dates
Dates involved in the transaction.
Listing Date/Time: 
7/9/2026
Listing Entry Date/Time: 
7/17/2026
Status Change Date/Time: 
7/16/2026
Contract Details
Details about the listing contract.
Disclosures: 
Trust/Conservatorship, Death On Property < 3 yrs
Listing Participants
Participants (agents, offices, etc.) in the transaction.
Listing Agent Name: 
Erica Williams
Listing Office Name: 
Coldwell Banker Village Prop

Request More Information