
5625 Lake Vista DR | Bonsall (92003)
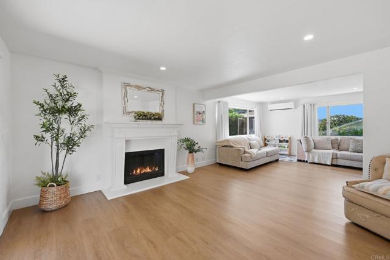
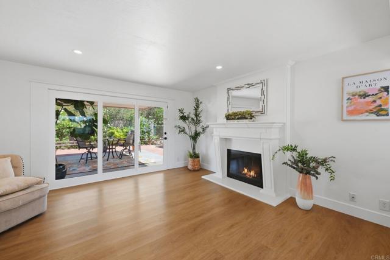
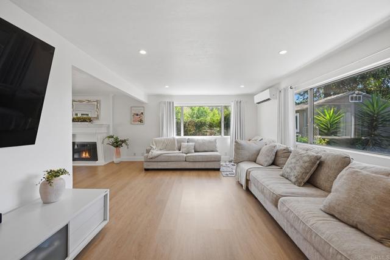
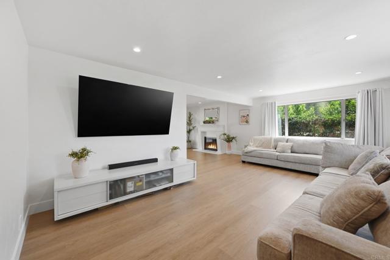
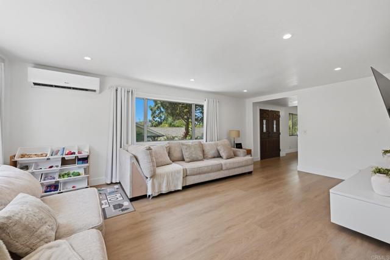
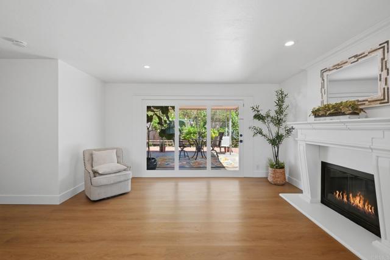
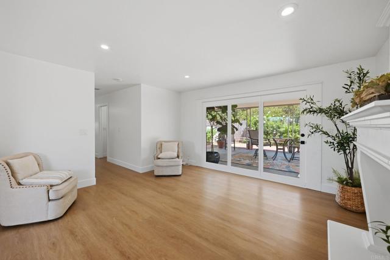
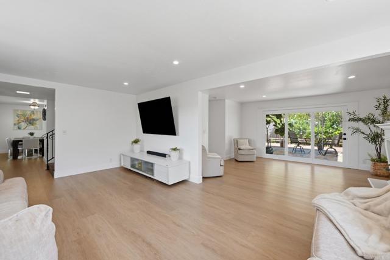
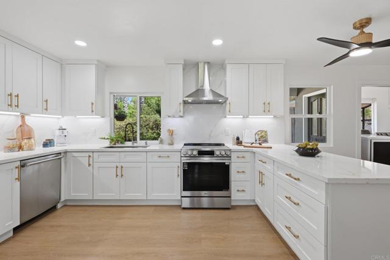
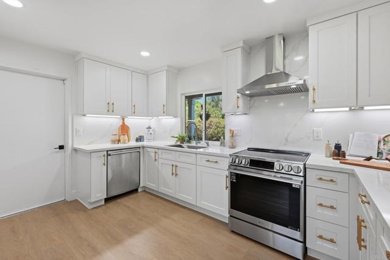
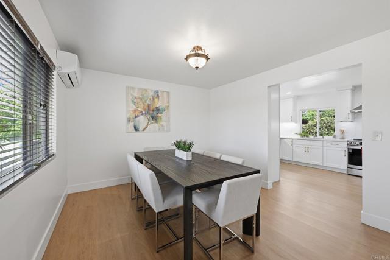

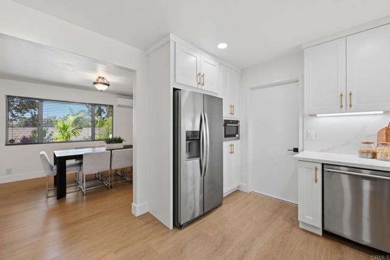
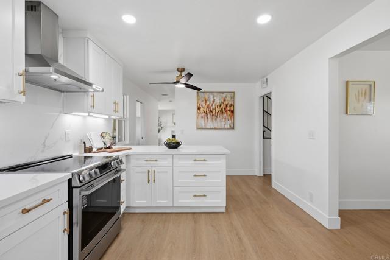
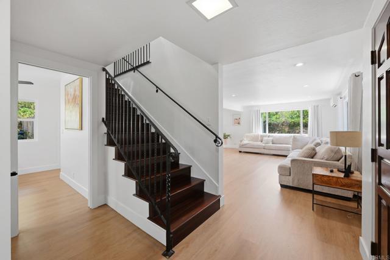
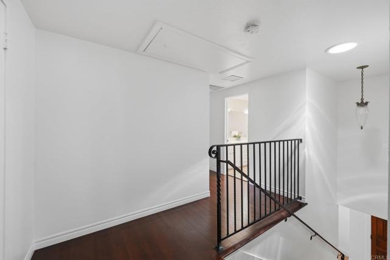
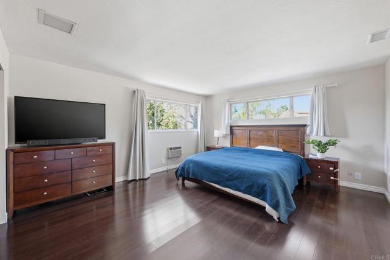
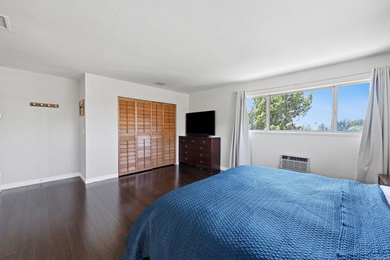
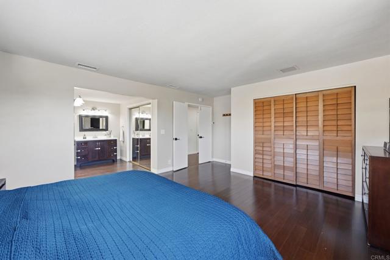
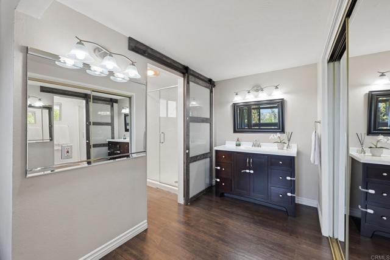
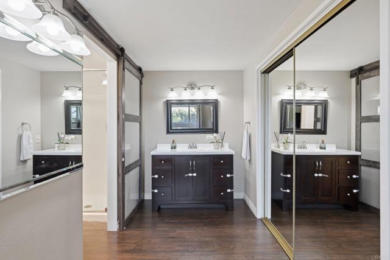
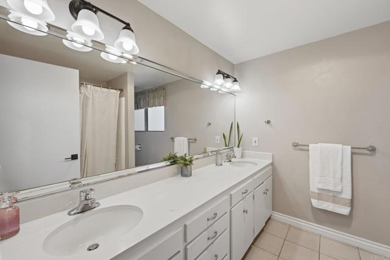
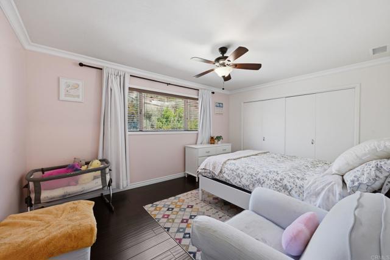

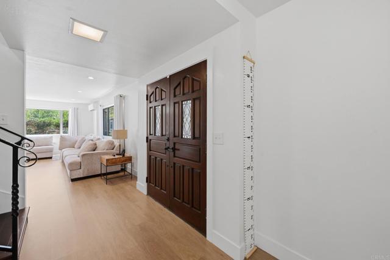
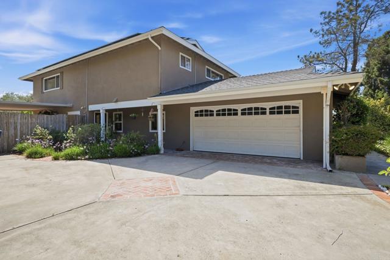
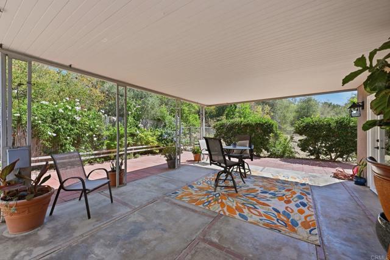
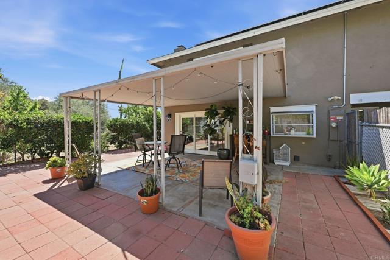
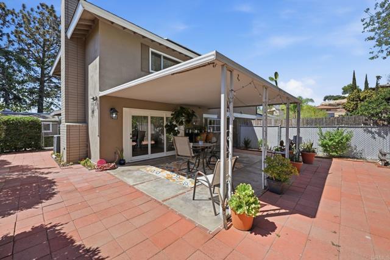
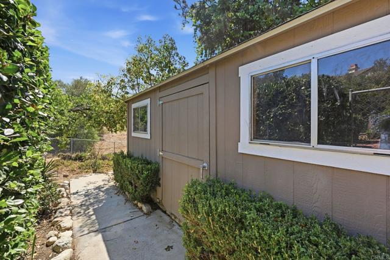
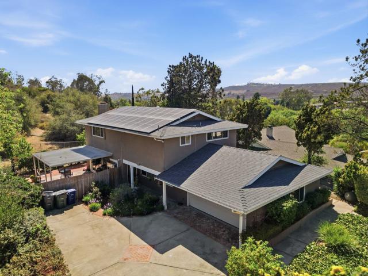
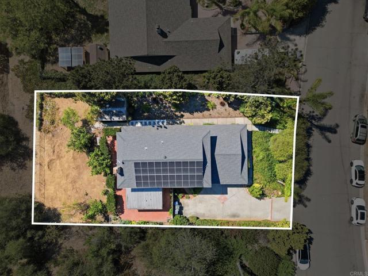
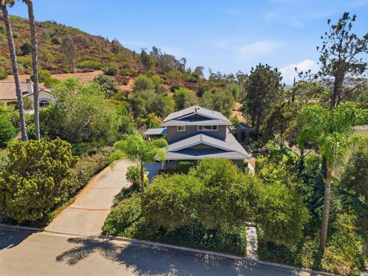
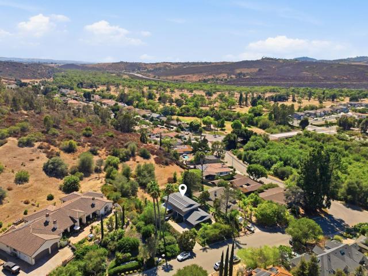
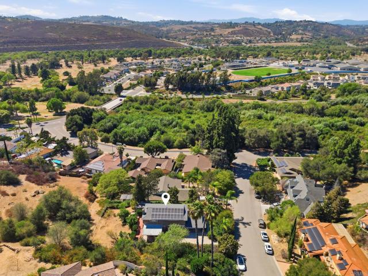
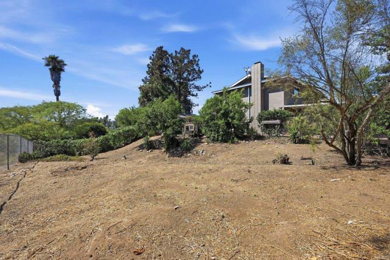
Discover refined living in the heart of Bonsall at 5625 Lake Vista Drive. This sophisticated residence is perfectly situated on a private lot within one of the area’s most coveted neighborhoods, offering a rare blend of tranquility and elegance in North County San Diego. The interior is defined by an abundance of natural light and an intuitive floor plan designed for both comfort and style. Premium finishes create an inviting atmosphere, featuring upgraded flooring and a gourmet kitchen that serves as the centerpiece of the home. The main level transitions seamlessly into a dedicated dining room, ideal for hosting formal gatherings. A striking wood staircase, accented by custom wrought iron railings, leads to the upper level where three spacious bedrooms offer a peaceful retreat for family and guests. The outdoor experience is truly exceptional. An expansive covered patio serves as an outdoor living room, providing a private sanctuary for entertaining or quiet relaxation. Beyond the manicured lawn, the property extends to a versatile open area. This additional space offers endless potential for a personalized garden, a tranquil water feature, a dedicated play area, pool or ADU. A substantial storage shed is also included, ensuring ample space for tools and recreational equipment. Located within the prestigious Bonsall School District, this home combines rural charm with modern convenience. With quick access to Highway 76, the pristine beaches of the Pacific are only a short drive away. Experience the perfect blend of privacy, style, and coastal proximity. Welcome home to 5625 Lake Vista Drive. CRMLS NDP2607383
Directions to property: CA-76 E/San Luis Rey Mission Expy. Turn (L) on Old River Rd. (R) on Golf Club Dr. (R) on Lake Vista Dr.

