
31380 Lake Vista Terrace | Bonsall (92003) Lake Vista
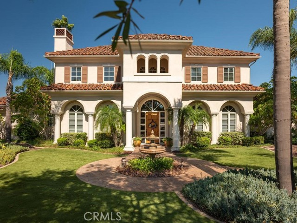
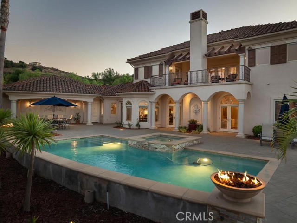
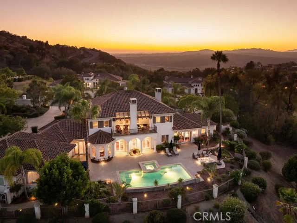
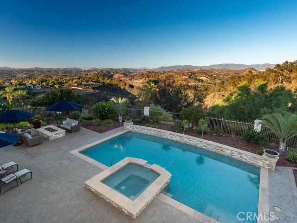
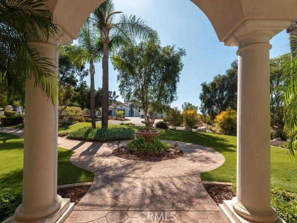
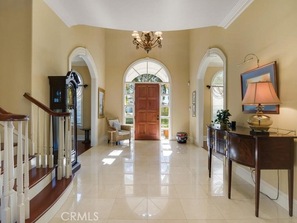
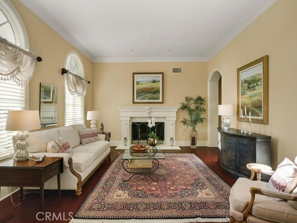
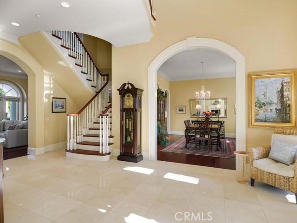
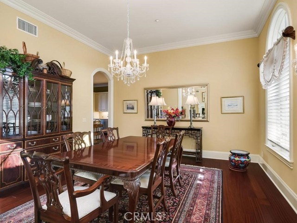
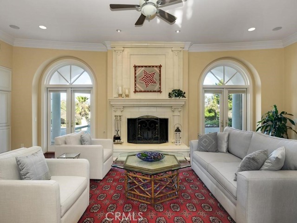
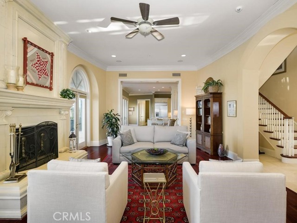
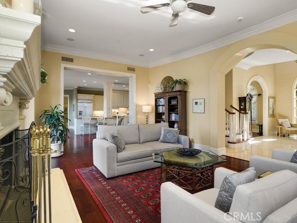
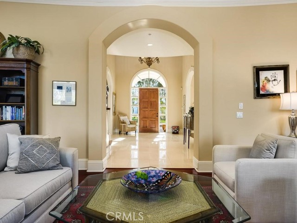
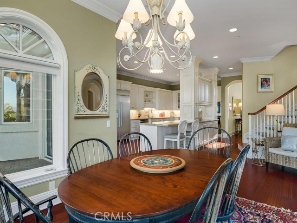
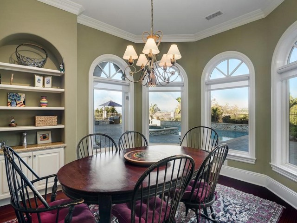
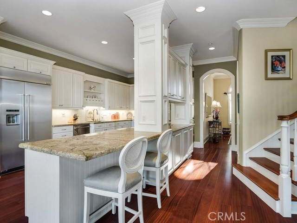
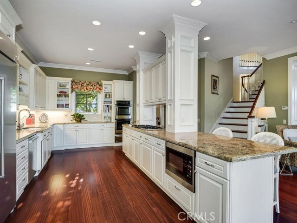
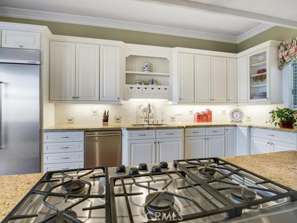
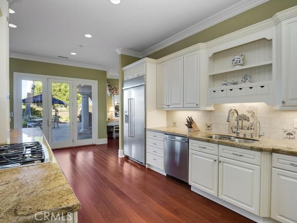
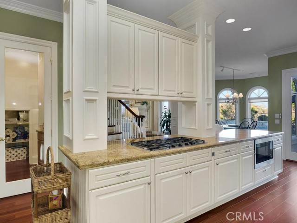
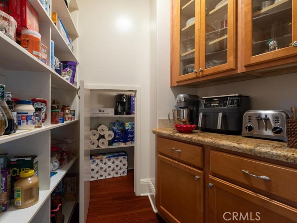
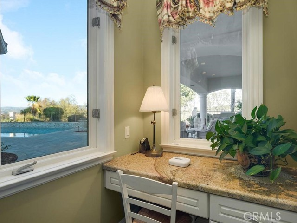
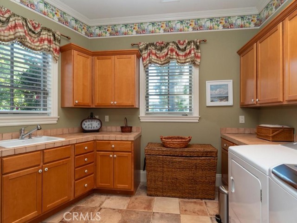
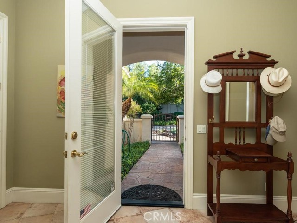
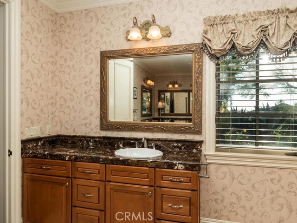
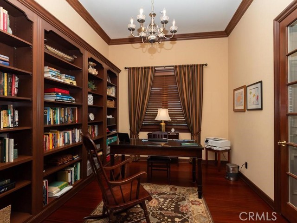
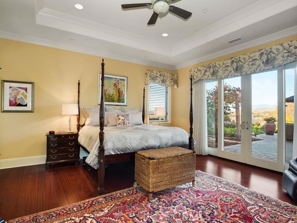
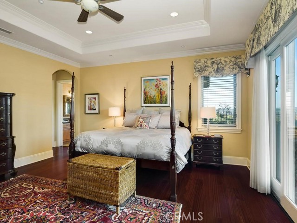
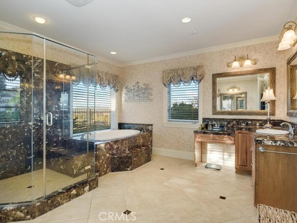
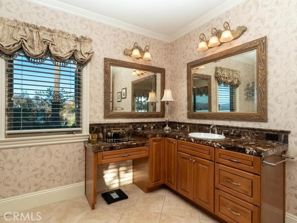
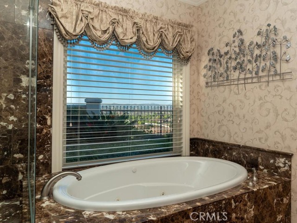
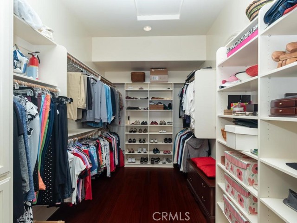
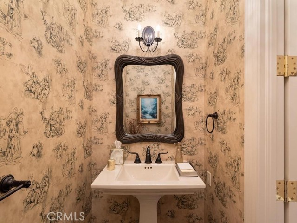
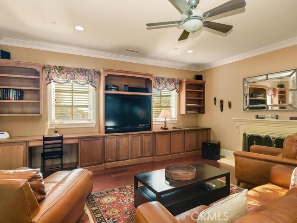
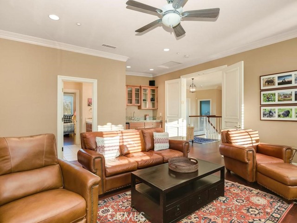
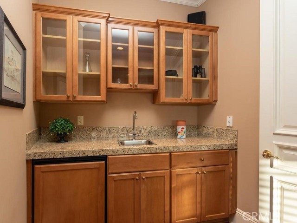
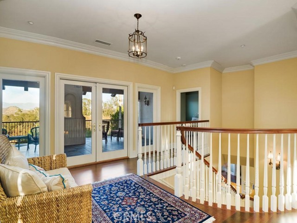
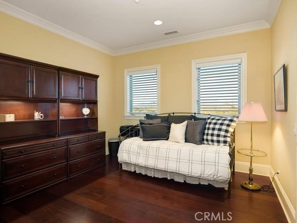
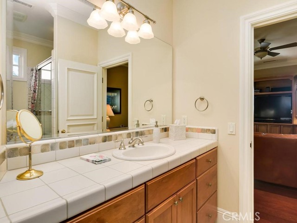
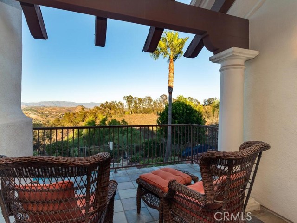
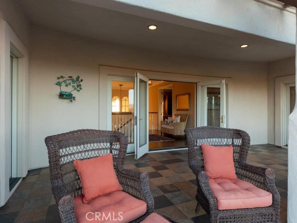
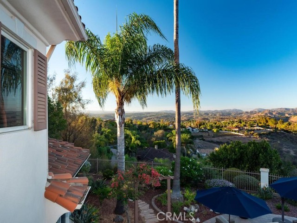
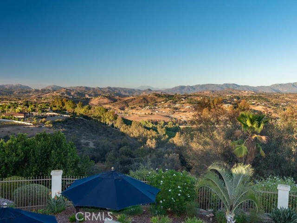
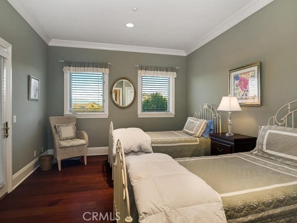
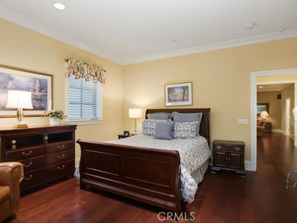
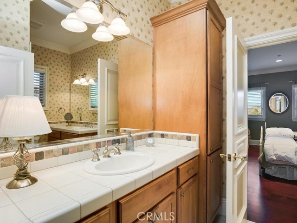
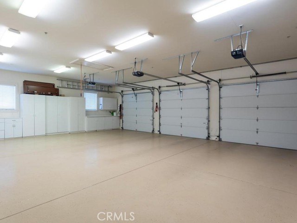
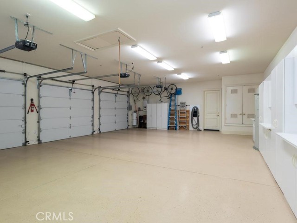
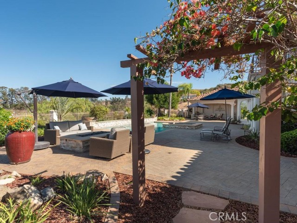
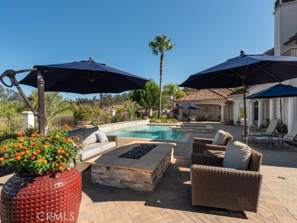
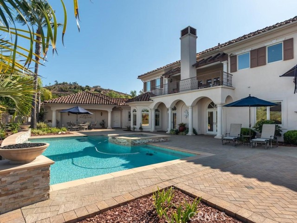
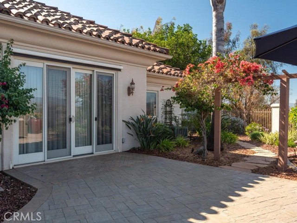
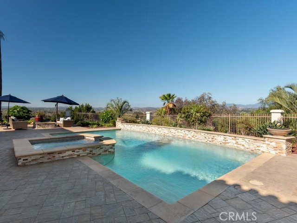
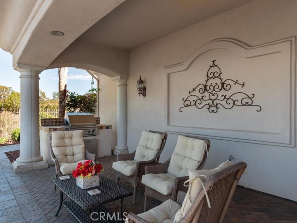
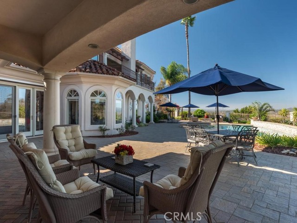
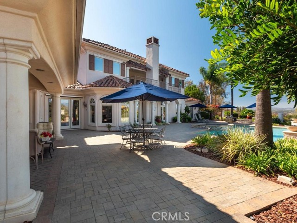
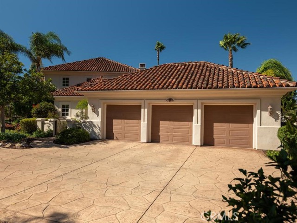
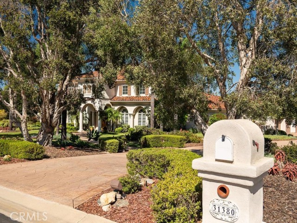
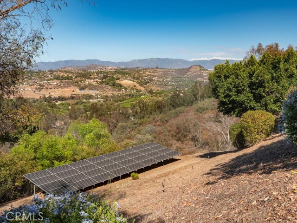
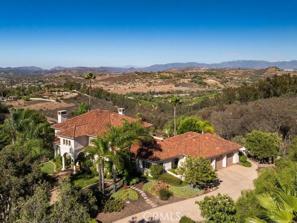
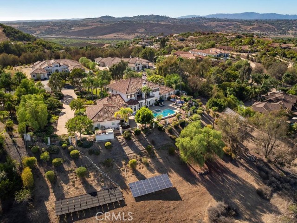
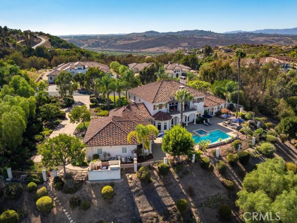
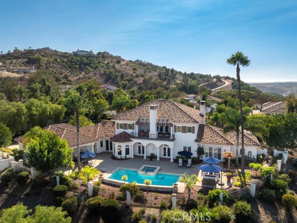
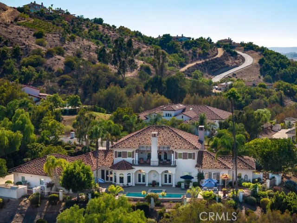
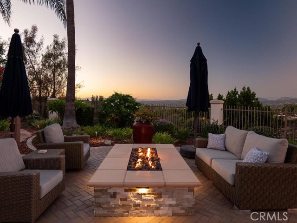
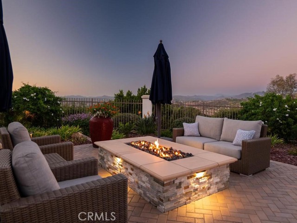
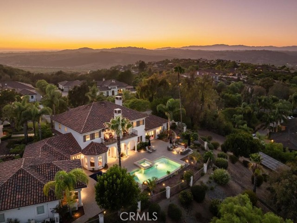
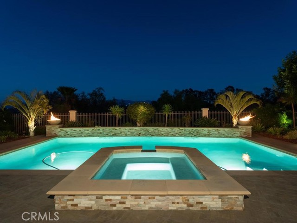
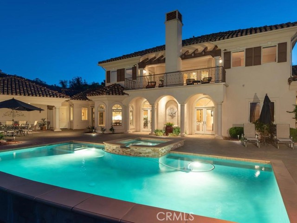
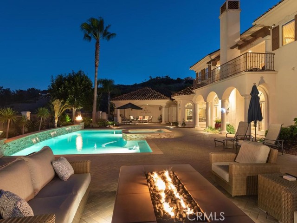
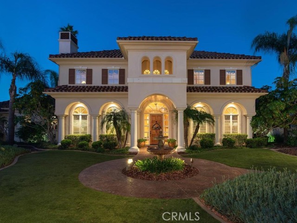
Exceptional craftsmanship, panoramic Bonsall Valley views and timeless architectural detail define this beautifully maintained estate, privately situated on four acres behind the gates of the coveted Lake Vista community. Offering approximately 4,990 square feet with 4 bedrooms, 3 full and 2 half baths, a main-level primary suite, oversized 3-car garage and resort-style saltwater pool and spa, this distinctive residence combines impressive scale, privacy and quality with sweeping north- and east-facing views across the valley to the surrounding hills and mountains. From the moment you enter, the caliber of construction is evident. A marble-floored entry introduces interiors distinguished by extensive architectural millwork, substantial crown molding, paneled and arched openings, built-in cabinetry and beautifully detailed fireplaces. Rich African sapele mahogany hardwood flooring enhances the main level, while dense, exotic Merbau hardwood flooring continues upstairs. A graceful wood staircase, abundant windows and French doors bring warmth, natural light and timeless elegance throughout. Designed for both gracious entertaining and comfortable everyday living, the home offers generous formal and informal gathering spaces along with a dedicated library/office featuring extensive floor-to-ceiling built-in bookcases and cabinetry. The spacious kitchen is appointed with abundant cabinetry, granite countertops, stainless-steel appliances, double ovens, gas cooktop, generous workspace and a distinctive backsplash accented with European-inspired decorative tile. Outdoor living is equally impressive. The saltwater pool and spa create a private resort atmosphere enhanced by fountains, dramatic fire bowls and a separate fire pit, all framed by the expansive four-acre setting and panoramic valley and mountain views. Beautifully maintained and impressive in both scale and craftsmanship, this is a home where quality reveals itself in the details—from exotic hardwood flooring and substantial millwork to fine cabinetry and enduring architectural finishes. A distinctive Lake Vista estate offering acreage, privacy, panoramic views and exceptional indoor-outdoor living in Bonsall. CRMLS OC26191262
Directions to property: Old River Rd to Golf Club Dr. turn RIGHT onto Lake Vista Dr. LEFT onto Lake Vista Terrace

