
430 Verbena DR | Borrego Springs (92004)
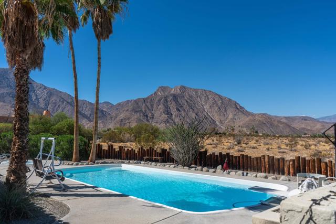
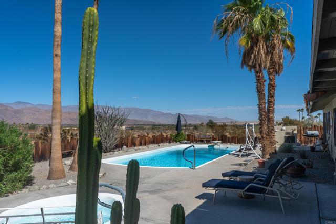
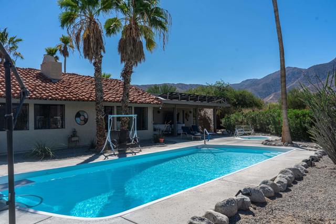
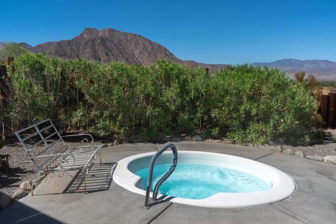
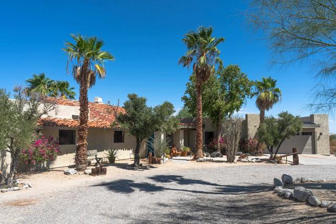
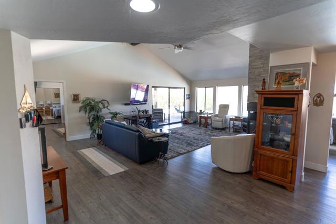
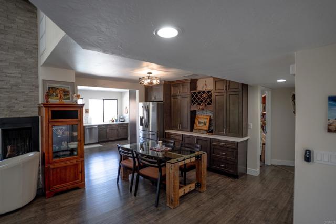
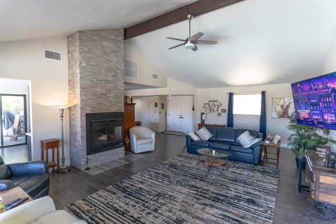
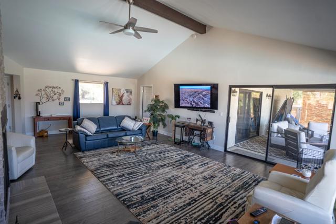
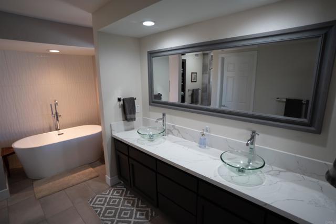
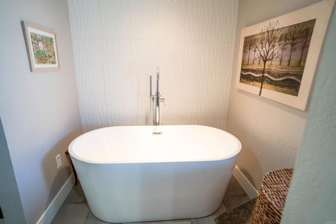
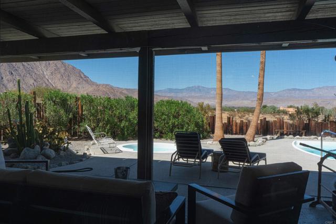
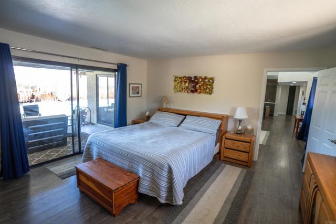
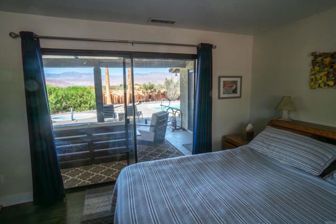
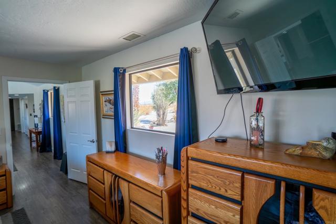
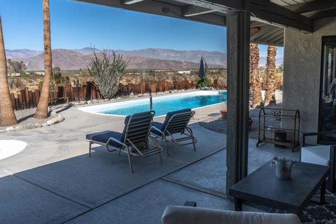
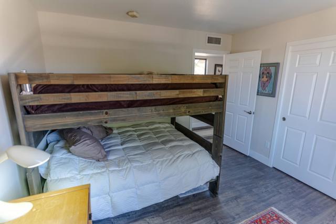
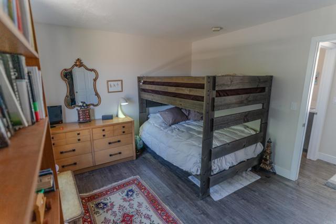
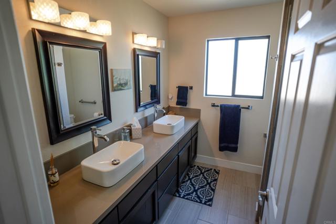
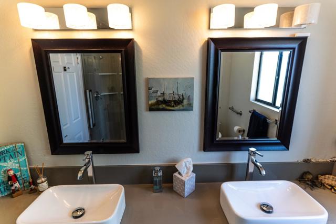
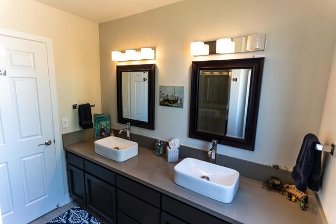
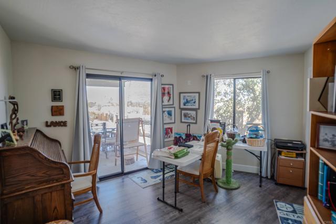
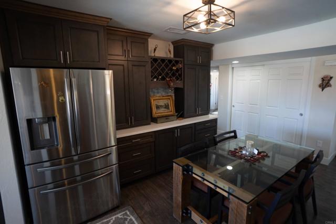
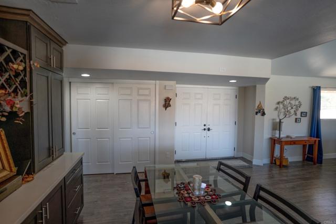
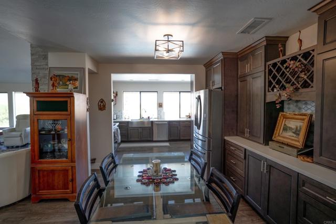
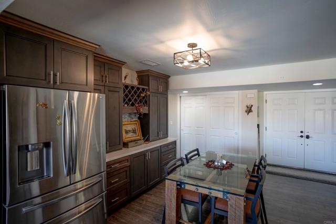
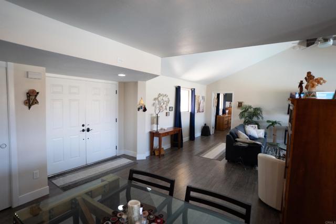
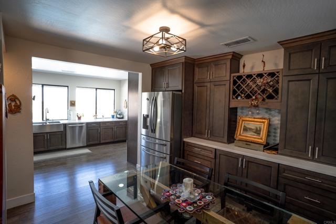
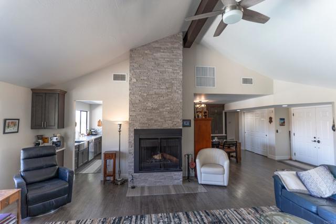
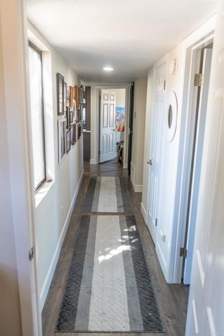
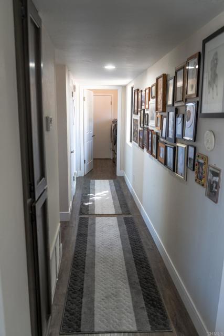
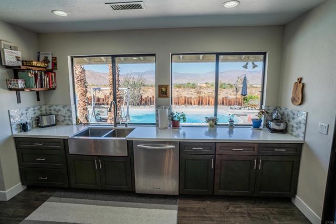
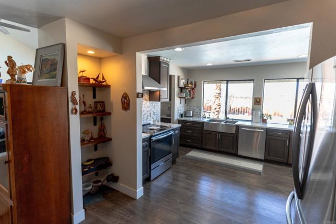
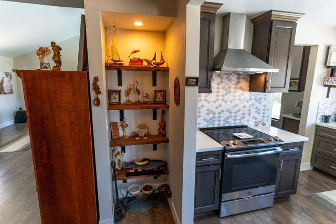
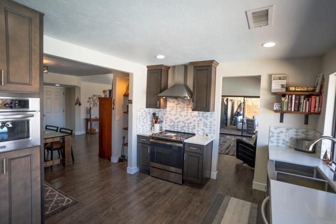
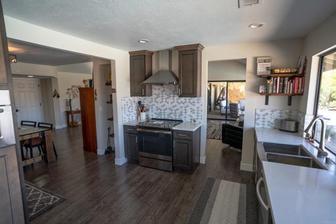
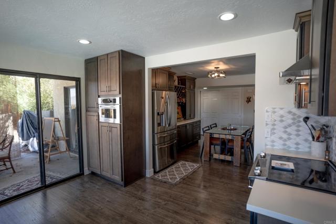
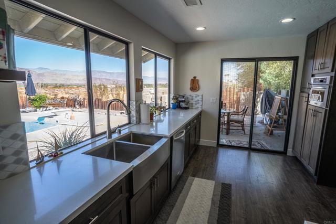
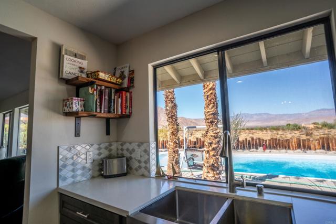
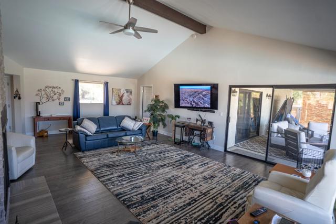
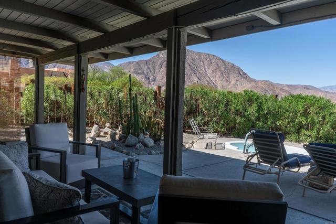
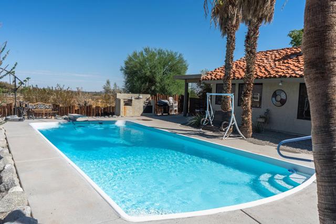
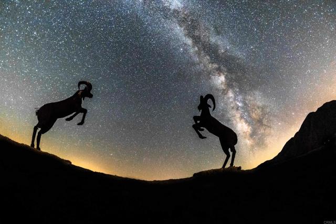
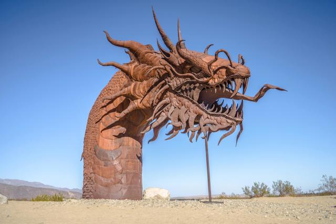
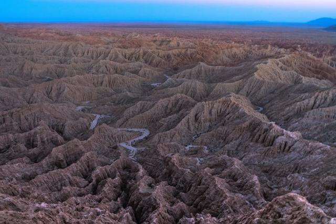
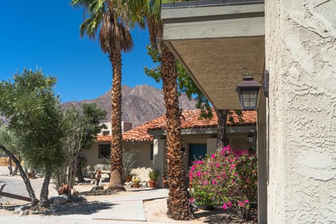
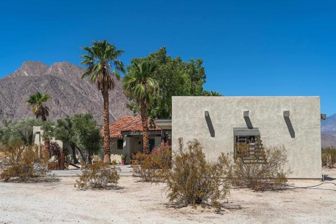
Spectacular views from every room in this Spanish styled home will take your breath away! As you enter the double door foyer, the Santa Rosa Mountains and the famous Indian Head of the San Ysidros will invite you to relax in the 9' deep sparkling pool & private hot tub. Custom features thru-out include a fully owed 29-panel solar system, a stacked stone, wood-burning fireplace that accents the tall cathedral ceilings and open floor plan. Offering 2 separate wings with 2 beds/bath on the East side and main bed/bath on the West side, both with updated HVAC units. Both bathrooms have quartz counters w/ above counter porcelain & glass bowl sinks, custom tile showers & flooring. The main bed & bath has a Castelle oval tub, walk-in shower, mirrored walk-in closet, and sliding glass door leading to the covered back patio. The kitchen has stainless steel appliances and plenty of custom cabinet space. Just under 2 acres with privacy all around. A large 2 car garage, RV parking and circular driveway with plenty of room to park & entertain. Borrego Springs is recognized as an International Dark Sky Community as well as having a highly acclaimed artistic draw. Come join us to kick off the season at the 60th Anniversary of Borrego Days on Oct. 17 & 18th at Christmas Circle. Borrego Springs offers access to the largest state park in CA, off-road recreation, big horn sheep, 18 hole golf courses, an airport for private planes, famous Ricardo Breceda sculptures and an overall enjoyable, slower pace of life. Don't miss your opportunity to own this beautiful property! Call me today! CRMLS NDP2608956
Directions to property: Palm Canyon Drive to Ocotillo Circle North. Turn Left (West) on Verbena Drive, property on right side (North).

