




752 Indian Head Ranch RD | Borrego Springs (92004) Indian Head Ranch
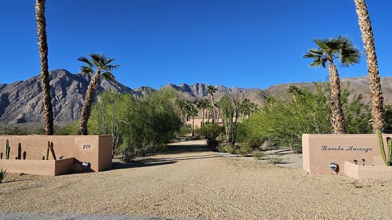
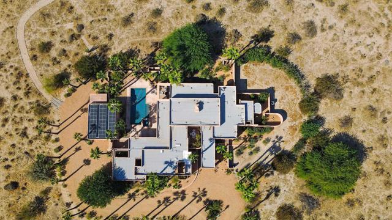
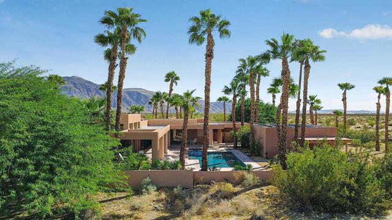
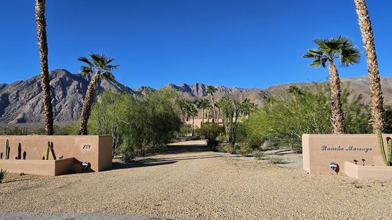
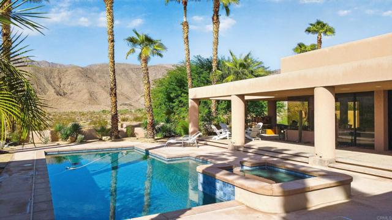
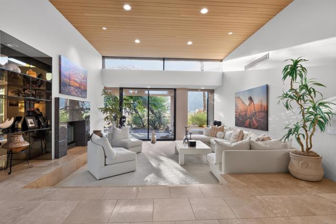
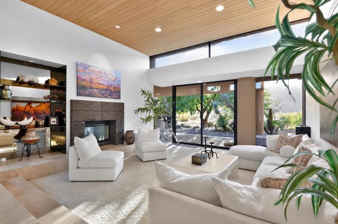
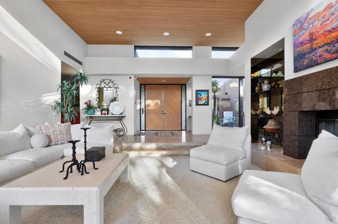
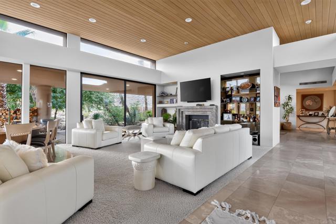
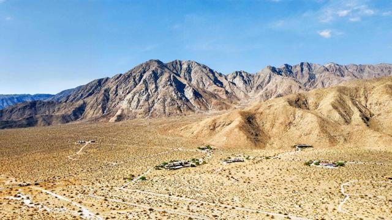
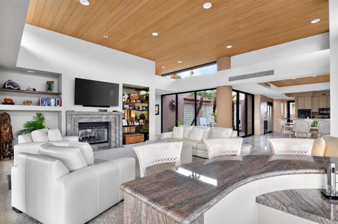
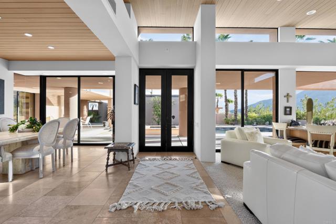
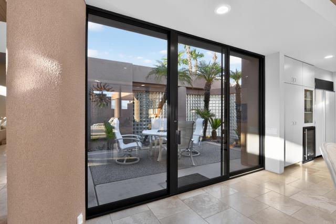
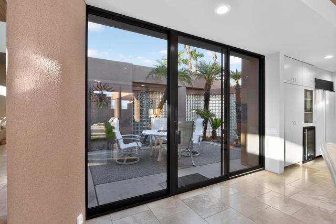
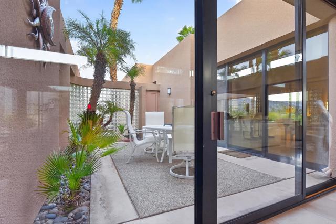
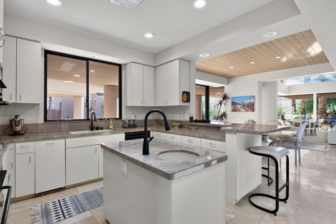
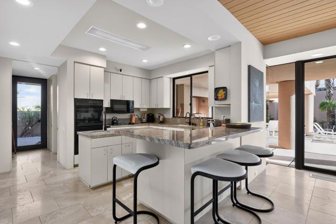
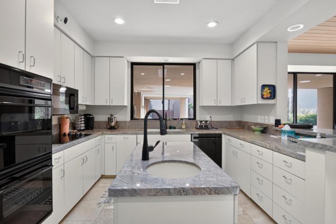
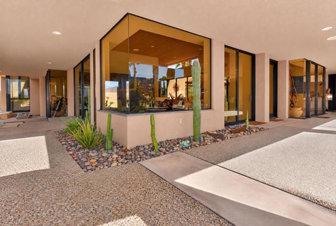
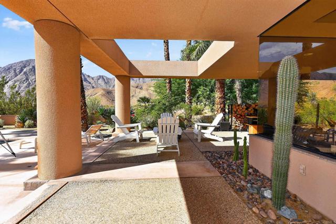
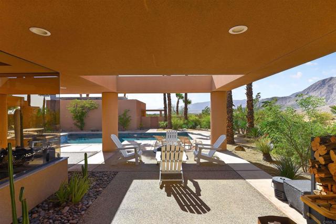
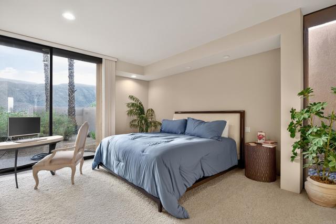
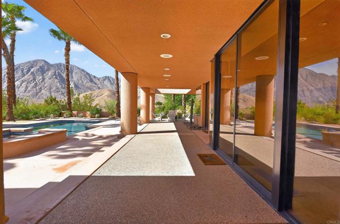
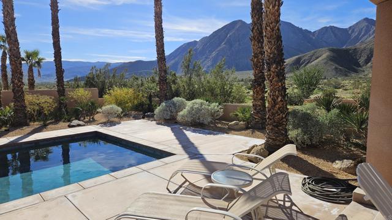
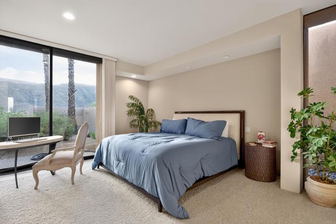
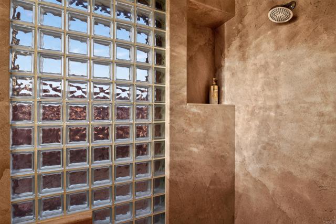
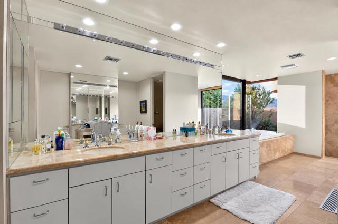
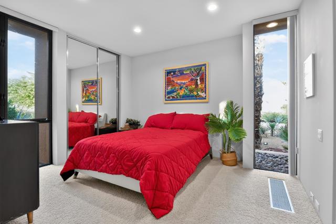
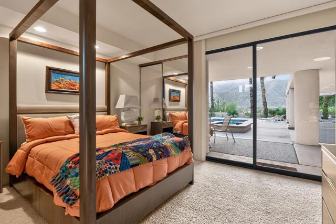
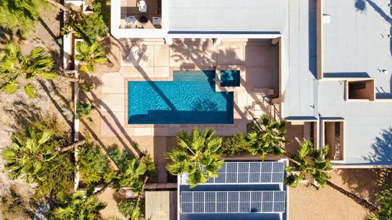
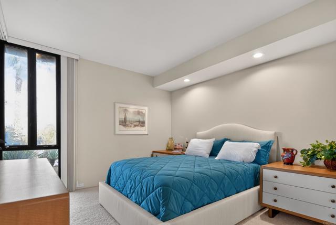
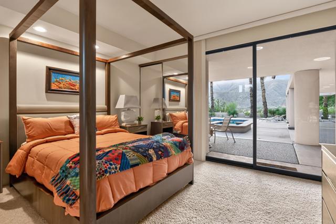
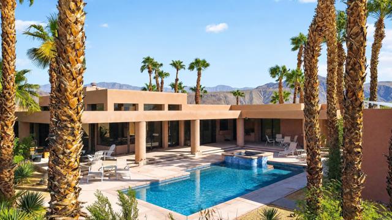
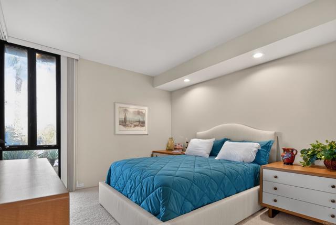
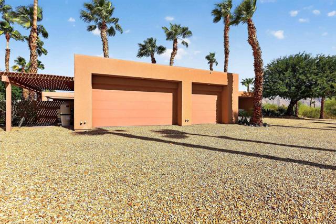
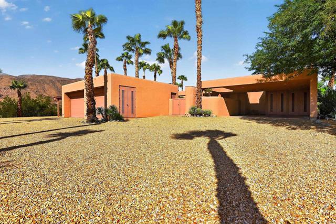
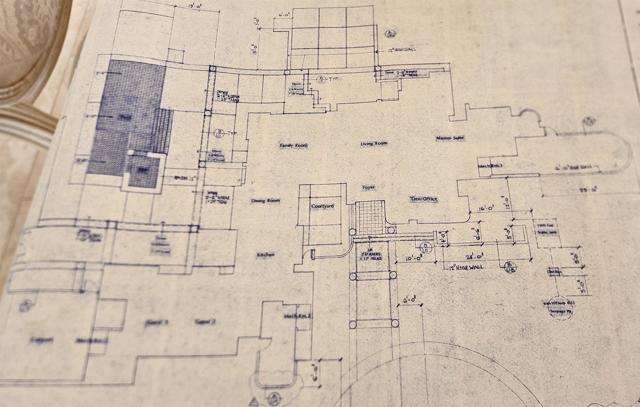
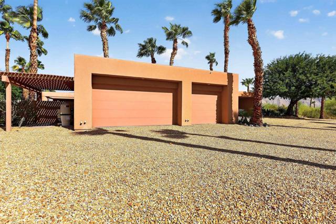
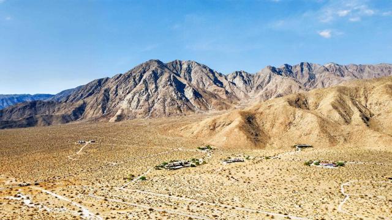
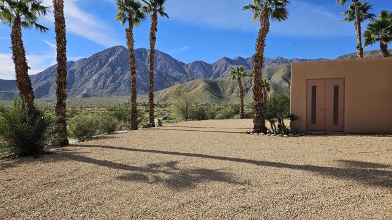
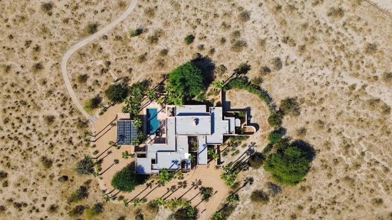
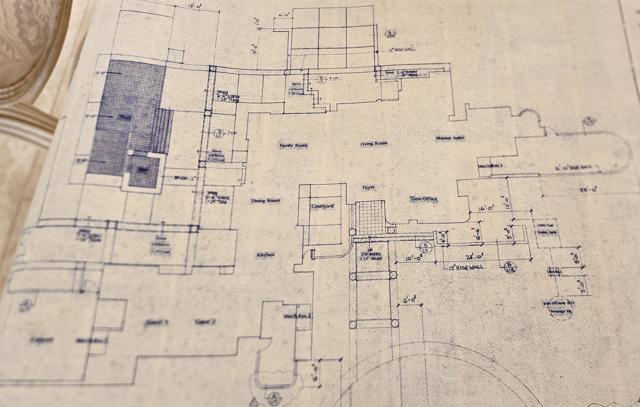
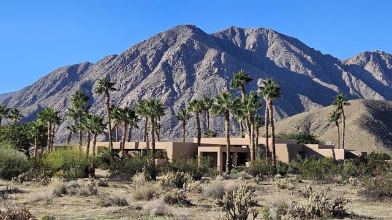
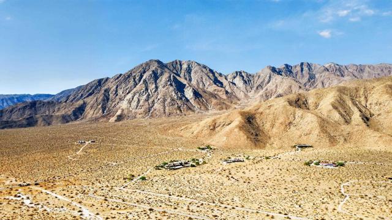
Once in a life-time opportunity to purchase estate-style property in Borrego's coveted Indian Head Ranch gated community, located only 4 miles north of town. Custom design by distinguished Holden & Johnson architectural firm, “Rancho Marengo” is in immaculate condition, offering timeless mid-century modern elegance, expansive glass walls, and breathtaking panoramic views and quietude that create a private sanctuary far removed from the cares of the world. Enjoy magnificent views of Indian Head Peak by day and, after sunset, experience the extraordinary star-filled skies of Borrego Springs, celebrated for its protected dark-sky. Pool, spa, outdoor shower, wet bar, multiple outdoor lounge areas/patios, and all the modern and updated features one would expect for a property of this caliber. Expansive living and family/great rooms share desert, mountain, and pool views with open dining/kitchen areas surrounding inner courtyard. Ideal floor plan with master bedroom suite exclusive wing with stunning master bath, secondary bedrooom/office. Guest wing features two bedrooms ensuite, each with own baths; both open to pool/spa area. New and updated features include rooftop solar, HVAC system, tankless water heaters, water softener, LED lighting, all new 3-ply roof with copper drains, and more. 3-car spacious and oversized garage with ample storage plus a 2-car covered carport. All this, set on 27 private pristine desert acres (3 lots total)! A dream come true! CRMLS NDP2609619
Directions to property: Borrego Springs Road north from de Anza Country Club to Indian Head Ranch Road. Enter gate (code with appointment), drive straight (north) approx 1 miles, property on left side, look for Rancho Marengo, sign.

