
1366 Far Valley RD | Campo (91906) Shockey
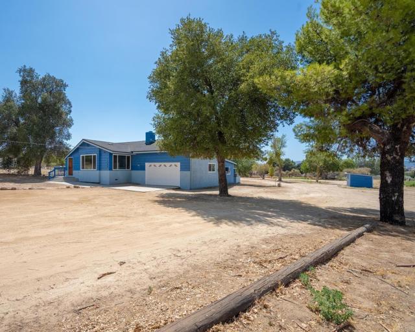
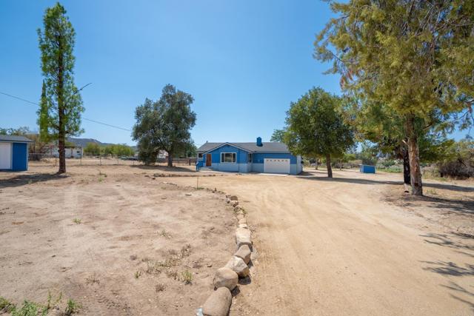
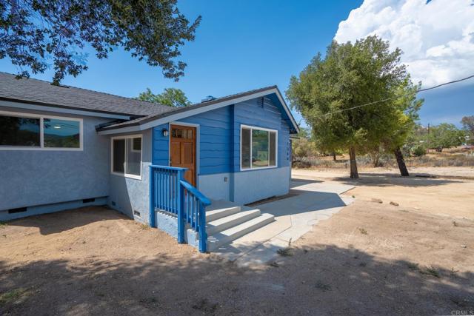
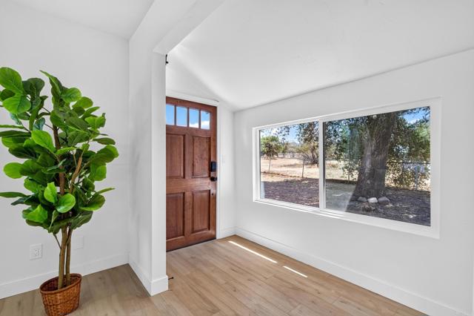
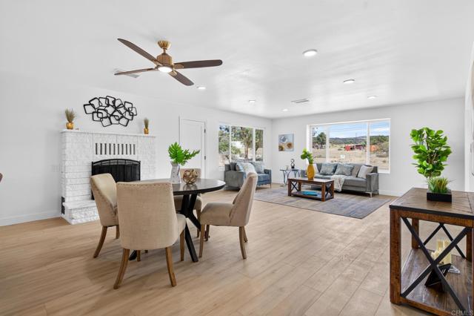
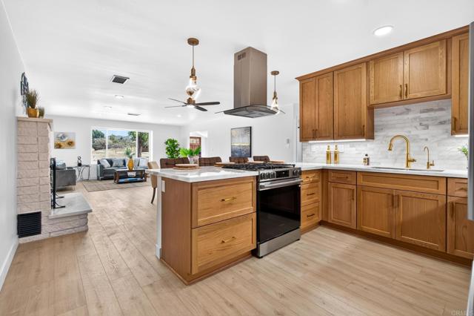
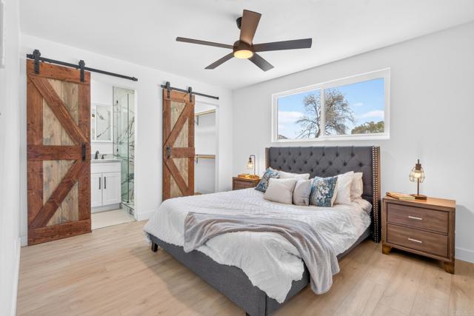
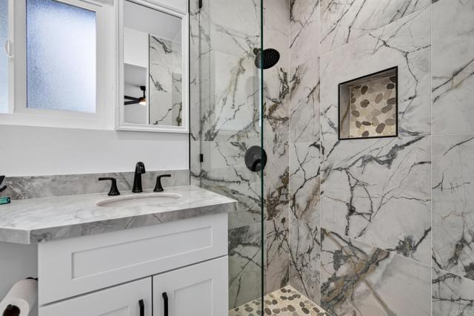
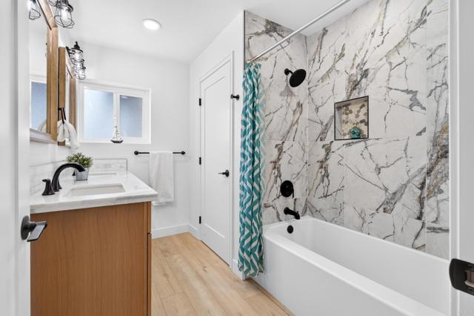
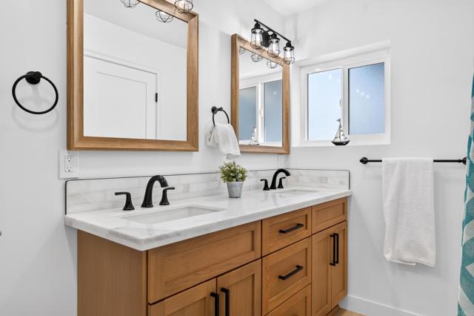
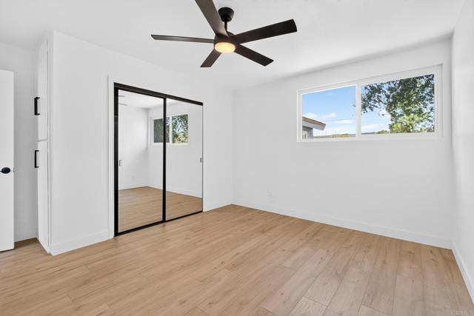
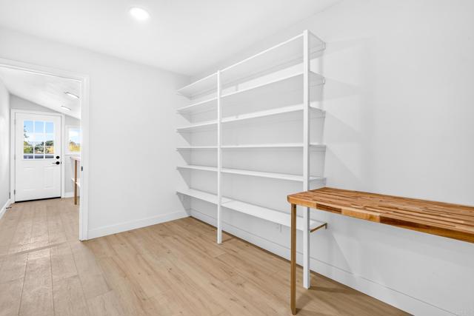
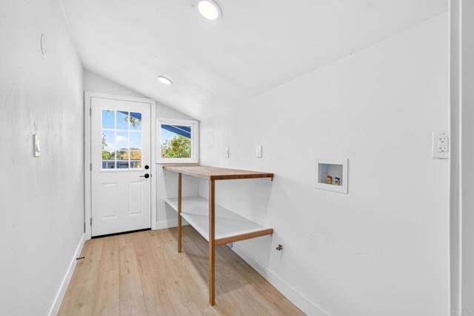
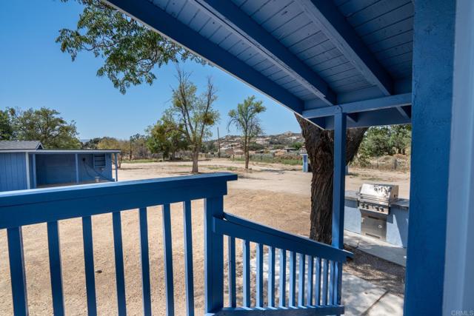
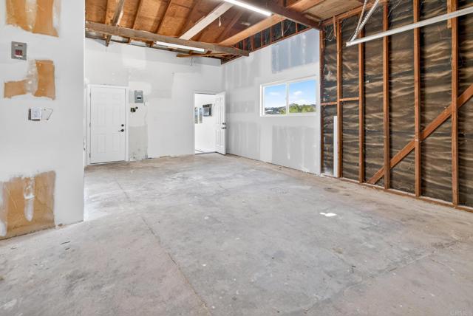
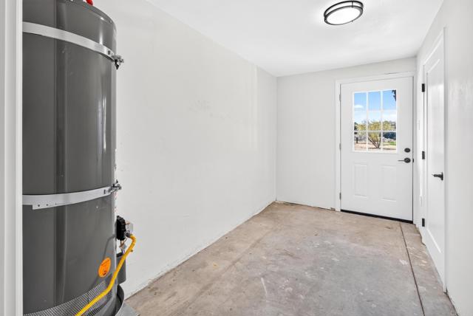
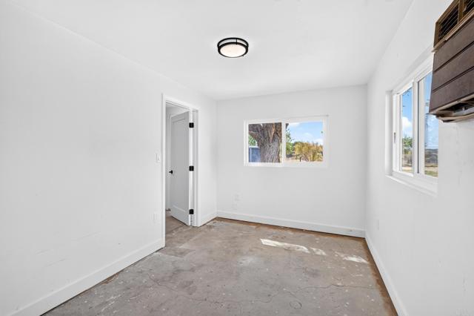
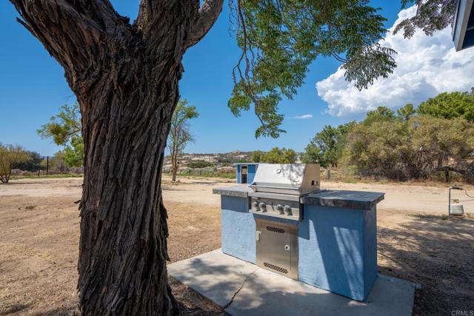
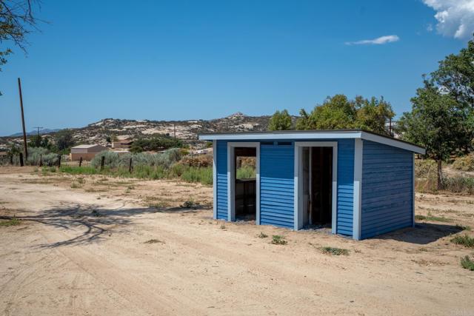
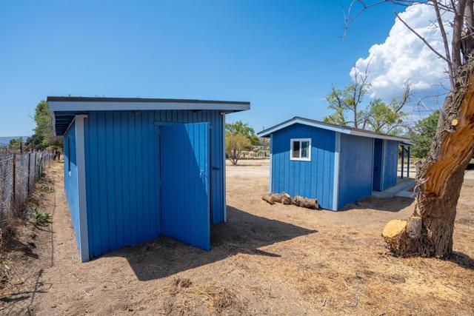
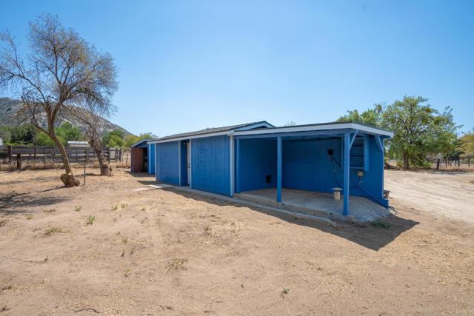
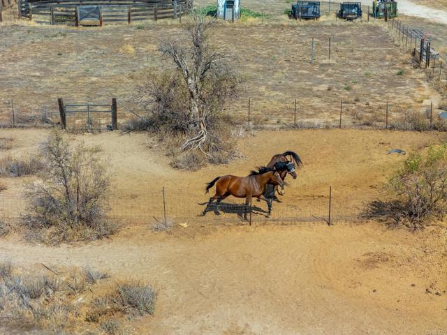
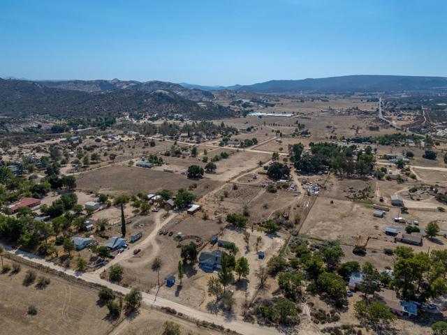
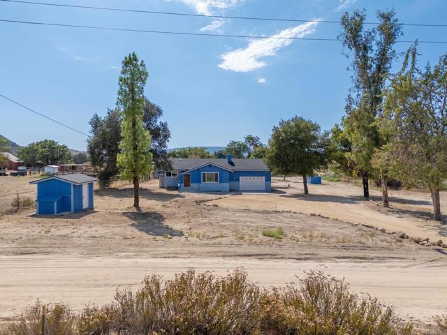
COMPLETELY RENOVATED COUNTRY RETREAT ON 1.25 ACRES! This is the Campo property you've been waiting for—turnkey, extensively renovated and ready for you to simply move in and enjoy. Featuring a brand-new roof, brand-new HVAC, completely remodeled kitchen, updated bathrooms and improvements throughout, this home offers modern comfort with the space and freedom of country living. The gorgeous new kitchen features custom-style cabinetry, quartz countertops, stainless steel appliances, gas range, stainless steel exhaust hood and a large breakfast island. The kitchen opens to the dining and living areas creating a spacious great-room concept, complete with a wood-burning fireplace. The home offers 3 large bedrooms and 2 bathrooms, plus a large walk-in pantry, office area and dedicated laundry room with direct backyard access. The primary suite features a walk-in closet and walk-in shower. The additional bedrooms offer mirrored closets and ceiling fans. The remodeled guest bathroom features dual sinks, quartz countertops, a large tub/shower combination and separate toilet area. The oversized garage features approximately 10-foot ceilings and 220V power, plus a separate room and mudroom. Outside, enjoy mature trees, three-sided fencing, chicken coop, outbuildings/shops, 220V hookup, private BBQ area and even a root cellar. With private well and septic, monthly utility costs can be significantly lower than many traditional properties. There's room for animals, gardening, toys, equipment, hobbies and all the things that make country living special. NEW ROOF • NEW HVAC • NEW KITCHEN • UPDATED BATHROOMS • WELL • SEPTIC • OVERSIZED GARAGE • 220V • WORKSHOPS • CHICKEN COOP • ROOT CELLAR • 1.25 ACRES Bring your animals, bring your toys and bring your country dreams. This one is ready to go! CRMLS PTP2606608
Directions to property: GPS

