
961 Woodlake Drive | Cardiff By The Sea (92007) Park Place
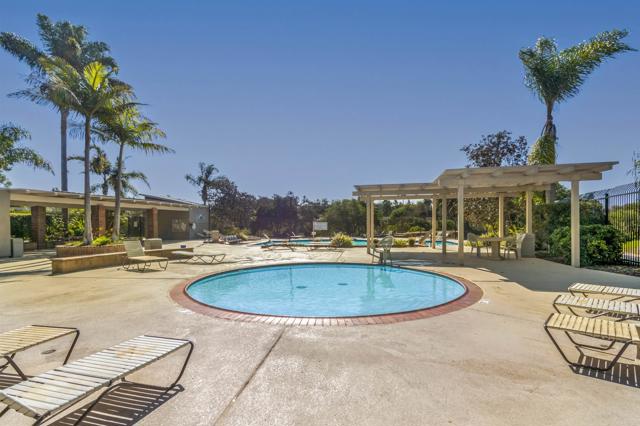
Wake up to serene park views and enjoy the easy coastal lifestyle in this beautifully updated single-family residence, just minutes from the beach and the heart of Cardiff. Filled with natural light, this inviting 3-bedroom, 2-bath residence offers a bright, open layout designed for comfortable everyday living and effortless entertaining. Thoughtful updates throughout include a new kitchen, newer roof 2020, new PEX plumbing throughout, new bedroom flooring, fresh interior paint, and dual-pane windows, creating a fresh, move-in-ready feel. The recently upgraded front and back yards extend the living space outdoors, offering welcoming places to unwind, gather with friends, or enjoy the coastal breeze. What makes the house special is its location on the park rim which only a small percentage of homes in Park Place claim and which gives privacy to the rear as well as the serenity of the views into the park from the rear yard and balcony. Park Place residents enjoy a low HOA and a wonderful sense of community, along with amenities that make it easy to spend time outside: a community pool, expansive 20+ acre private canyon with off-leash dog privileges, volleyball court, RV parking area, and scenic walking trails. Spend weekends exploring Cardiff’s charming Walking District, relaxing at beloved local beaches like Swami’s, or picking up dinner from Cardiff’s iconic Seaside Market—home of the famous “Cardiff Crack.” A rare opportunity to live moments from top-rated schools, local dining, shopping, beaches, and everything that makes Cardiff such a special place to call home. CRMLS NDP2607612
Directions to property: Santa Fe Dr to S. on Windsor Rd N. on Woodlake Dr

