
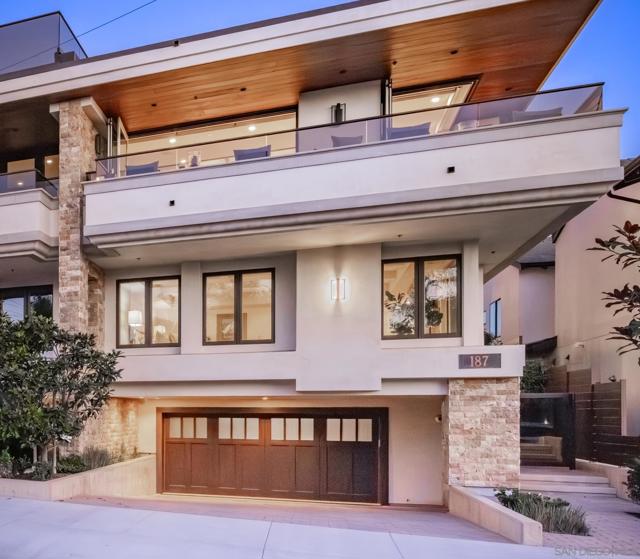
187 Cherry Ave | Carlsbad (92008) Carlsbad
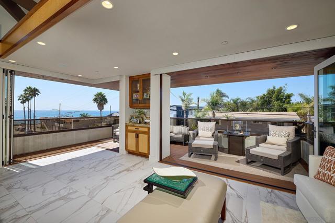
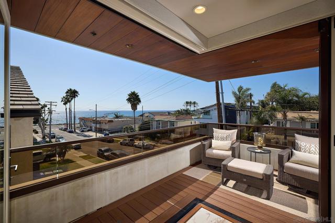
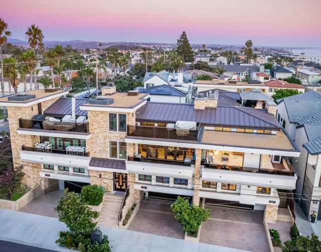
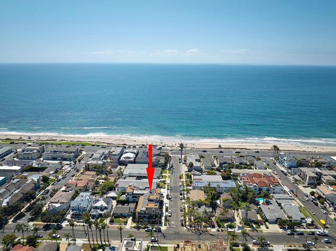
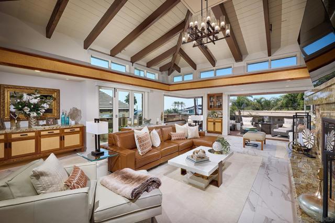
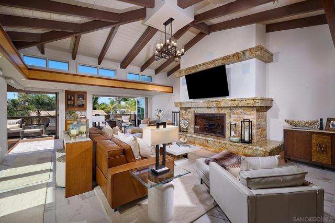
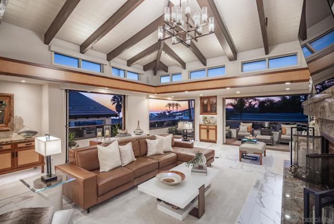
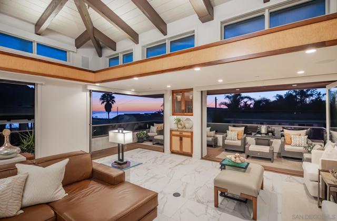
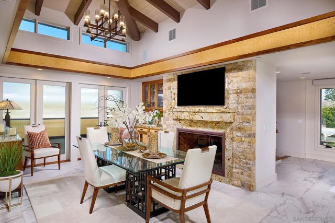
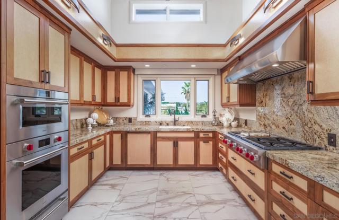
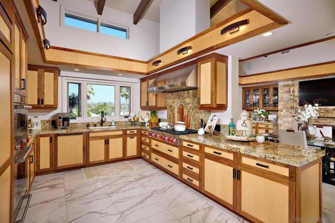
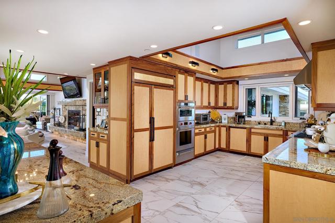
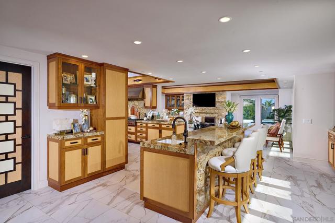
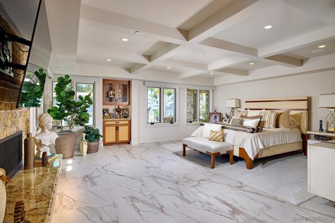
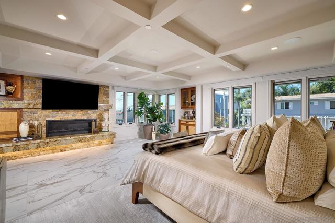
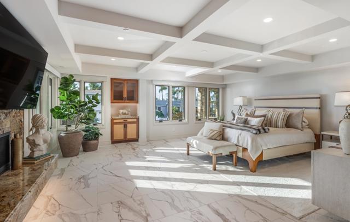
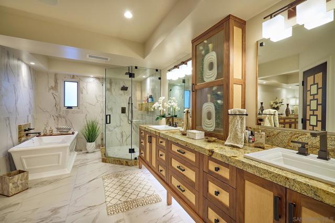
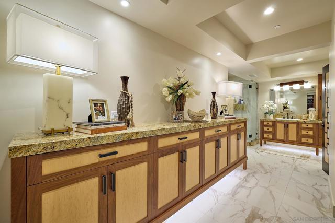
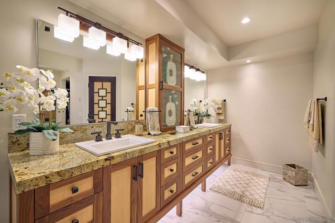
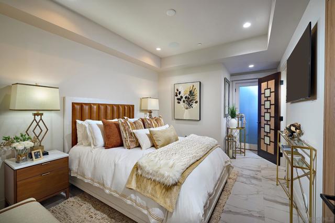
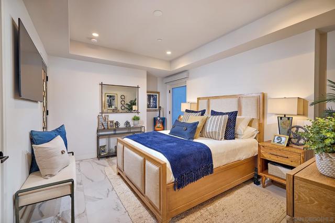
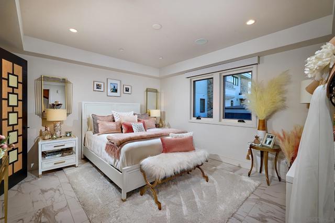
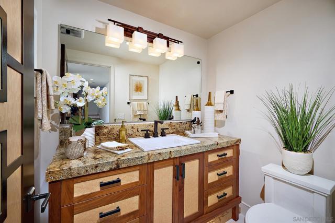
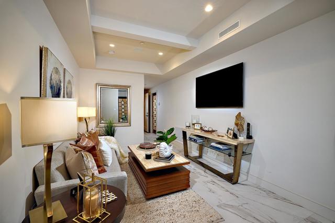
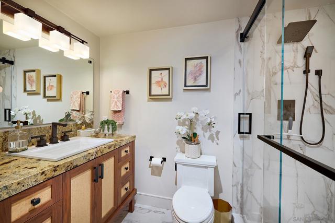
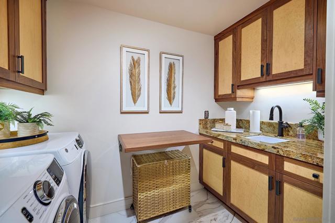
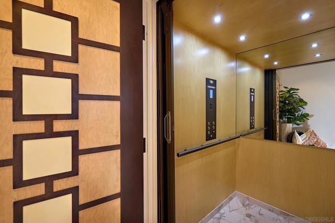
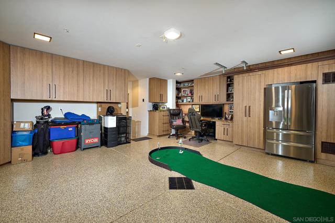
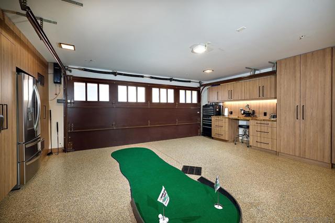
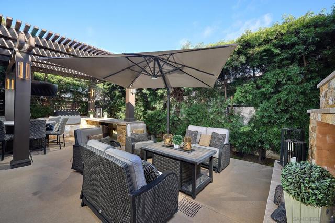
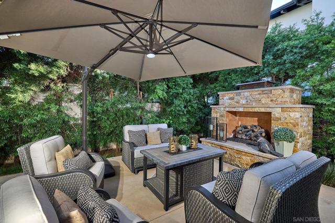
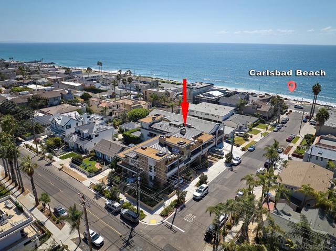
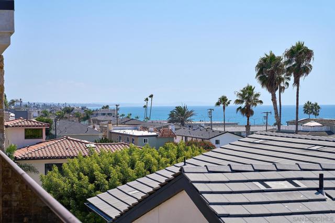
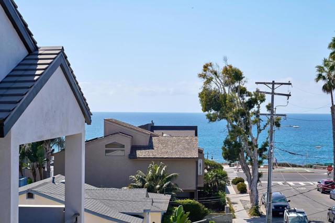
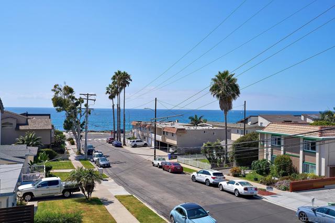
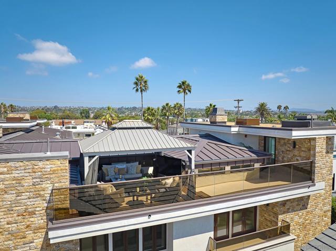
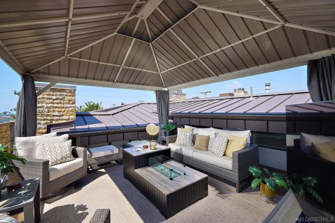
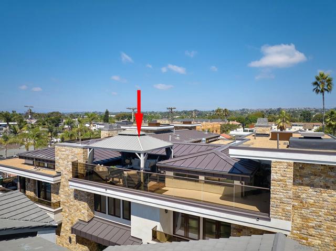
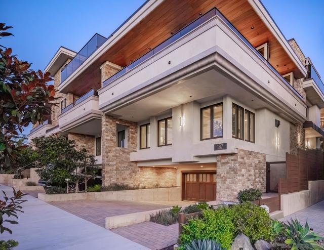
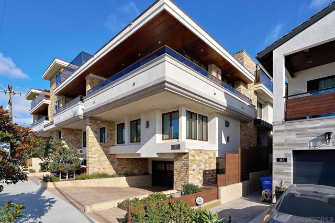
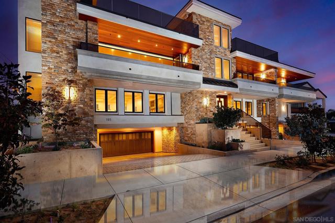
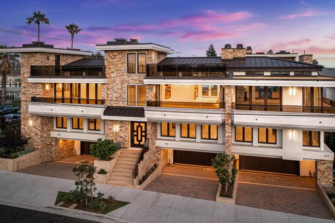
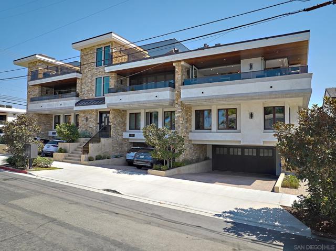
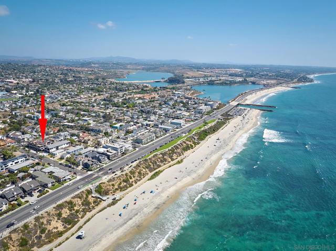
The One and Only. Architectural Sea Side Masterpiece Frank Lloyd Wright inspired residence built to the highest bar of finishes and quality. Set within steps of the vibrant Carlsbad Village and just 150 yards from one of Southern California's finest beaches, this iconic ocean view estate offers the ultimate in luxury living. Featuring four bedrooms, including four en-suite bedrooms and two formal powder rooms, this architectural masterpiece combines modern elegance with timeless design, boasting panoramic ocean views from nearly every room. Upon entering, you're greeted by soaring ceilings and floor-to-ceiling windows throughout that frame stunning coastal vistas. Every detail of this home reflects exquisite craftsmanship, with custom Birdseye maple and walnut cabinetry and millwork. The expansive family room flows effortlessly into the gourmet kitchen, which is adorned with bespoke cabinetry and state-of-the-art appliances, making it a chef’s dream and an entertainer’s delight, Cove dishwashers, Subzero refrigerator, Wolf gas range, custom island and eat in kitchen with walk in pantry. The primary suite serves as a serene retreat with its own ocean views, while the spa-like en-suite bathroom features a freestanding soaking tub, walk-in rain shower, heated Italian porcelain tile floors and dual walk-in closets, all beautifully framed by custom wood finishes. There are no common walls with the adjoining neighbors, all walls finished separately. A private Savaria elevator allowing entry to all floors of the home, offers seamless access from the private 2 car garage level featuring elaborate built-ins, an office suite, and custom Mahogany garage doors ensuring both convenience and luxury. A fully wired smart home featuring CAT6, custom security system, built in speaker system and full rack IT closet, and 9 mounted televisions Each of the additional three en-suite bedrooms is designed with privacy and elegance in mind, offering luxurious bathrooms and custom millwork. The outdoor living spaces are as remarkable as the interior, with an expansive terrace, all designed to take full advantage of the stunning ocean views and provide elegant entertaining areas. Finish and details such as cast in place concrete, imported real Italian stone façade, high quality materials thoughtfully crafted to resist the elements. An exceptional private outdoor grilling area, TV, and custom outdoor stone fireplace for intimate gatherings. A rare opportunity to own an architectural marvel in one of Southern California’s most coveted coastal enclaves. CRMLS 260013947
Directions to property: Interstate 5, Exit Tamarack and go west. Right on Garfield. Left of Cherry Ave. Cross Street: Garfield.

