
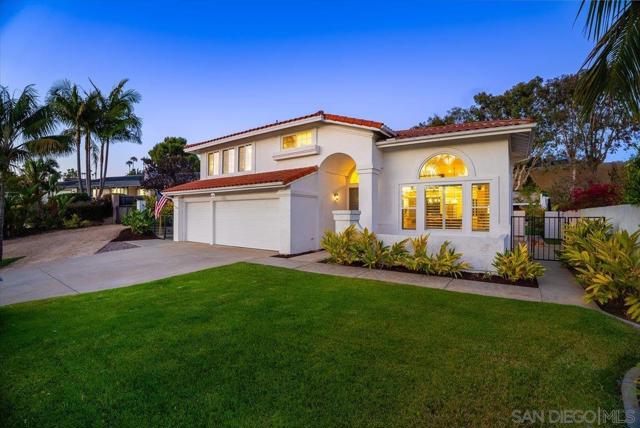
4250 Clearview Dr | Carlsbad (92008) Skyline
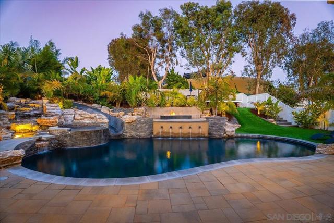
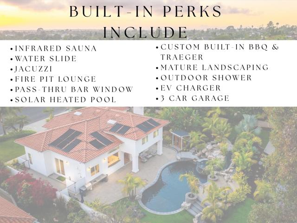
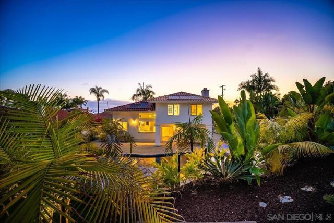
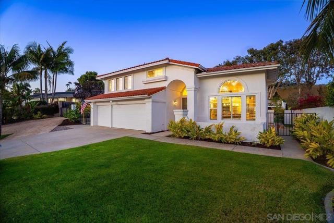
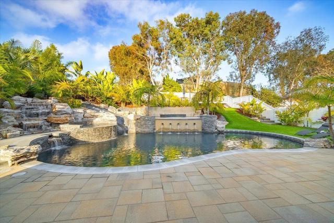
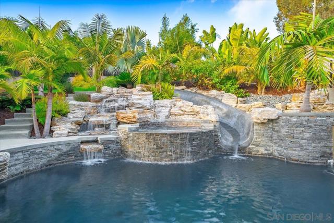
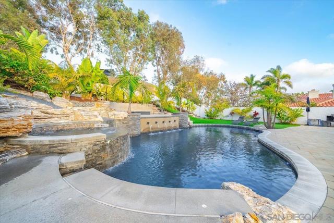
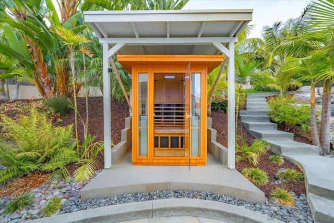
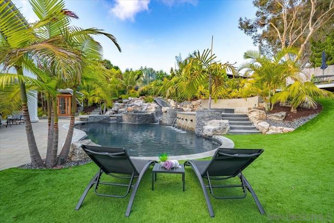
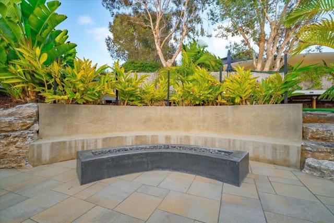
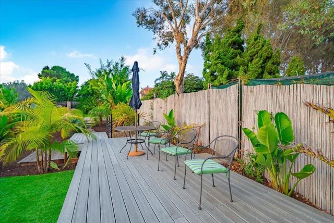
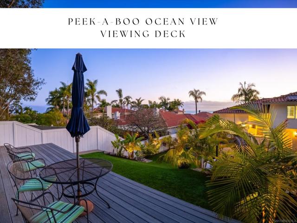
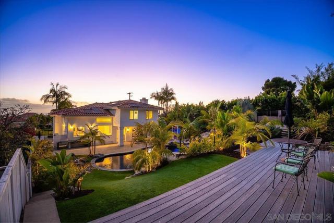
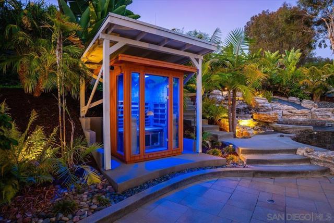
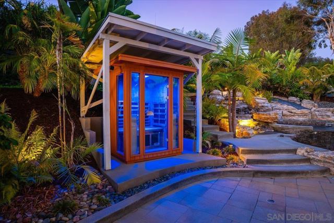
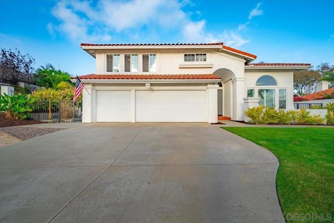
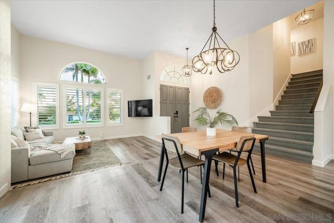
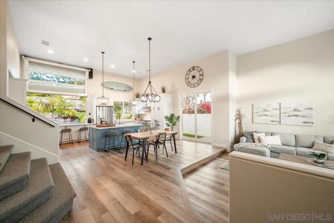
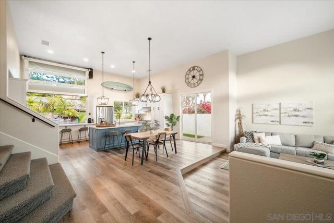
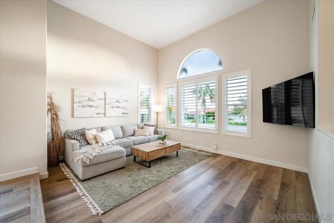
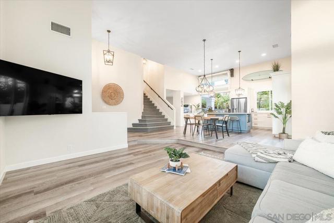
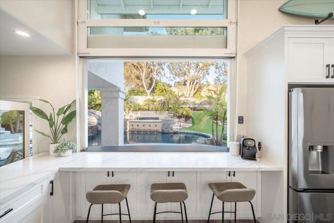
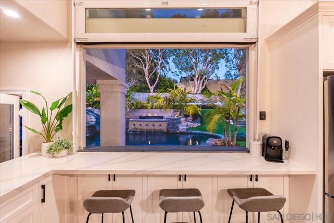
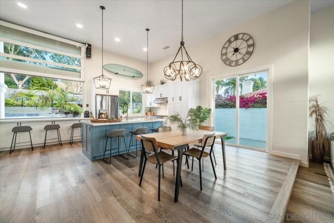
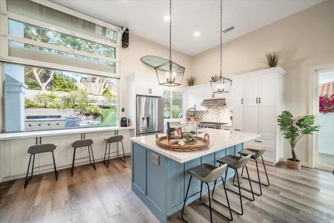
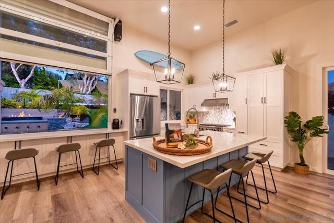
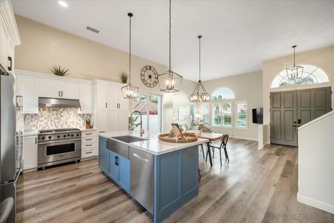
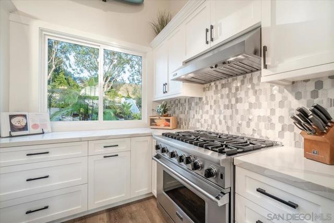
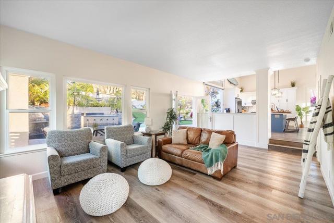
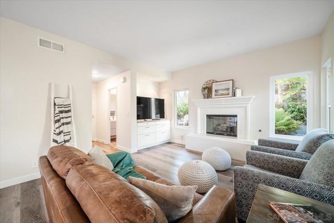
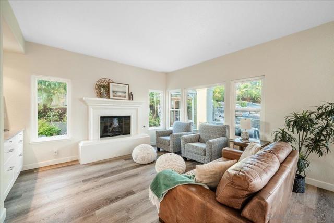
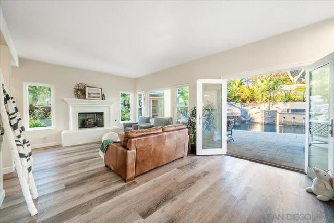
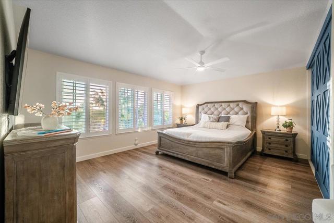
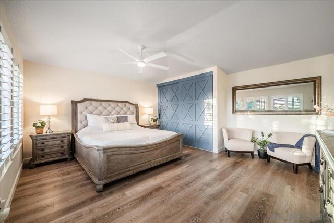
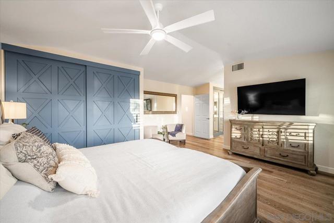
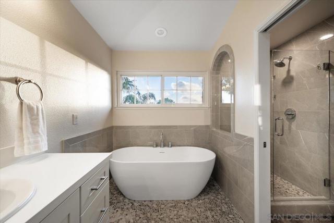
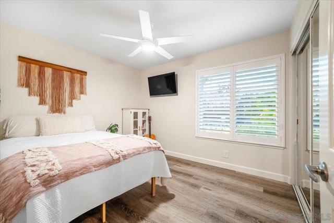
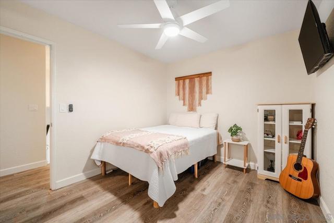
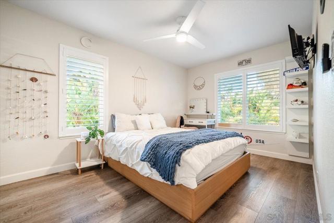
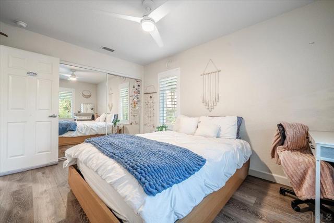
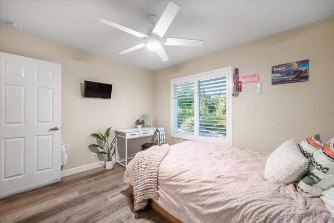
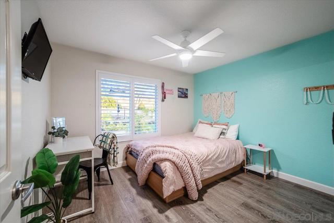
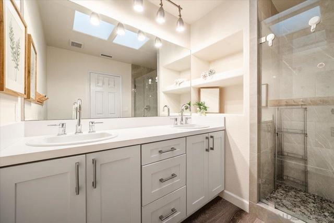
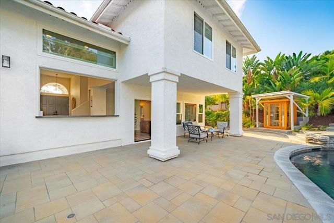
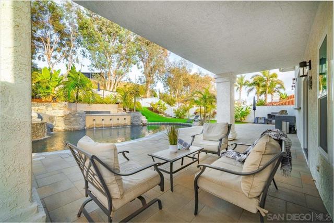
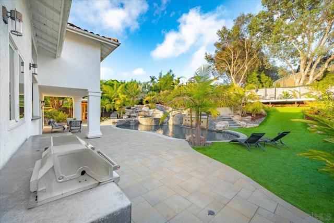
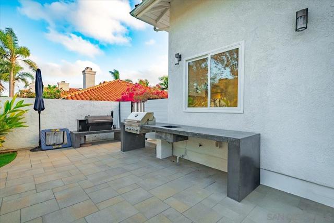
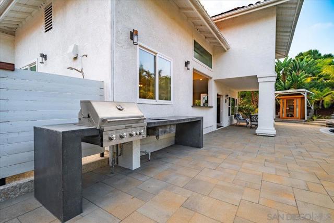
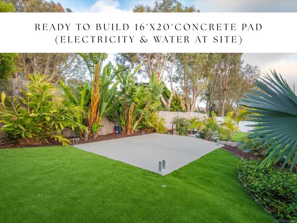
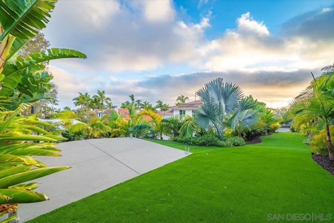
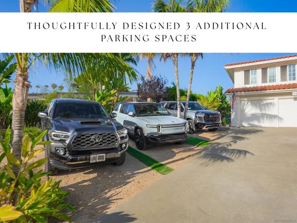
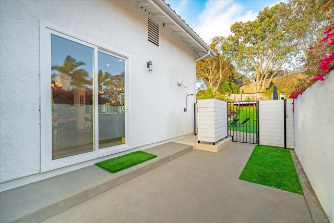
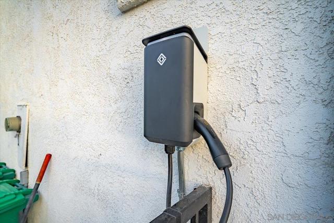
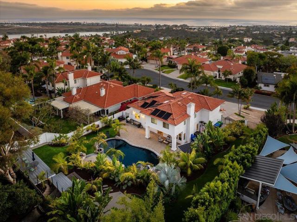
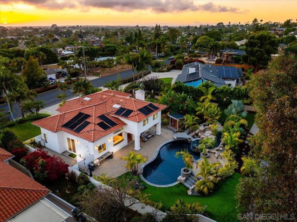
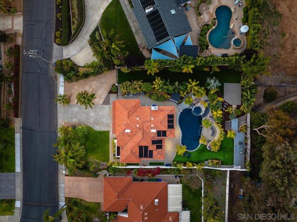
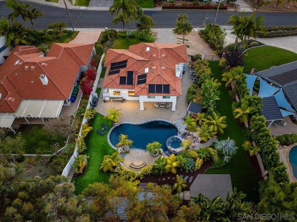
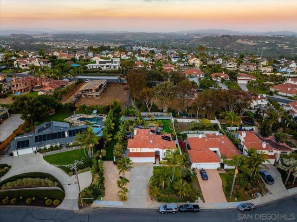
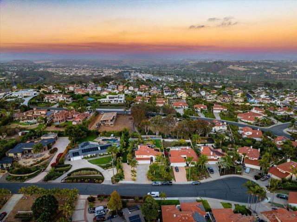
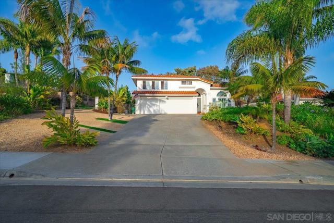
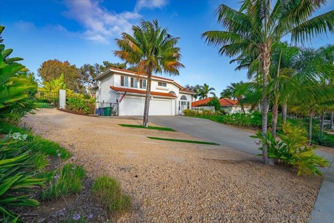
Welcome to your own private resort in the highly sought-after Skyline neighborhood of Carlsbad, where coastal living meets everyday luxury. Designed for unforgettable entertaining and effortless relaxation, this exceptional 4-bedroom, 3-bath home features soaring 16-foot ceilings in the main living area, creating a bright, open space that feels both grand and inviting. At the heart of the home, the beautifully appointed kitchen seamlessly blends indoor and outdoor living with a roll-up serving window that transforms into the ultimate poolside bar, making entertaining family and friends a breeze. Thoughtful coastal-inspired finishes throughout capture the relaxed elegance of Southern California living. Step outside to a backyard worthy of a luxury resort. Enjoy the sparkling pool with an exciting water slide, unwind in the private sauna, rinse off after the beach in the outdoor shower, or take in breathtaking sunsets from the ocean-view viewing deck. A finished 16' x 20' pad is already in place and ready for a pool house, guest suite, home office, gym, art studio, or creative retreat. Upstairs, the spacious primary suite offers peaceful ocean views, while three additional bedrooms provide flexible space for family, guests, or remote work. An oversized 3-car garage with EV charging offers plenty of room for vehicles, storage, and all your beach and adventure gear. Ideally located just minutes from Carlsbad's world-class beaches, top-rated schools, shopping, dining, golf, and scenic coastal trails, this is more than a home—it's a lifestyle. HOA covers access and maintenance to Sunnyhill Park which looks over lagoon and ocean CRMLS 260016800
Directions to property: Cross Street: Skyline.

