
8149 Calle Catalonia | Carlsbad (92009) Saddle Ridge
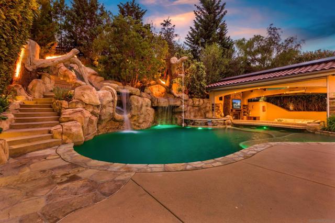
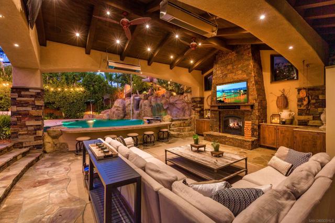
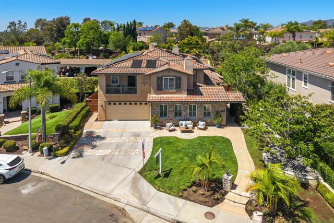
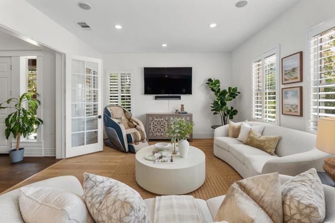
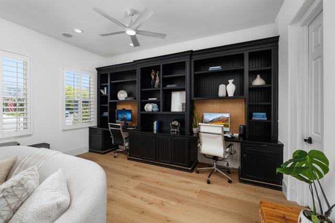
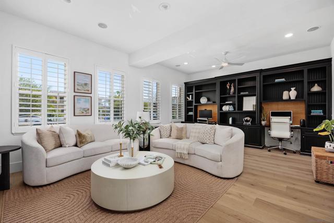
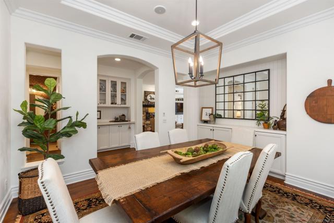
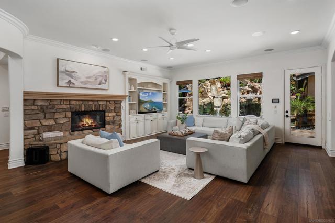
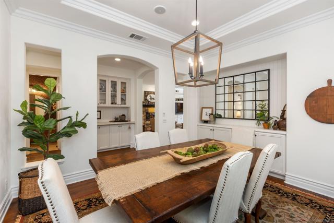
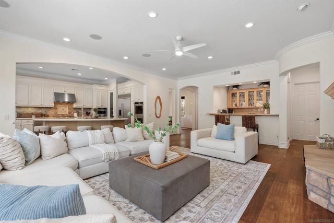
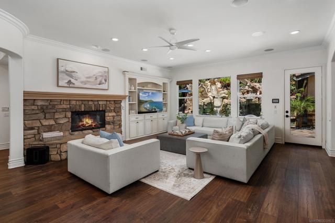
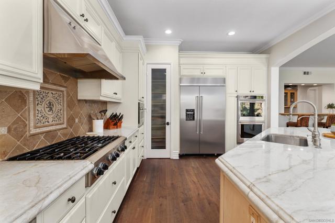
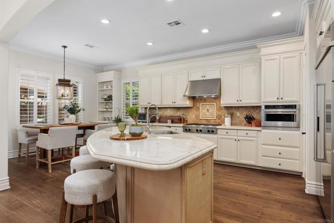
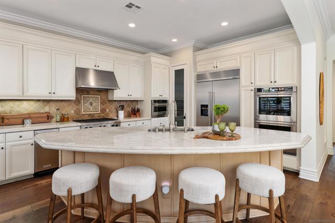
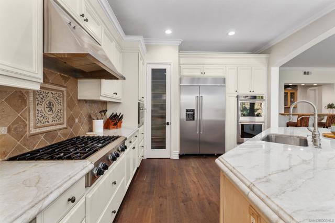
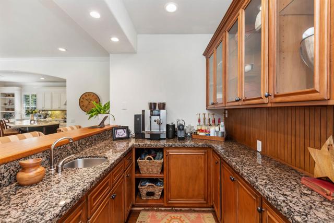
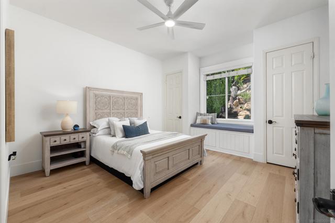
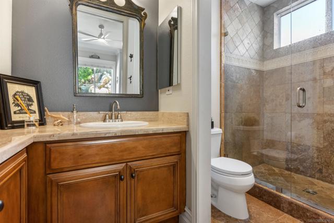
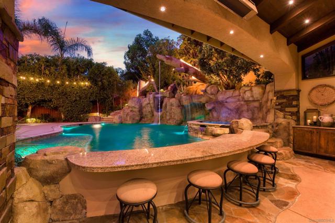
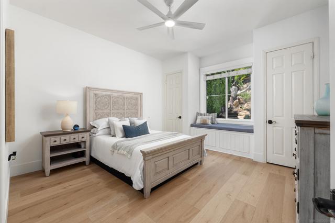
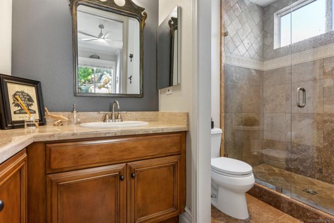
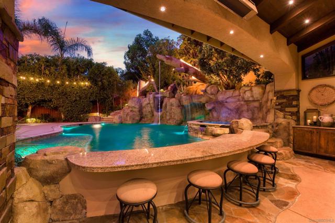
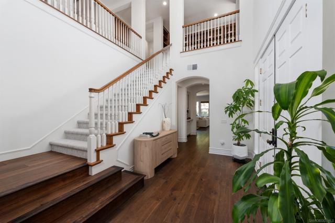
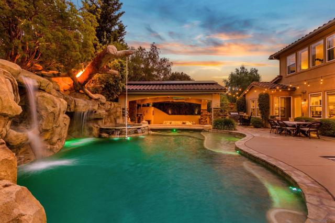
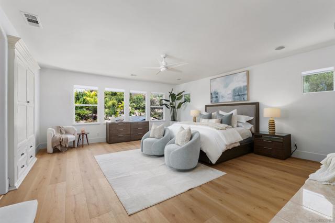
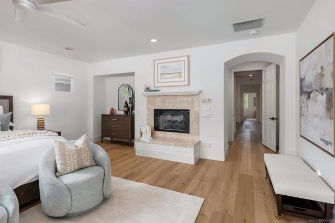
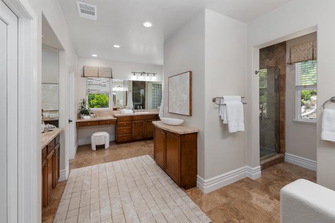
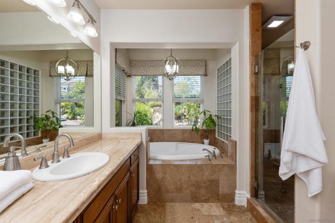
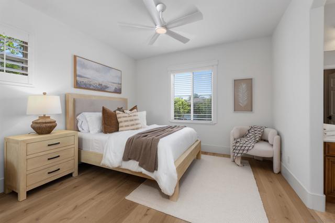
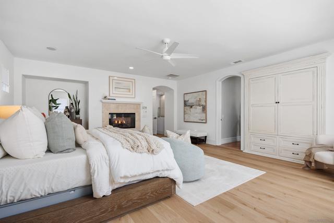
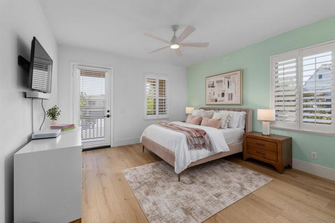
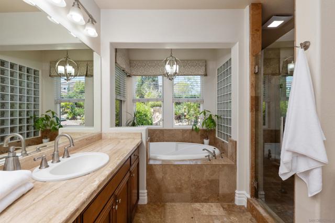
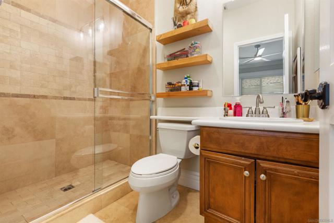
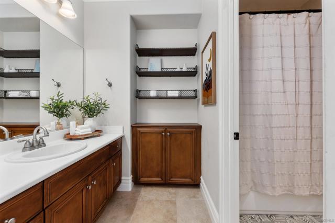
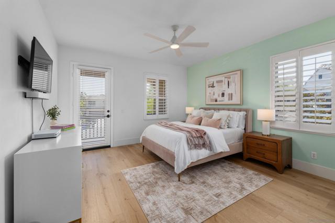
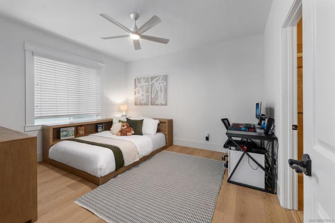
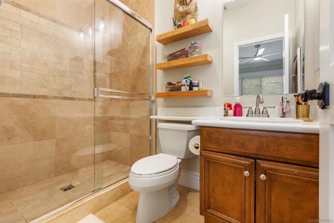
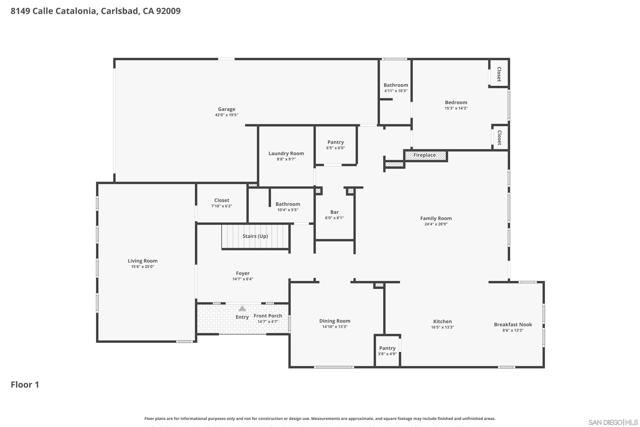
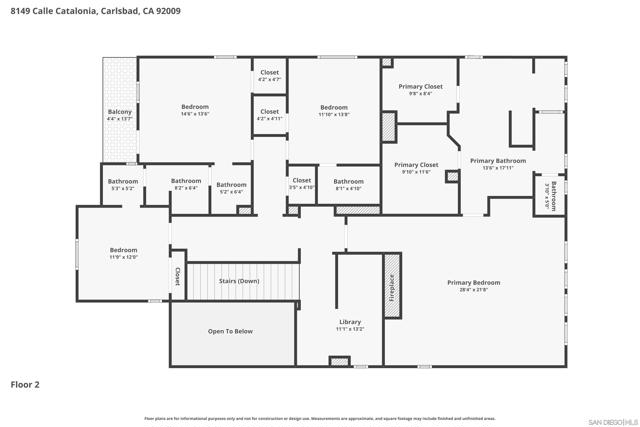
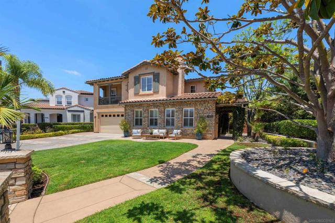
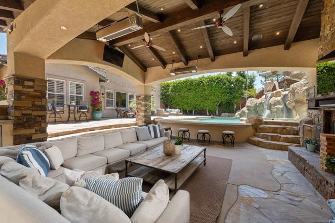
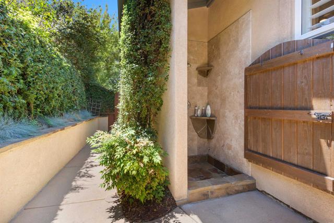
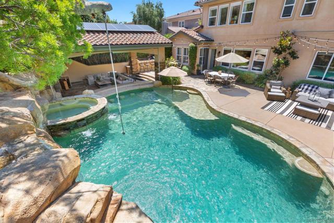
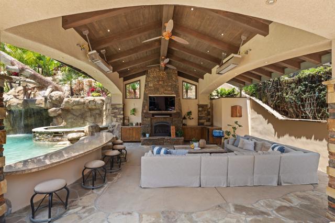
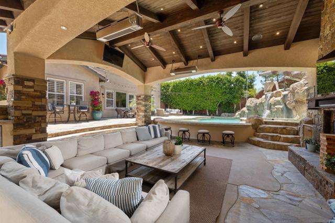
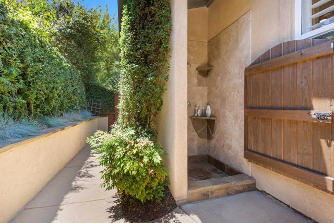
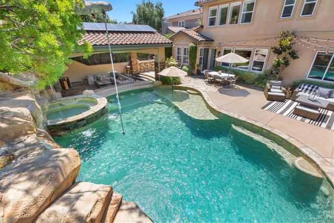
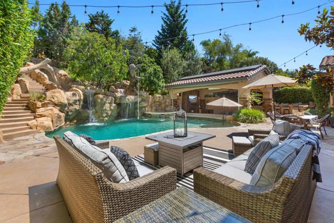
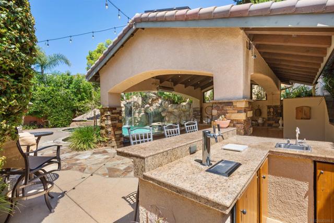
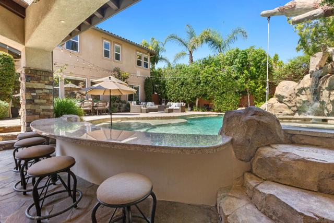
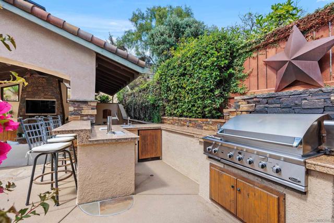
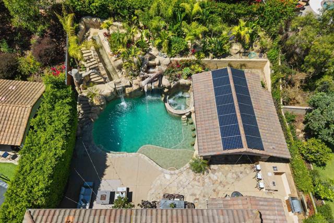
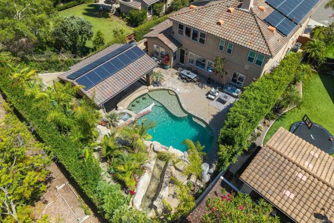
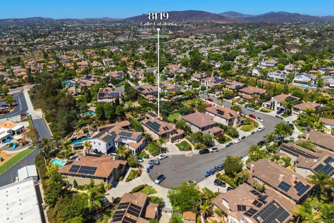
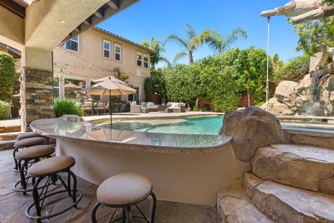
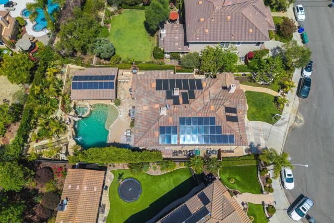
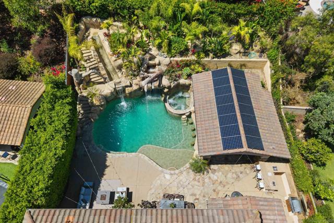
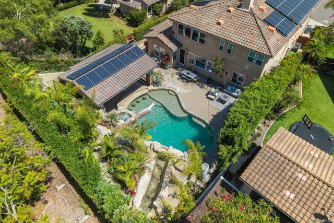
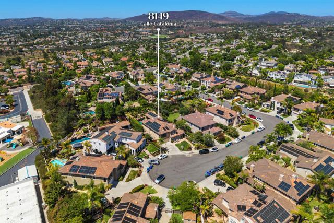
Welcome to 8149 Calle Catalonia, an exceptional 4,526 square foot residence offering 5 bedrooms & 5.5 baths in the highly desirable Saddle Ridge community, adjacent to Olivenhain Pioneer Elementary. Set on a quiet cul-de-sac, this home delivers an unmatched indoor-outdoor lifestyle anchored by a resort-caliber backyard. The million dollar yard features a saltwater pool with slide, rope swing, fire features, swim-up bar, and spa, complemented by a 600 sq. ft. sunken covered outdoor living area complete with TVs, fireplace, refrigerator drawers, gas heaters, and surround sound. Additional outdoor amenities include a built-in BBQ, kegerator, wine refrigerator, full bathroom with shower, and generous storage. The home and pool solar systems, comprising 44 panels, are fully paid. Inside, an open-concept layout connects the kitchen to a family room with fireplace and bar, all set beneath beautiful European oak flooring. The main level also includes a guest suite with ensuite bath, laundry room, formal dining room, and a private children's playroom with built-in desks & office space. The 3-car garage offers epoxy flooring, built-in and overhead storage, a Tesla charger & a home gym w/ mirrored walls. Upstairs, a library accompanies four additional bedrooms, including an expansive primary suite with fireplace, dual walk-in closets, dual vanities, and a Toto washlet bidet. Additional features include dual A/C units, two whole-home fans, a water softener, dual tankless water heaters, 50-amp RV hookup, sonos. Ideally located within walking distance to all schools & close to shopping! CRMLS 260017180
Directions to property: Cross Street: Calle Acervo.

