
7455 Capstan | Carlsbad (92011) San Pacifico
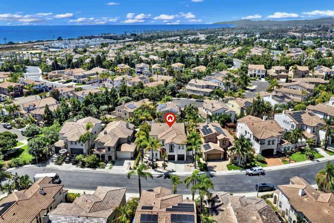
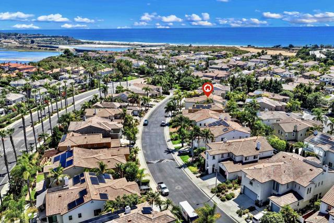
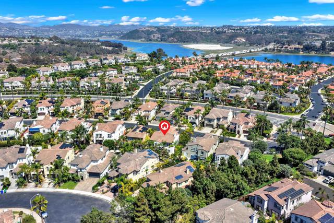
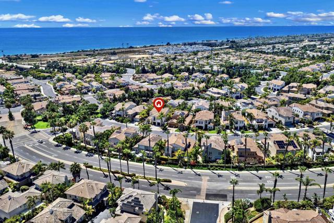
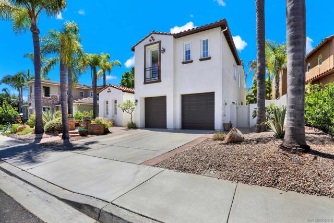
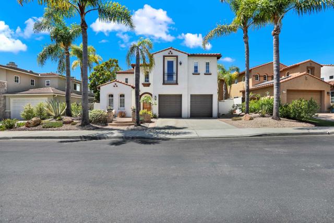
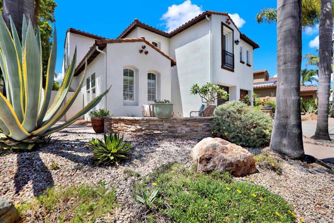
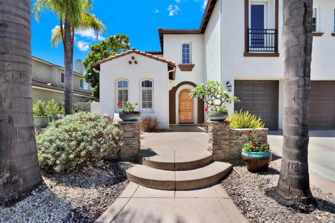
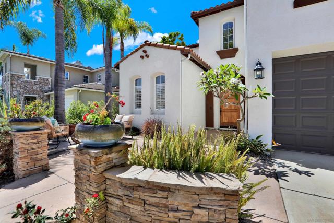
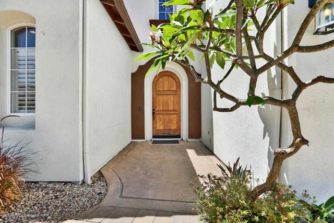
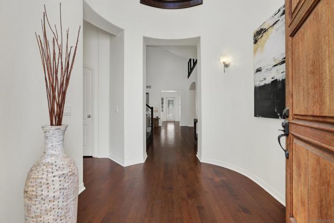
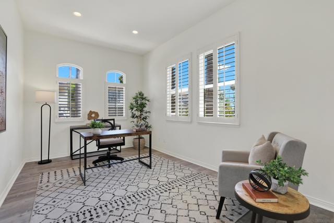
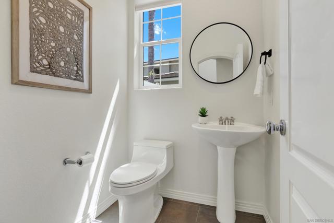
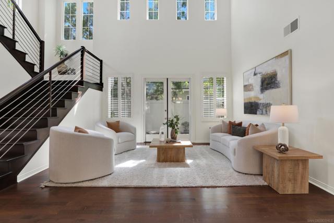
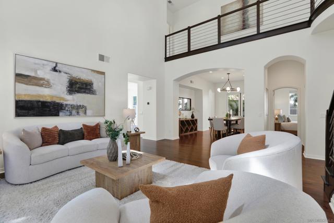
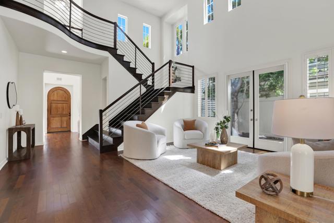
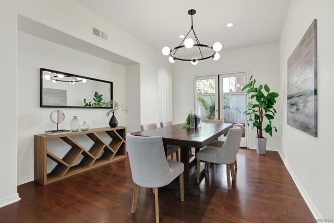
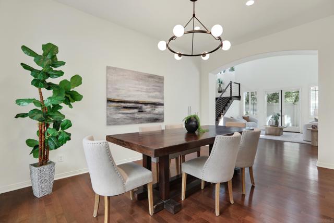
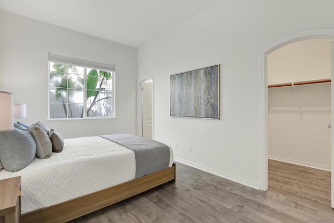
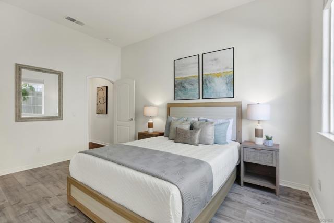
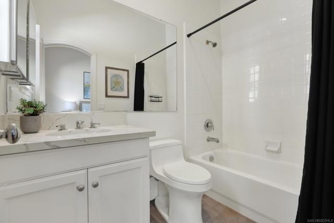
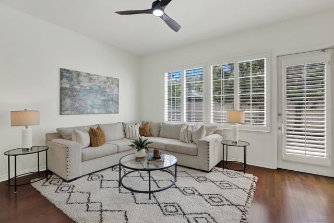
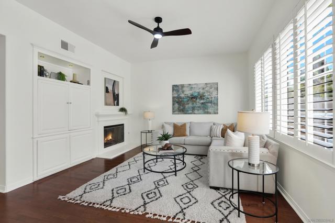
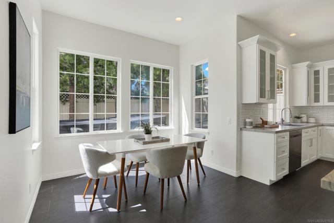
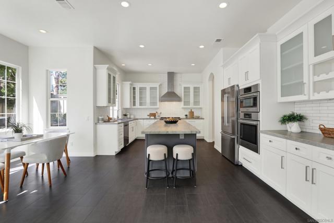
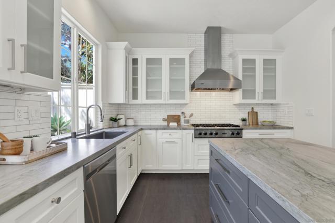
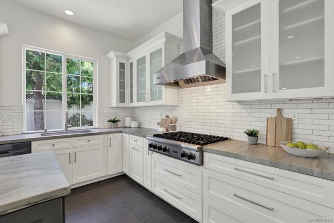
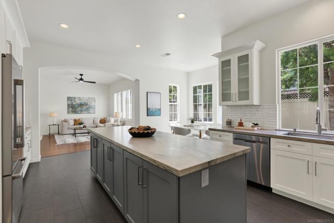
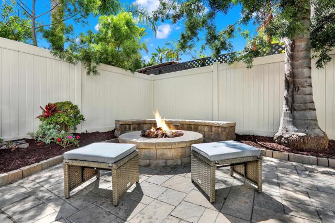
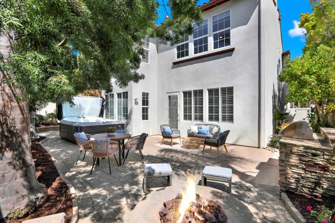
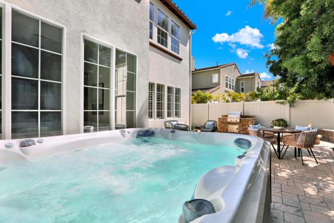
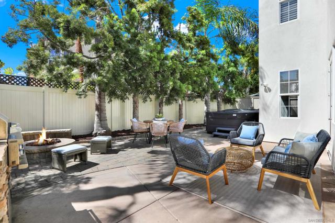
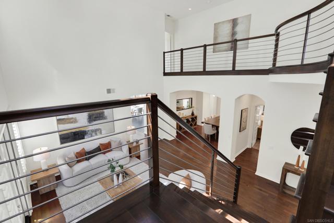
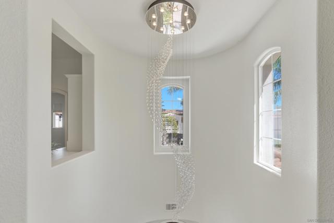
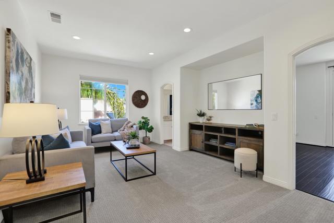
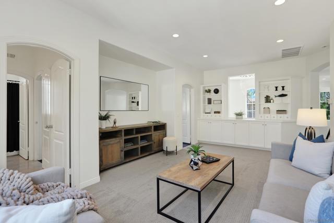
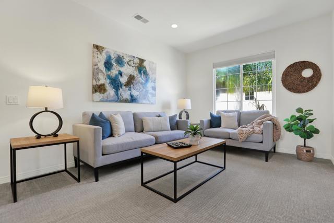
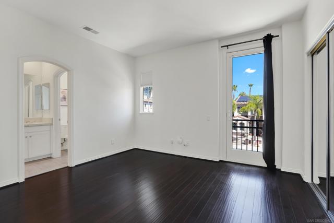
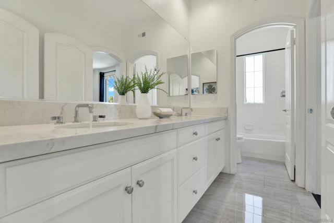
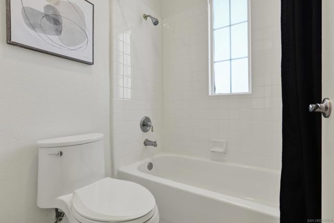
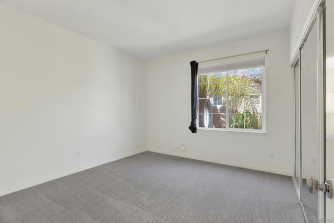
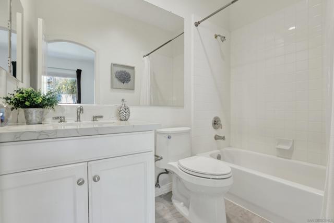
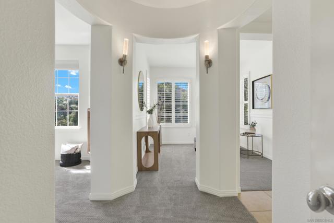
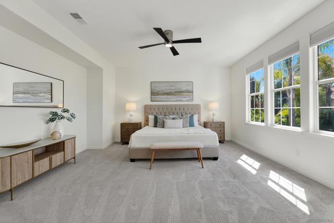
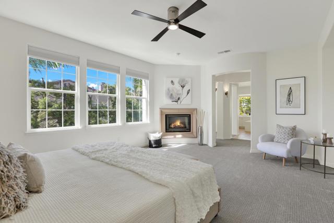
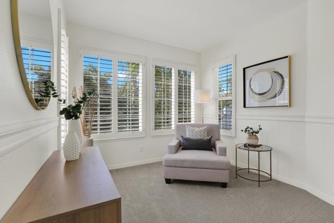
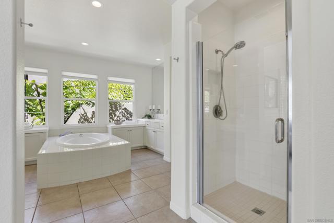
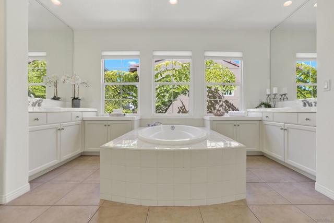
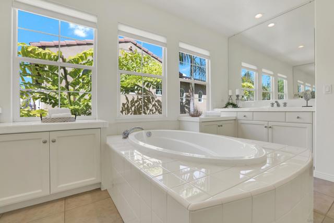
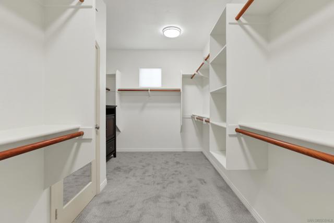
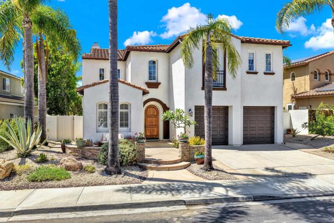
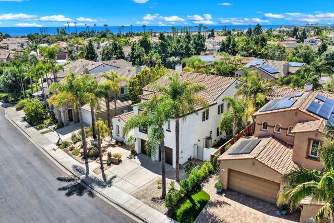
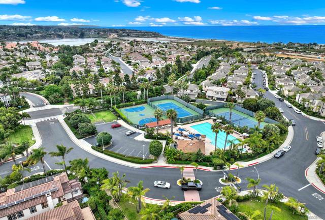
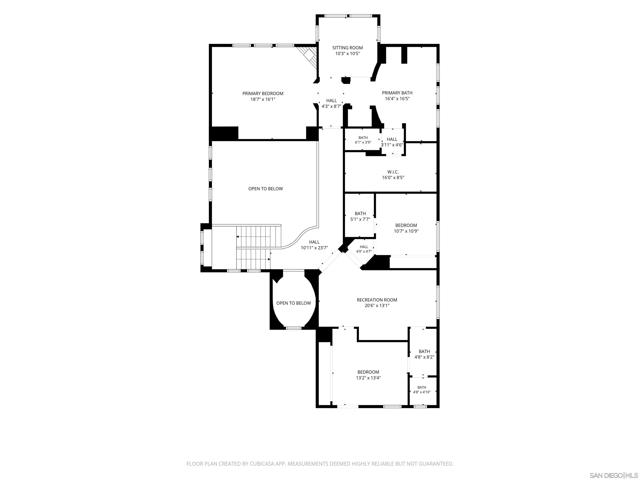
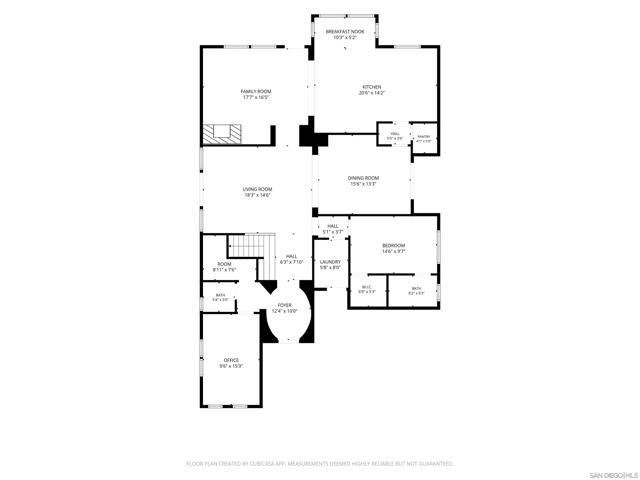
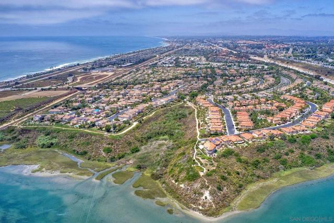
Coastal Charm West of I-5 – Walk to the Beach! Experience the best of Carlsbad coastal living in this exceptional 5-bedroom home located in the prestigious gated community of San Sebastian at San Pacifico. Just moments from the beach, scenic lagoon trails, shopping, dining, grocery stores, the Coaster station, and top-rated schools, this home offers an unbeatable location and lifestyle. Boasting the largest floor plan in the community, this spacious 3,671-square-foot residence features a desirable first-floor bedroom and full bath, ideal for guests, multigenerational living, or a home office. Soaring vaulted ceilings, French doors, and abundant natural light create bright, inviting living spaces enhanced by refreshing ocean breezes. The gourmet kitchen offers a large center island, stainless steel appliances, ample cabinetry, and opens to generous living areas perfect for everyday living and entertaining. Hardwood flooring, an upstairs loft, and abundant storage add style and functionality throughout. The luxurious primary suite is a private retreat featuring a cozy fireplace, sitting area, spa-inspired bath with dual vanities, soaking tub, separate shower, and an oversized walk-in closet. Relax in your private backyard hot tub after a day at the beach or enjoy the exceptional San Pacifico Community Center amenities, including a resort-style pool, tennis, basketball and volleyball courts, and BBQ areas. More than a home, this is the coastal lifestyle you've been waiting for. CRMLS 260017534
Directions to property: 5 freeway to Poinsettia Lane, Left on Ave Encinas, Left on Windrose Circle, Right on Capstan Drive Cross Street: Windrose Circle.

