






















6839 Helenite Place | Carlsbad (92009) La Costa Greens
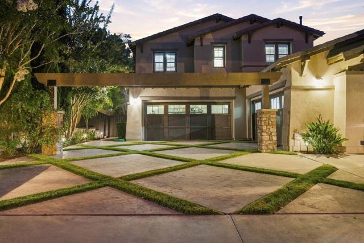
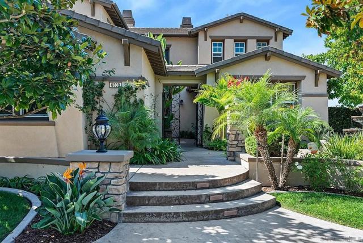
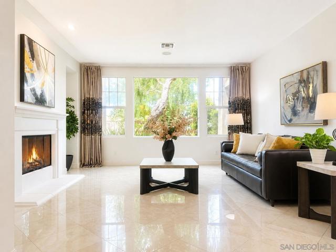
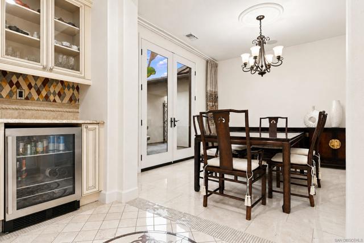
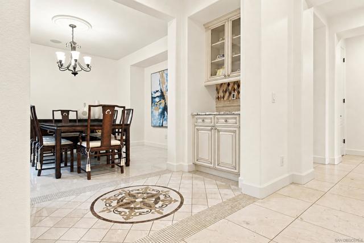
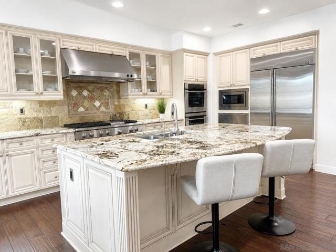
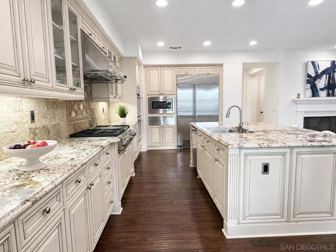
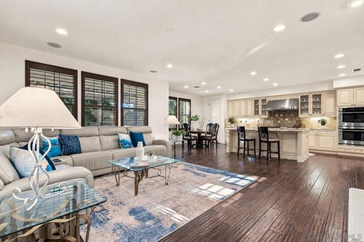
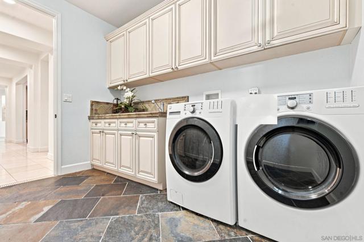
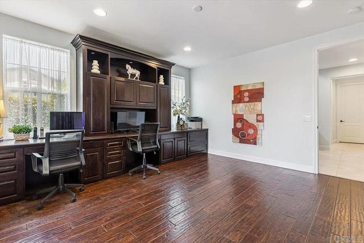
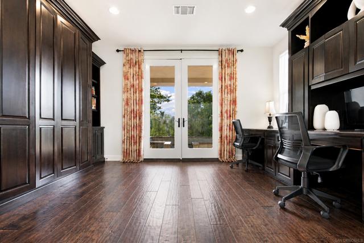
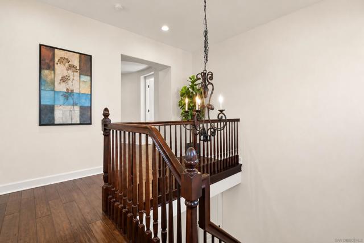
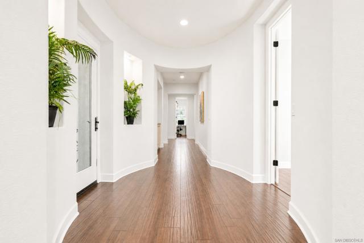
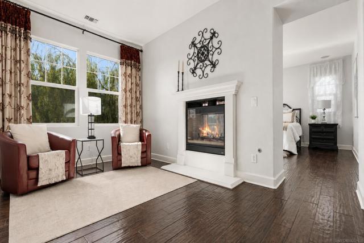
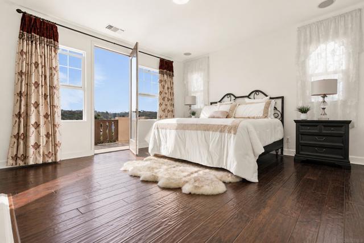
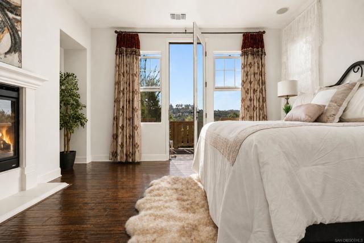
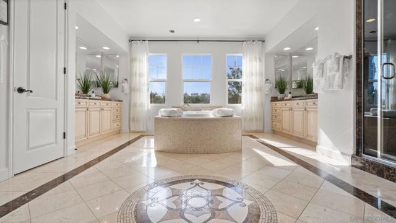
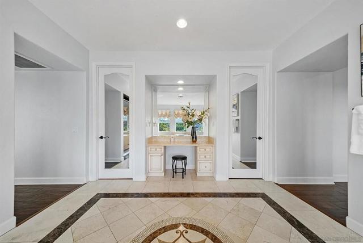
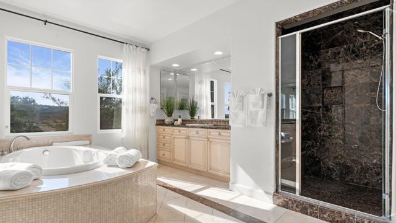
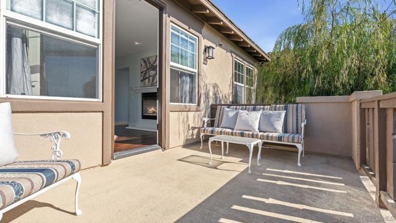
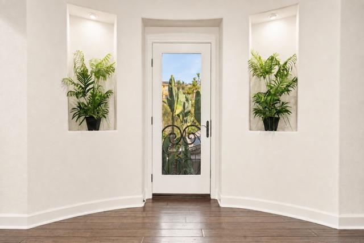
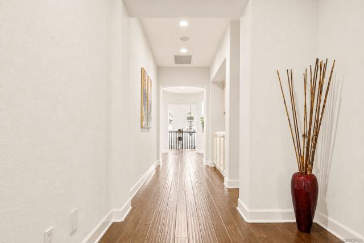
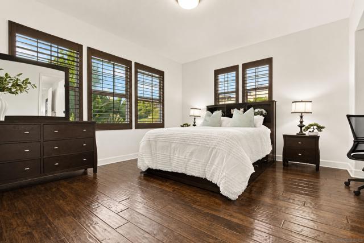
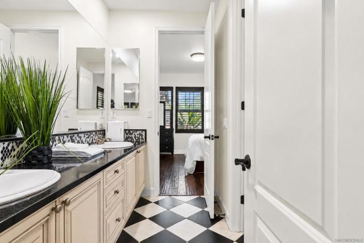
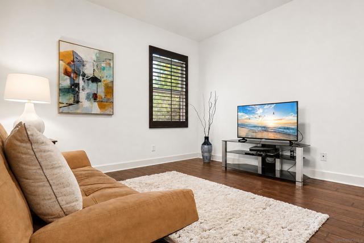
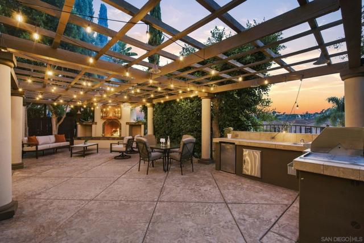
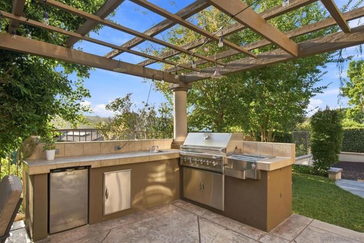
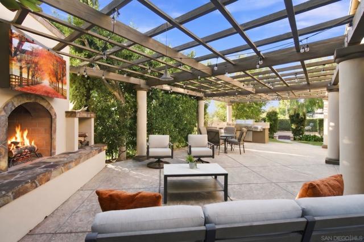
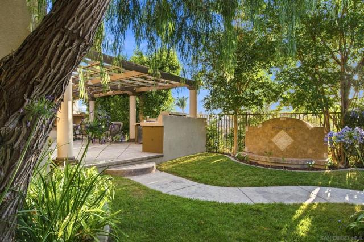
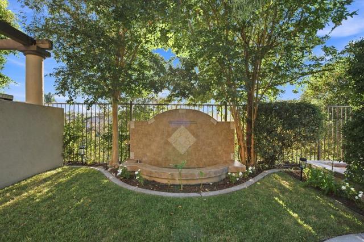
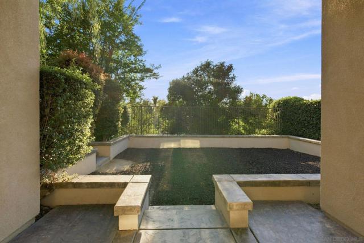
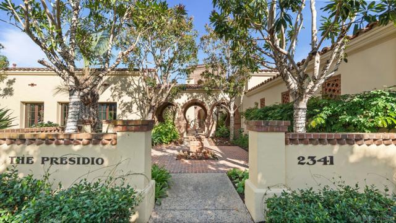
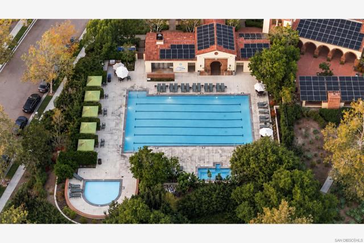
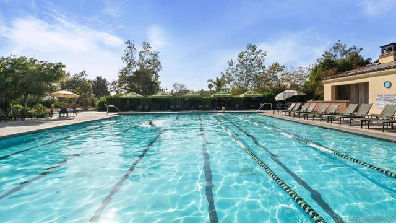
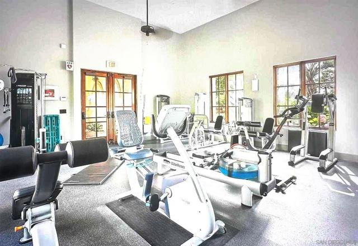
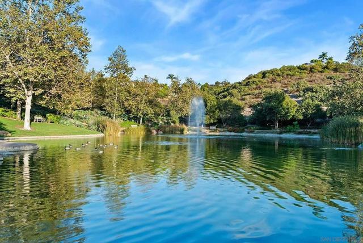
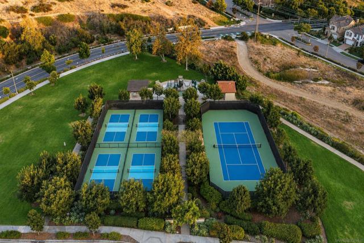
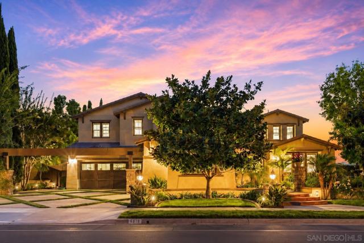
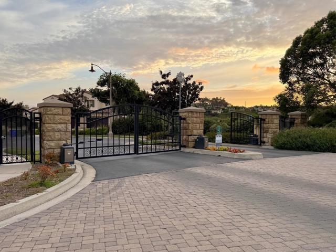
Set within the prestigious La Costa Greens community, this exceptional nearly 5,000-square-foot residence offers remarkable privacy, craftsmanship and resort-inspired living. Situated on a quiet cul-de-sac with no homes directly in front or behind, enjoy sweeping golf-course and open-space views. Extensive upgrades include marble and hardwood flooring, custom millwork, solid-wood plantation shutters, designer window treatments, fresh interior/exterior paint and built-in surround sound throughout key living areas. The chef’s kitchen features custom antiqued cabinetry, expansive marble countertops, an oversized island, premium Monogram appliances and a dedicated wine and beverage area. A first-floor guest suite with private exterior entrance offers added flexibility, while the executive office features dual workstations, custom built-ins and a concealed Murphy bed. Upstairs, the extraordinary primary retreat includes a private balcony, fireplace lounge, separate bonus room and grand marble bath with dual vanities, jetted tub and oversized walk-in shower. Professionally designed outdoor spaces feature custom front and rear water elements, an architectural-columned pergola with fireplace and TV connections, a brand-new built-in BBQ and refrigerator, mature fruit trees and a two-story playhouse. Additional highlights include an oversized four-car garage and access to The Presidio’s resort-style pool, spa, fitness center, tennis courts and clubhouse. Minutes from Omni La Costa, Alga Norte Park and Carlsbad’s beaches. CRMLS 260020031
Directions to property: Alicante Rd to Tanzanite Dr, left on Citrine Dr, right on Helenite. Cross Street: Tanzanite Dt.

