



























4866 Park Dr | Carlsbad (92008) Carlsbad
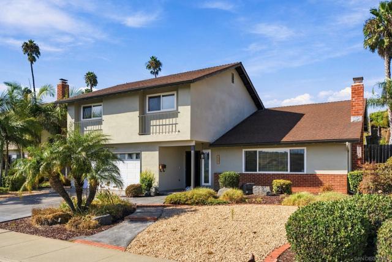
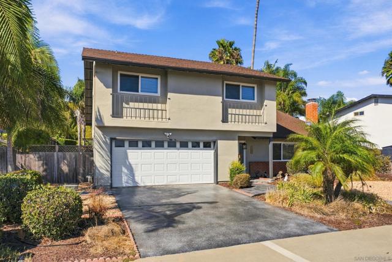
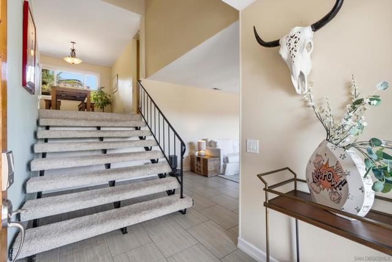
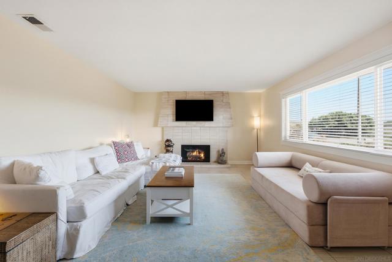
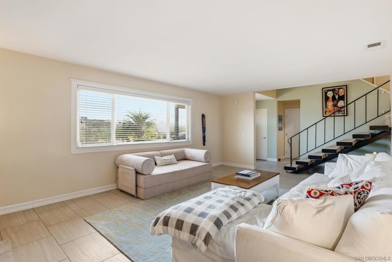
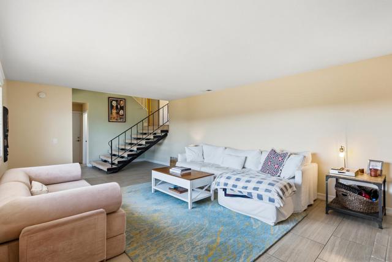
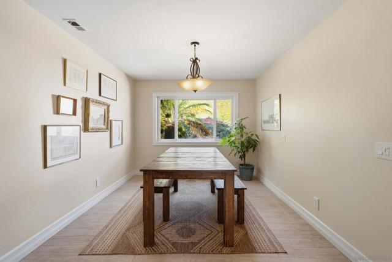
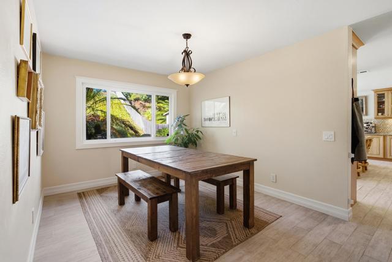
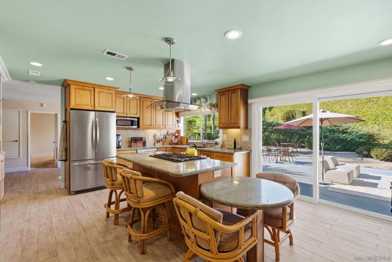
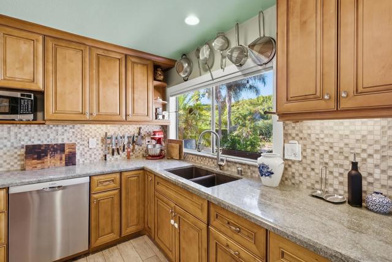
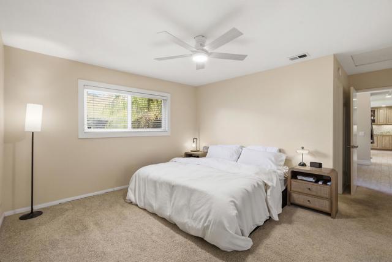
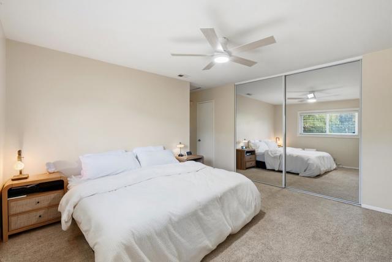
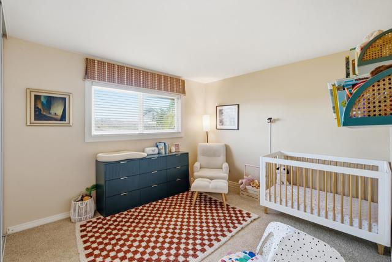
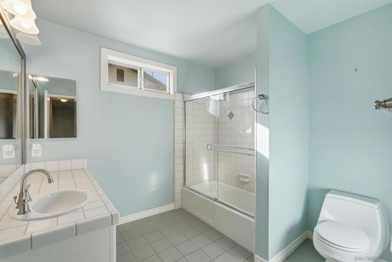
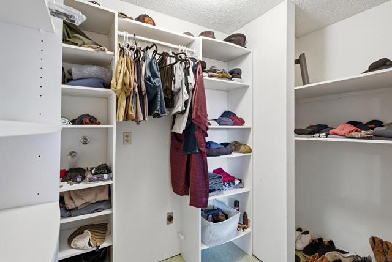
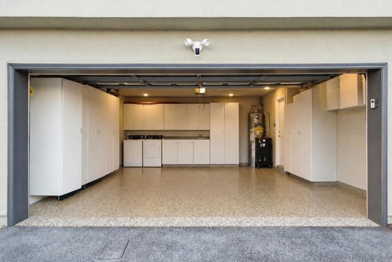
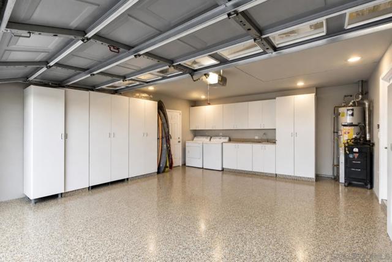
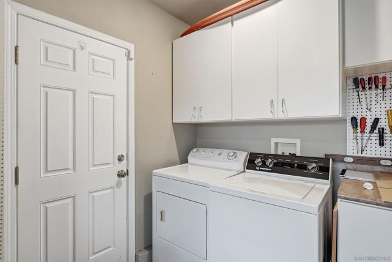
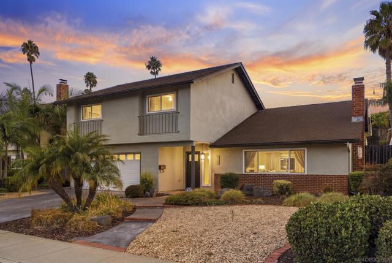
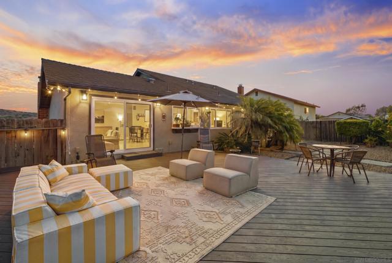
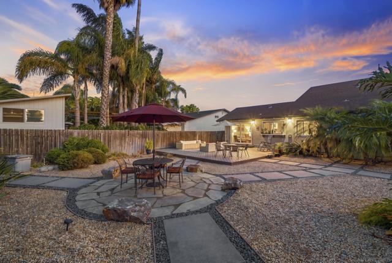
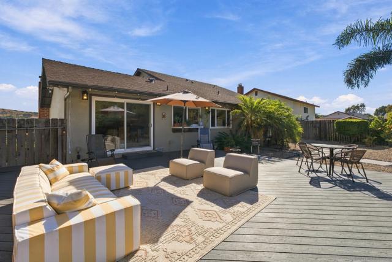
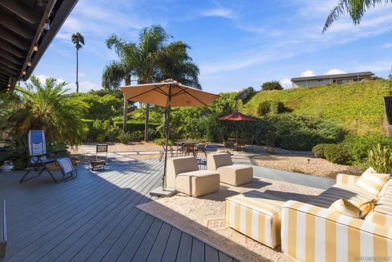
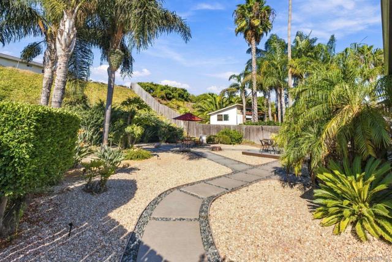
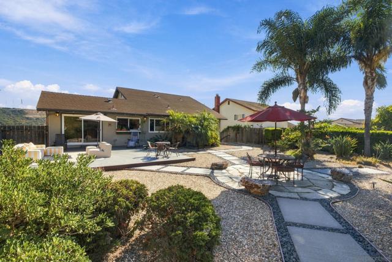
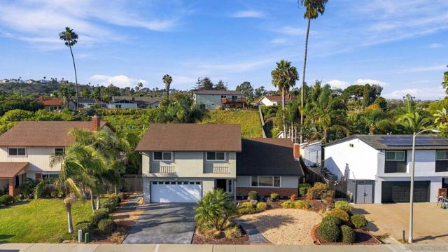
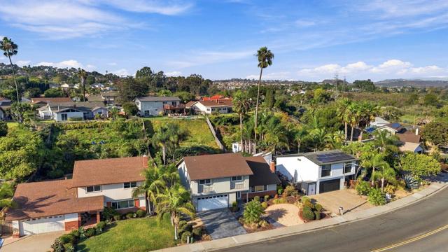
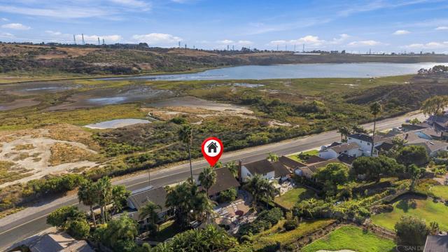
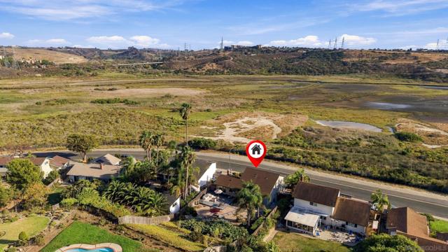
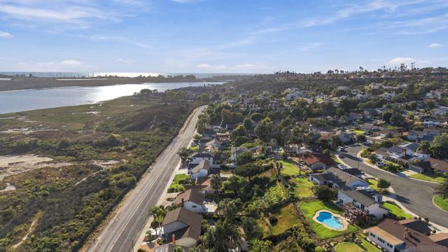
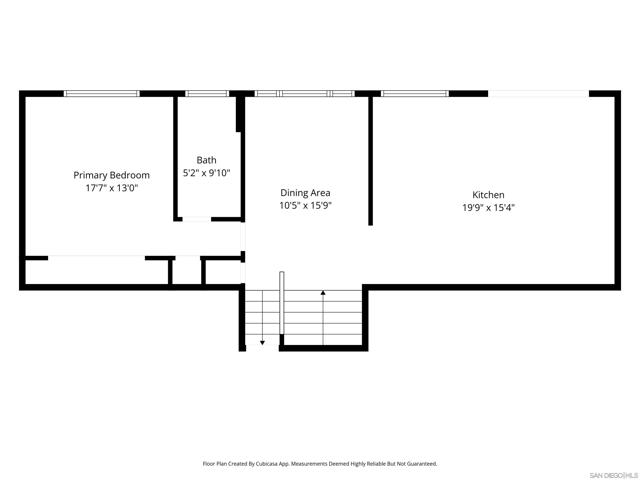
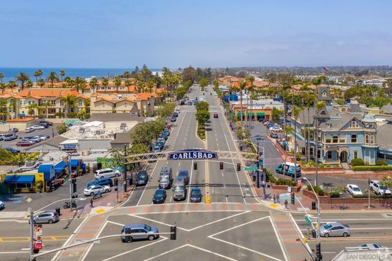
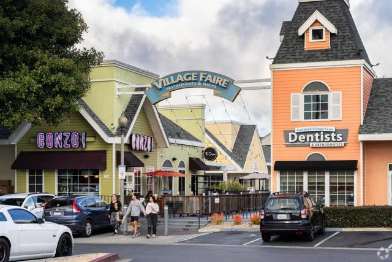
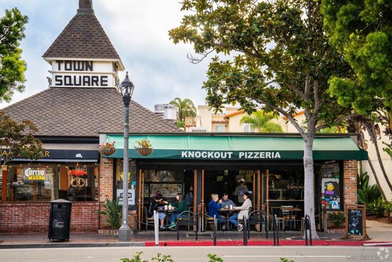
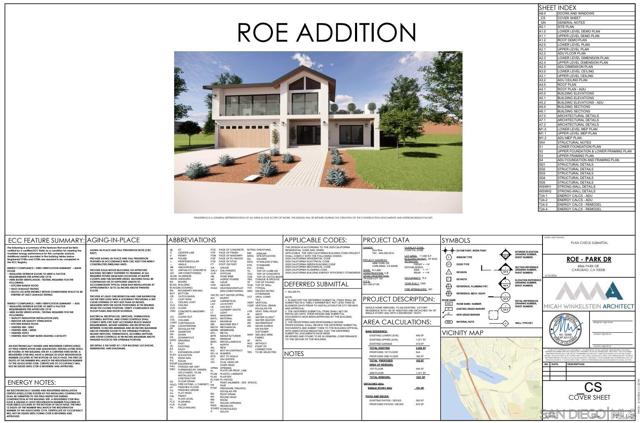
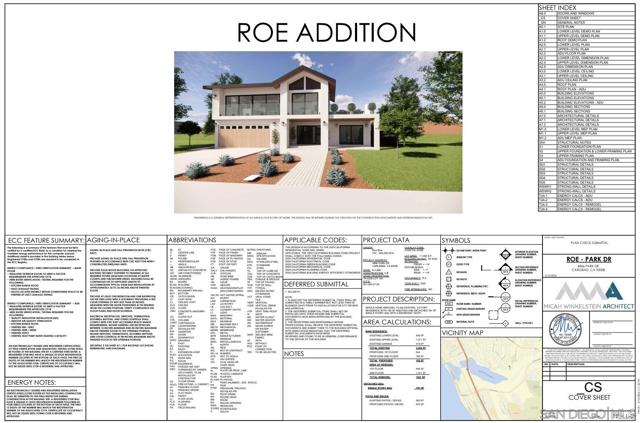
Split-level across from Agua Hedionda Lagoon with lagoon and mountain views. Kelly Drive Trailhead within walking distance. Minutes to Carlsbad Village, the beach, Legoland, and I-5. 3 bed, 2.5 bath, 1,839 SF on a .25 acre lot. PLANS: Architectural plans for a remodel and detached ADU currently in coastal review. Buyer to verify. MAIN LEVEL: Tall entry ceilings and a sitting room with bay window and gas fireplace. Dining room opens to the backyard. En-suite bedroom on this level. Wood-look tile throughout, dual-pane windows. KITCHEN: Large island with cooktop and hood, soft-close cabinetry, stainless appliances included, bay window over the yard. UPSTAIRS: Two bedrooms, full bath, oversized hall storage. OUTSIDE: Faux-wood deck, landscape lighting, mature palms, full irrigation, designed concrete hardscape. UPDATES: Furnace and electrical panel (2025), front porch (2024), roof, recessed lighting, added insulation. GARAGE: Pebble flooring, built-in storage, washer/dryer, direct yard access. Lagoon across the street. Trail at the door. Move-in ready. CRMLS 260022576
Directions to property: From I-5 North: Exit Tamarack Ave, right (east) on Tamarack, right on Adams St, left on Park Dr. From I-5 South: Exit Tamarack Ave, left (east) on Tamarack, right on Adams St, left on Park Dr. From SR-78: West to I-5 South, exit Tamarack Ave, left on Tamarack, right on Adams St, left on Park Dr. From El Camino Real: West on Tamarack Ave, left on Adams St, left on Park Dr. Cross Street: Park Dr & Valencia Ave.

