
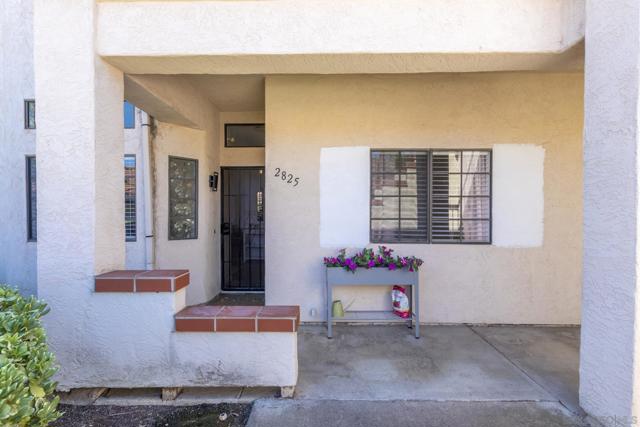
2825 Andover Avenue | Carlsbad (92010) Villas of Calavera Hills
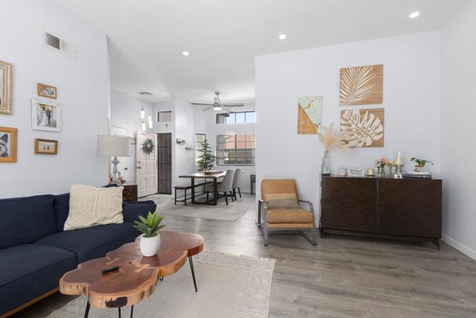
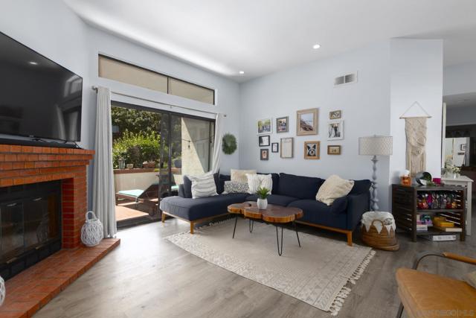
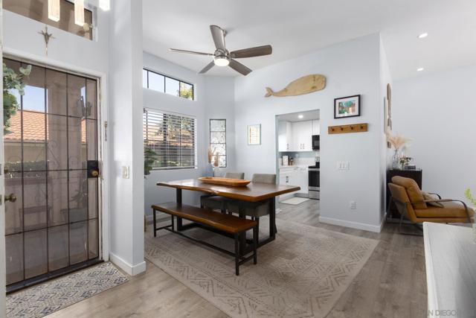
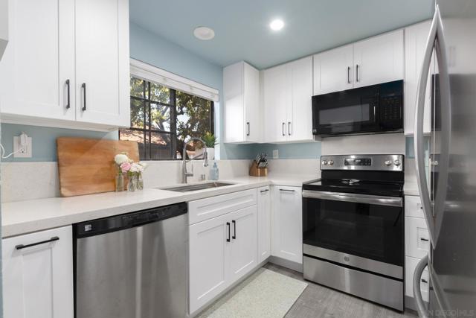
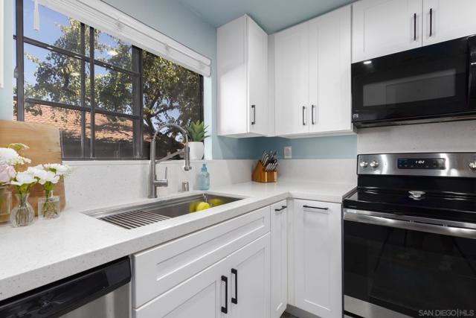
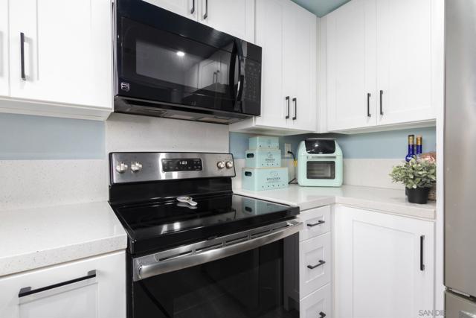
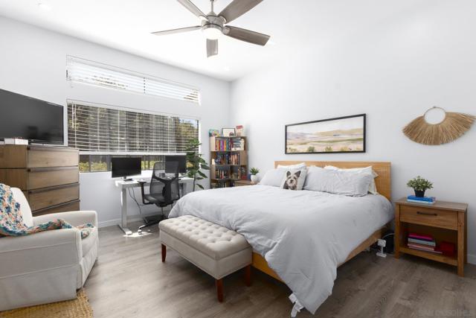
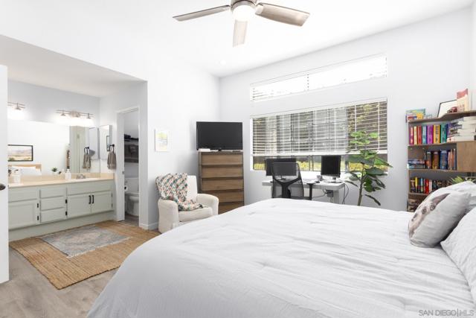
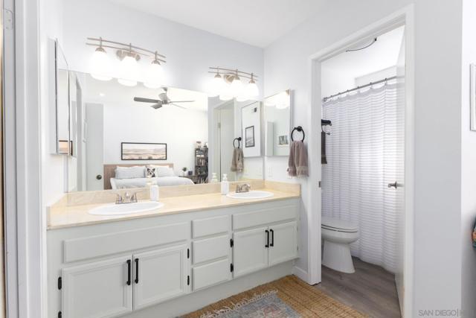
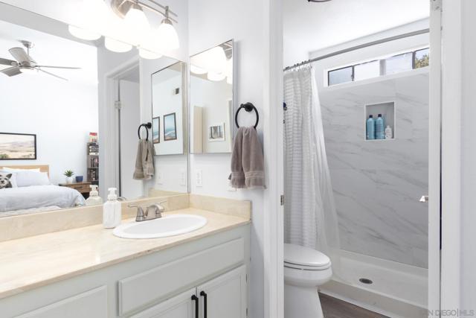
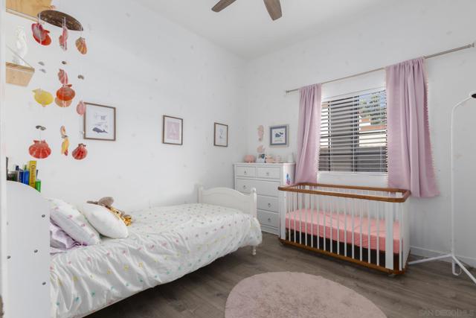
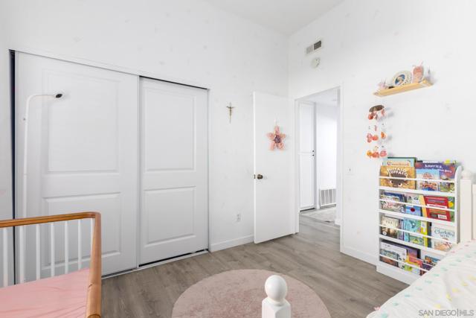
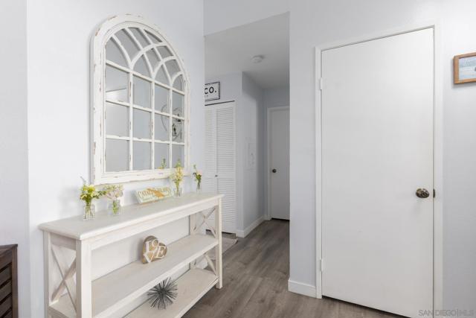
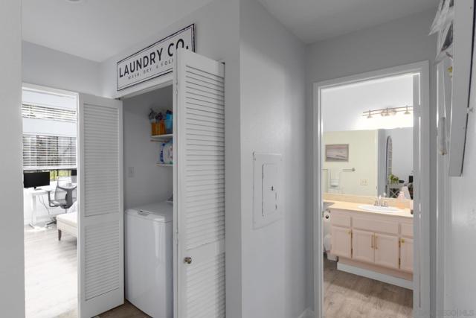
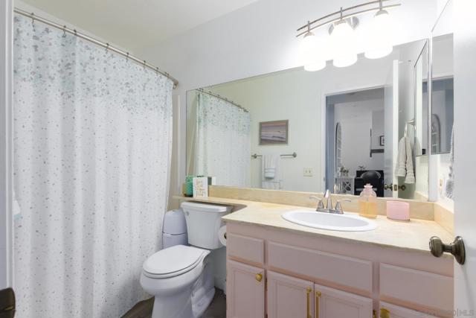
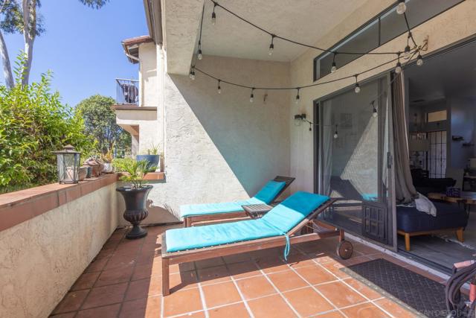
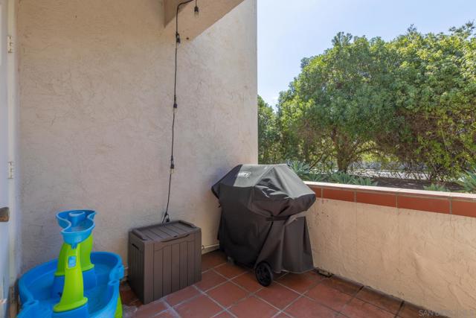
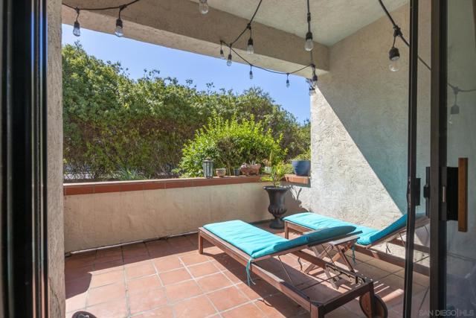
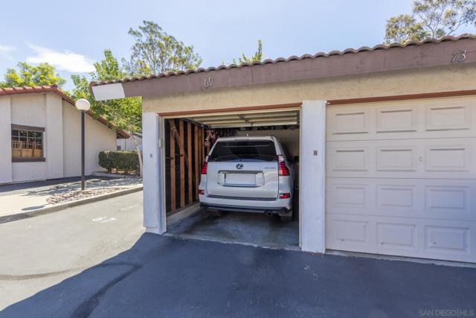
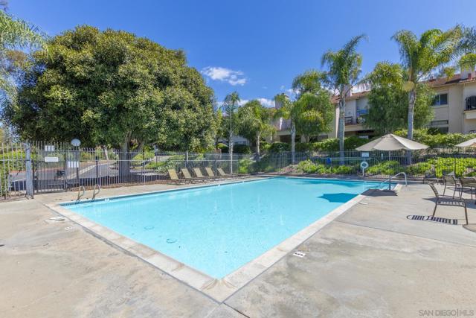
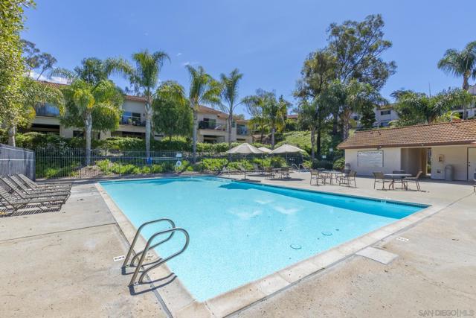
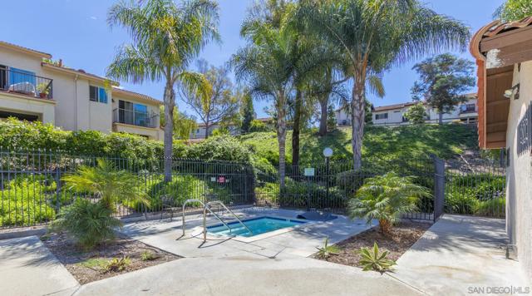
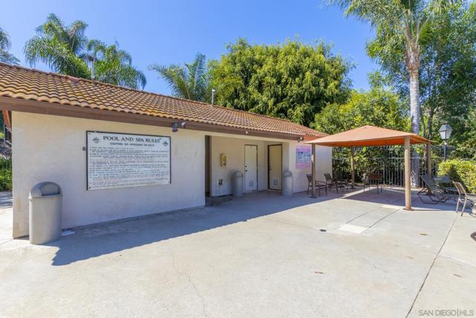
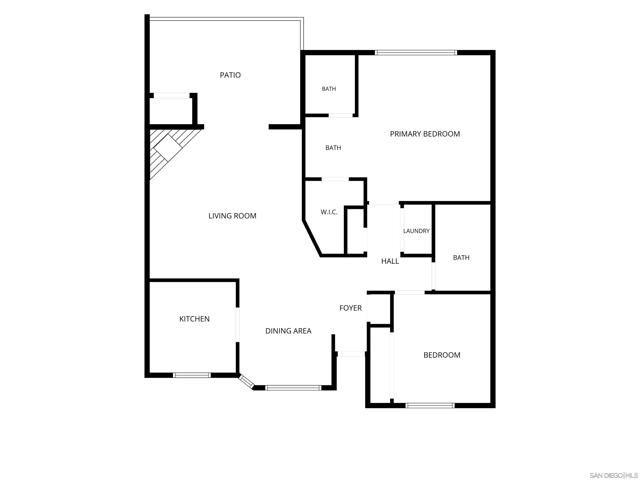
Welcome to this beautifully updated 2-bedroom, 2-bathroom ground level condo in the highly desirable Calavera Hills Community. Vaulted ceilings in the family room, entry, and primary bedroom create an airy, open feel and make the home feel even more spacious. The open floor plan flows seamlessly into a private patio overlooking lush greenery, creating a peaceful space to relax or enjoy your morning coffee. The remodeled kitchen features quartz countertops and updated cabinetry, remodeled in 2023, and opens to the dining area for easy everyday living and entertaining. Luxury vinyl plank flooring runs throughout the open living spaces, while the primary bathroom was thoughtfully updated in 2021. Additional upgrades include recessed lighting, new ceiling fans, and a washer and dryer purchased in 2025. The unit also has ample storage and a detached garage along with an assigned parking space nearby. The HOA will complete new exterior paint of the unit and its garage in the next couple of weeks. Beyond the home, enjoy a gorgeous community pool and the incredible lifestyle that comes with being in Carlsbad. Just minutes from some of North County’s most beautiful beaches, Calavera Park, fantastic restaurants, shopping, and everyday conveniences, the location makes it easy to enjoy everything coastal Carlsbad has to offer. The home is also located within the highly sought-after Carlsbad Unified School District. CRMLS 260022688
Directions to property: Carlsbad Village and Chatham Road, google maps says this unit is on the West side of Chatham but it is actually on the East side. There is a lot of Visitor parking on Englewood Way (one block north of Chatham). Cross Street: Carlsbad Village & Chatham Roa.

