
1913 Alga Rd, A | Carlsbad (92009) La Costa
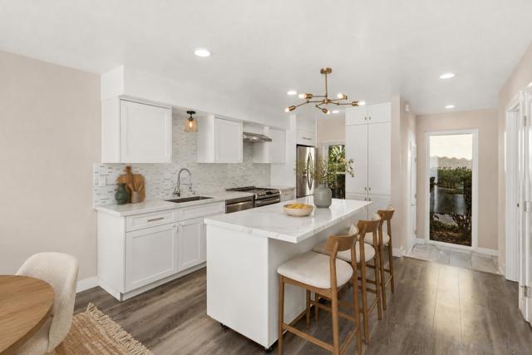
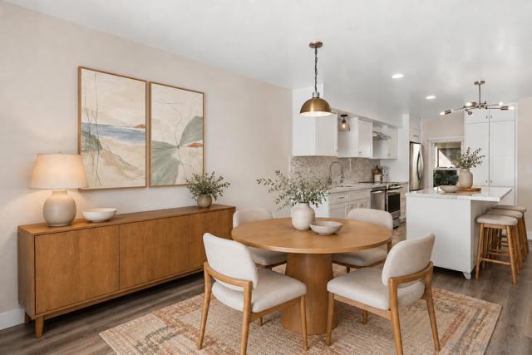
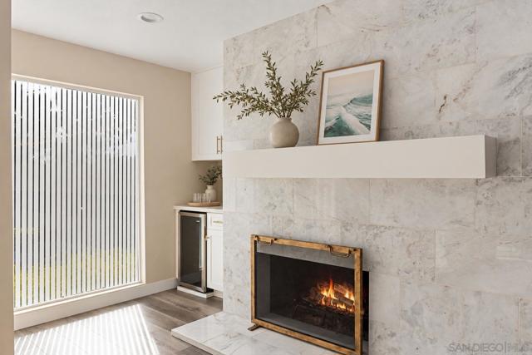
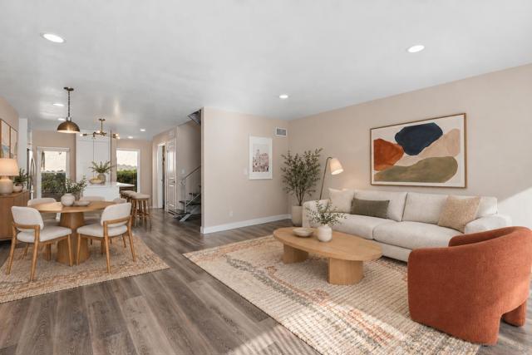
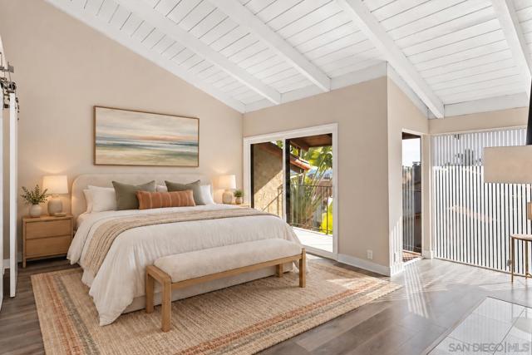
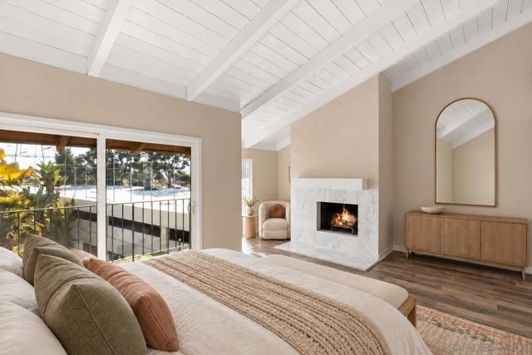
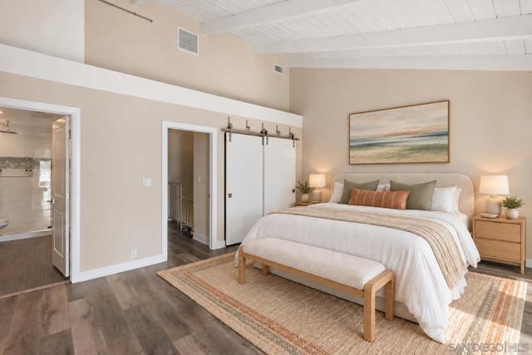
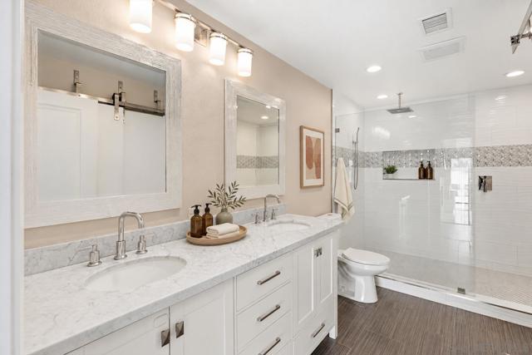
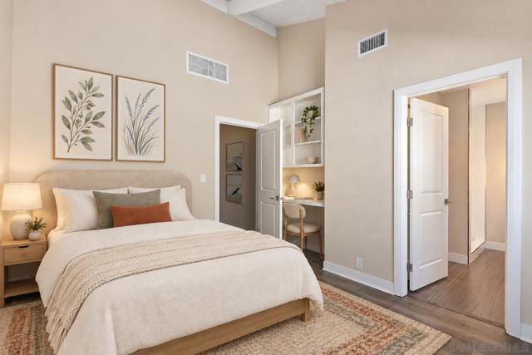
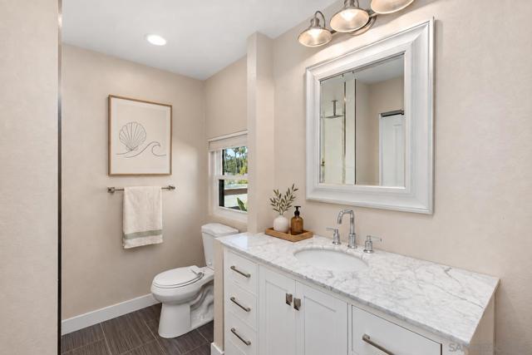
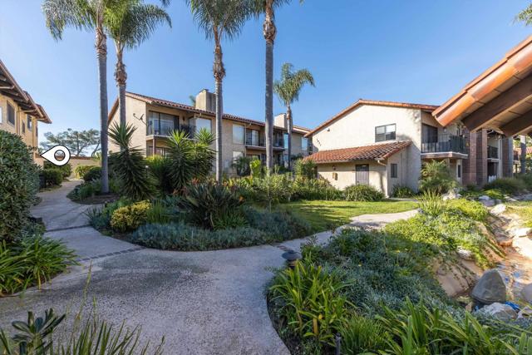
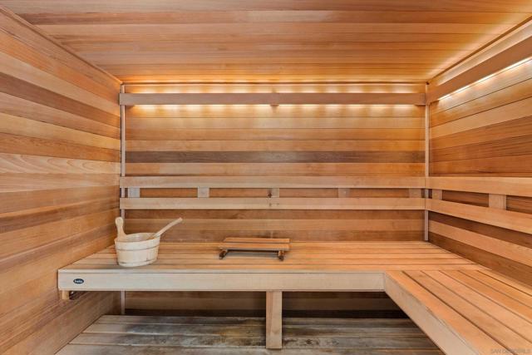
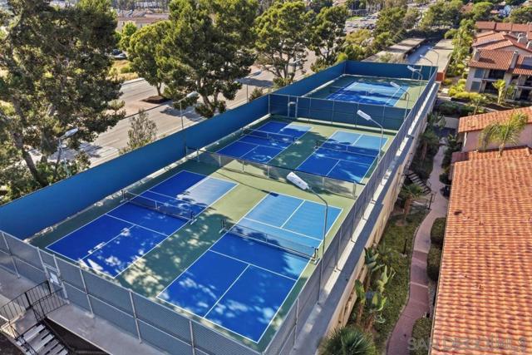
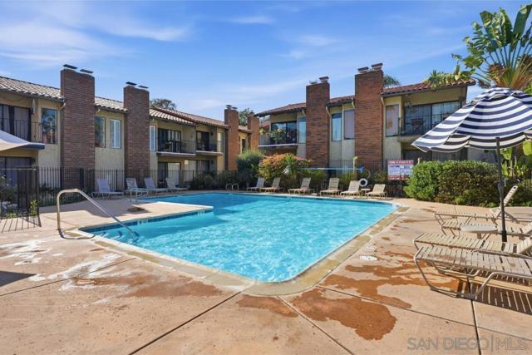
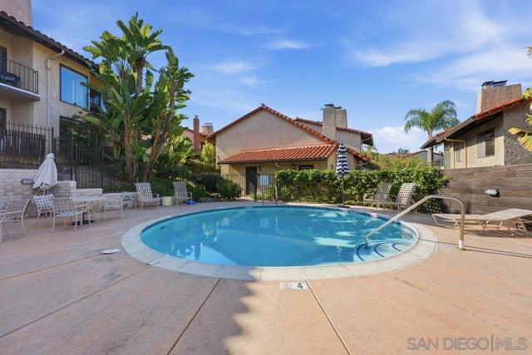
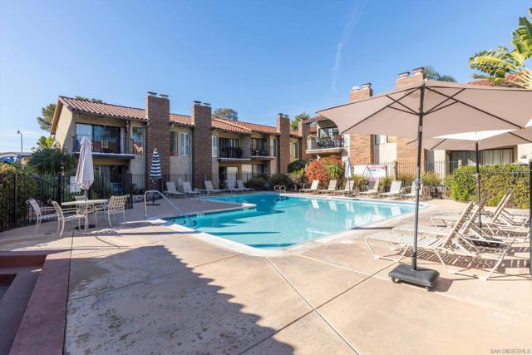
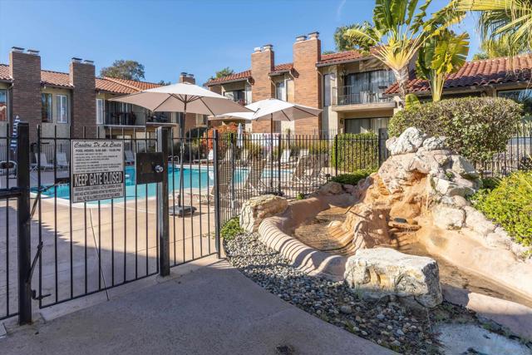
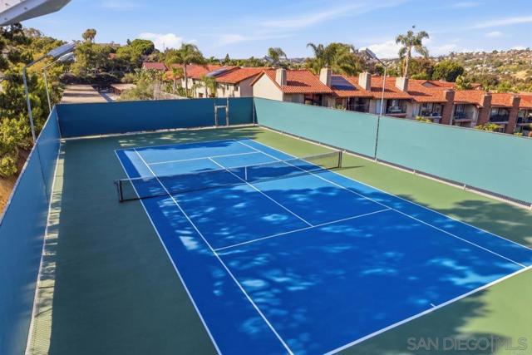
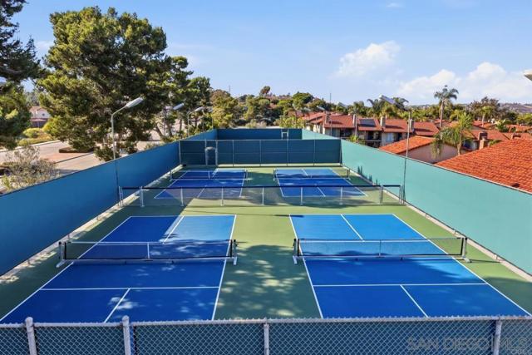
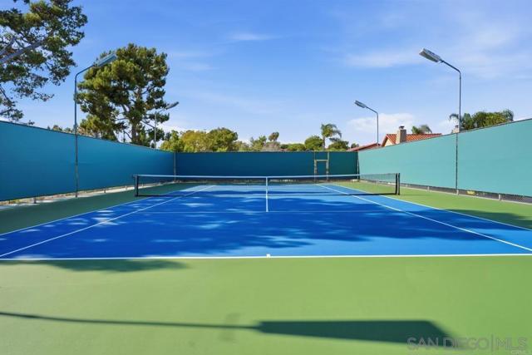
Turnkey and coastal, 1913 Alga Rd, Unit A offers the ultimate low-maintenance lifestyle in the heart of La Costa. This beautifully updated townhome features an airy, open-concept floor plan defined by soaring vaulted ceilings, a cozy fireplace, and an updated kitchen with stainless steel appliances that flows effortlessly into the main living space. Enjoy seamless indoor-outdoor living with a private entry patio and a serene primary suite balcony designed for morning coffee and coastal breezes. Upstairs, both spacious bedrooms boast private en-suite baths, offering an ideal setup for dual primary suites, a home office, or guest privacy. Set within a resort-style community, residents enjoy access to two pools, two spas, three saunas, BBQ areas, tennis and pickleball courts, a true Southern California lifestyle with low-maintenance living. All of this is just minutes from La Costa Town Square, top-rated schools, beaches, golf, dining, and scenic trails, with easy freeway access for commuters. Whether you’re looking for a move-in-ready home or a strong rental opportunity in a highly desirable area, this La Costa townhome delivers on location, lifestyle, and long-term value. Note: Photos have been virtually staged using AI CRMLS 260022836
Directions to property: When you drive to the unit, drive past the driveway on Alga that maps will tell you to turn into. Instead keep going straight on Alga and make your next right onto Estrella De Mar. then make your second right onto Estrella de Mar Ct, Cove 6. Drive straight up until you see parking garages. You can park in the open spots before the parking garage or you can park anywhere in the lower garage. The unit is in the right hand side if you’re facing the tennis courts. Cross Street: El Camino Real.

