


3562 Calle Palmito | Carlsbad (92009) La Costa Oaks
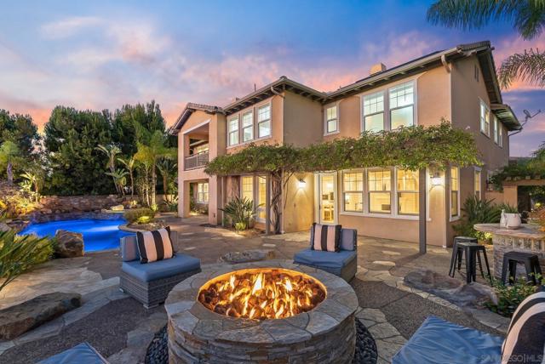
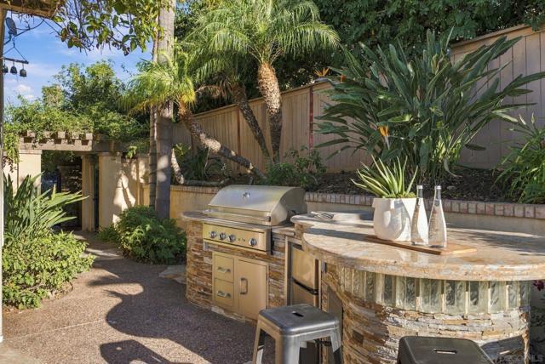
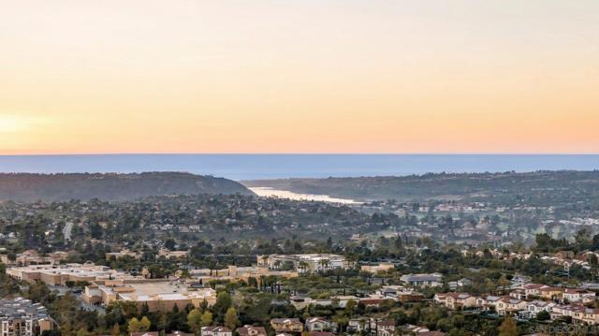
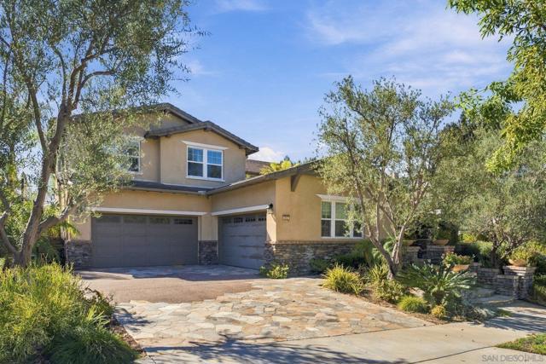
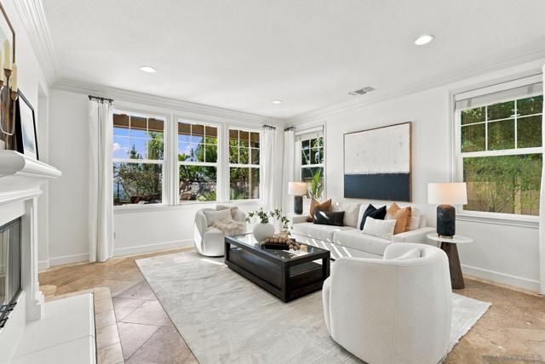
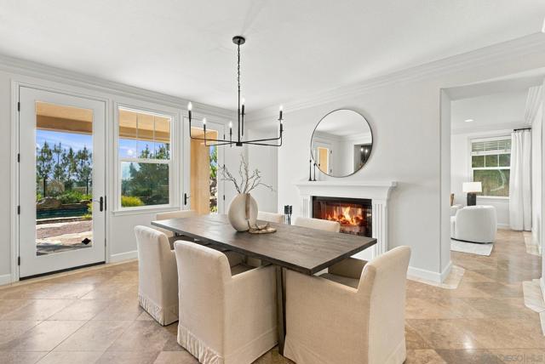
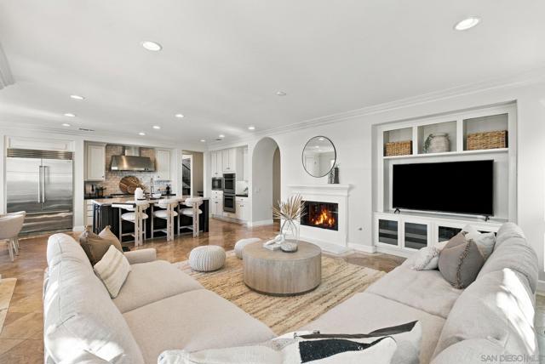
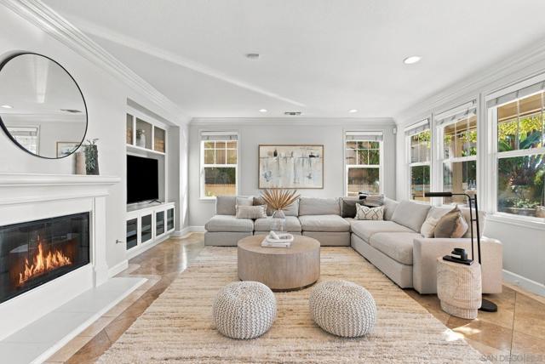
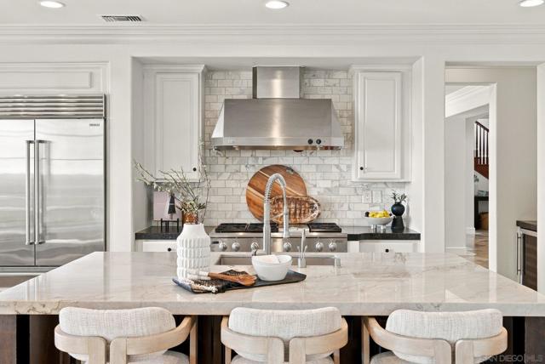
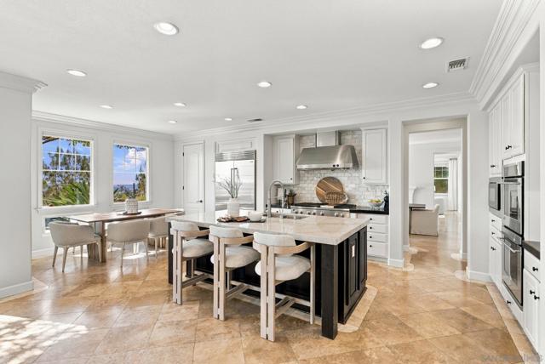
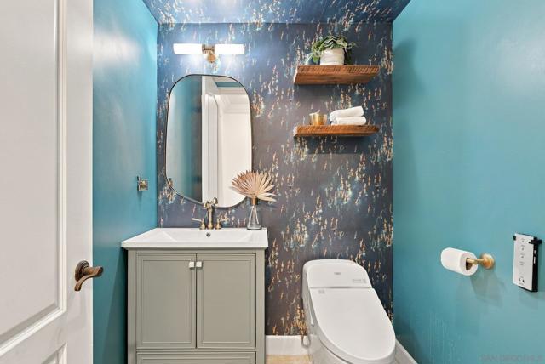
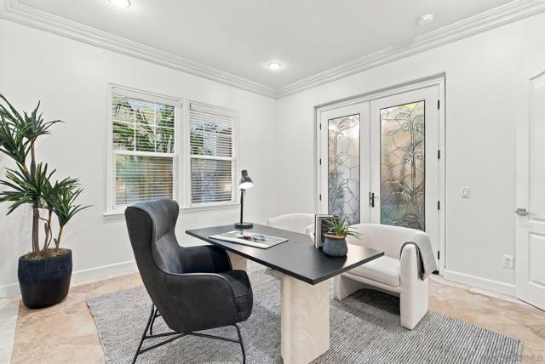
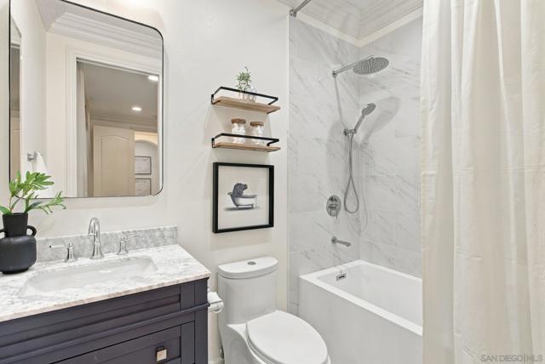
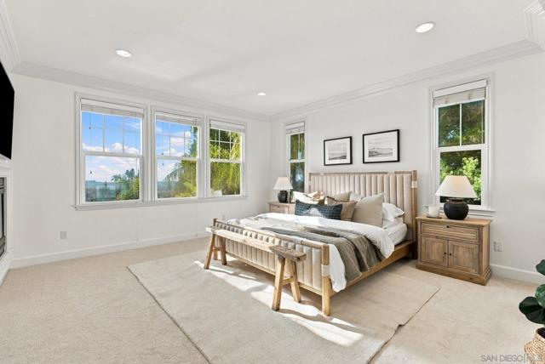
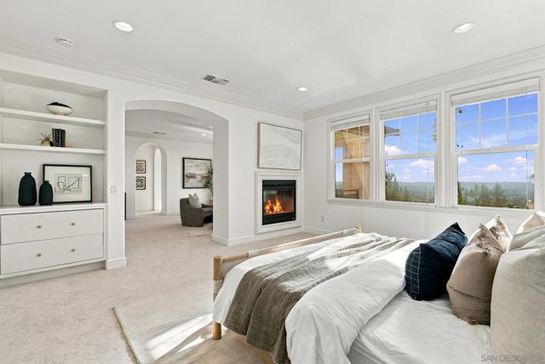
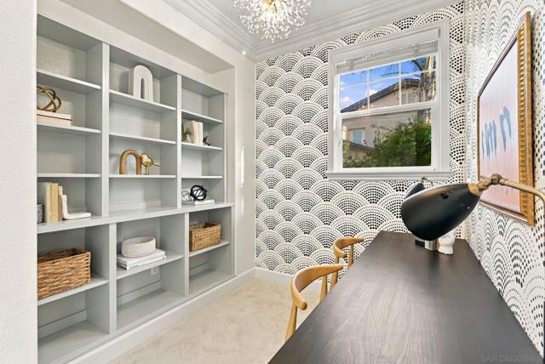
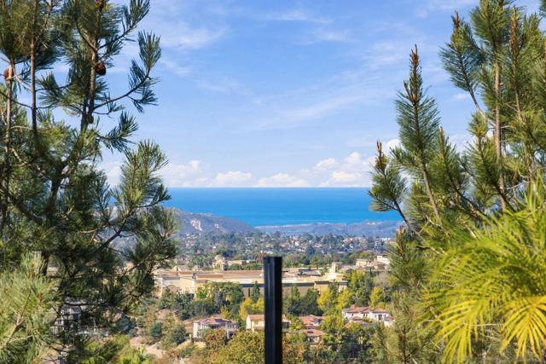
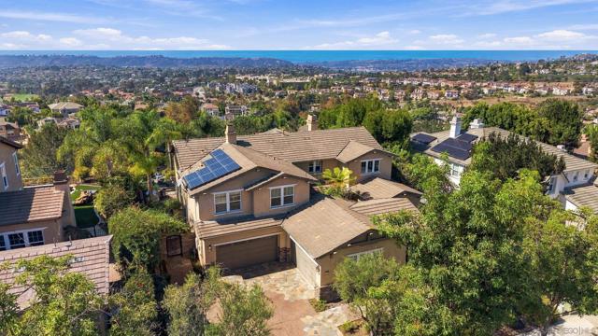
Crowning the very top of the hill in prestigious La Costa Oaks, this 4,714-square-foot residence commands sweeping panoramic ocean views that stretch past Catalina Island to the open horizon. Every evening begins with a sunset from the spa and ends beside the fire pit beneath a canopy of stars. A sparkling saltwater pool anchors the resort-style grounds, and the mild coastal climate makes alfresco dining a year-round pleasure. Five bedrooms and five and a half baths, provide generous space and comfort for family and guests alike. Fresh new carpet and paint throughout make the home feel crisp, bright, and move-in ready, while the solar system delivers energy efficiency and long-term savings. At the heart of the home, the updated chef's kitchen flows naturally to indoor and outdoor gathering spaces, ideal for effortless entertaining. A downstairs bedroom suite offers comfort and privacy, and a French-doored office provides a refined place to work from home. The epoxy-floored garage suits collectors, hobbyists, and weekend restorers, and a well-appointed laundry room adds everyday convenience. The expansive primary retreat is the home's crowning jewel, with a cozy fireplace, a private balcony framing the Pacific, and a serene atmosphere made for unwinding. Luxury and privacy, defined by a view that others only hope to find. Opportunities like this are rarely offered. CRMLS 260024522
Directions to property: From Rancho Santa Fe Rd, turn southeast on Camino Junipero. Right on Avenida Amapola. The house is straight ahead at the top of the T. Cross Street: Avenida Amapola.

