
3221 Tyler St | Carlsbad (92008) Carlsbad Village
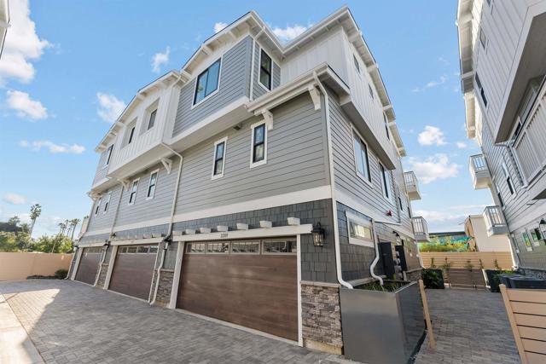
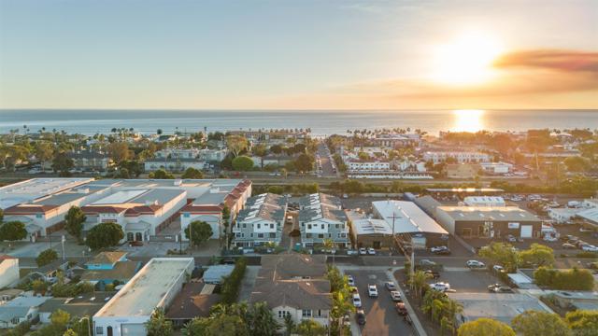
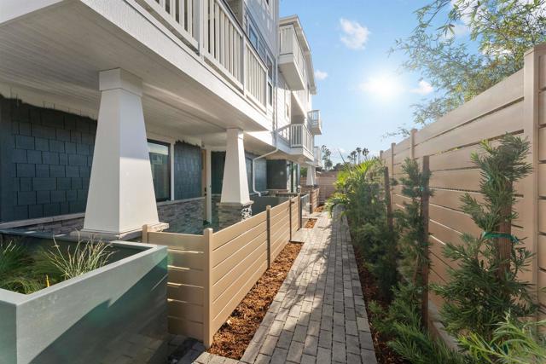
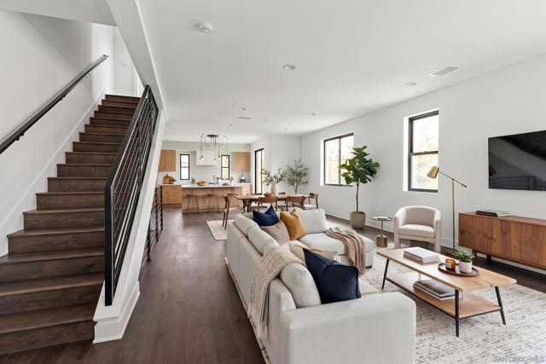
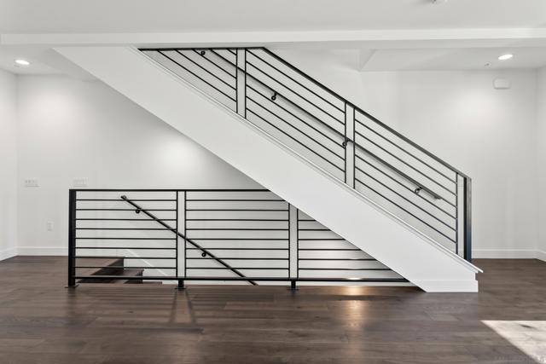
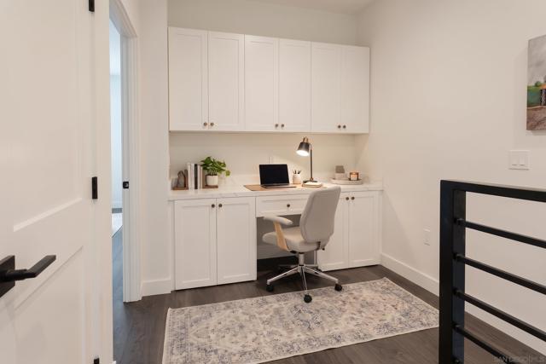
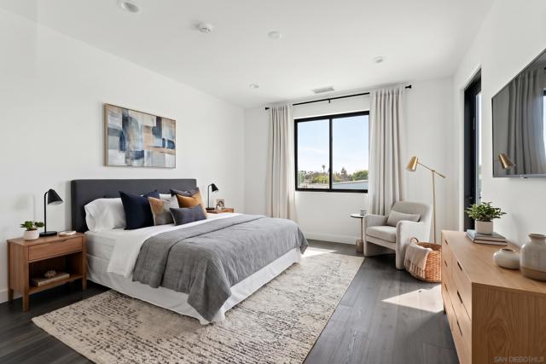
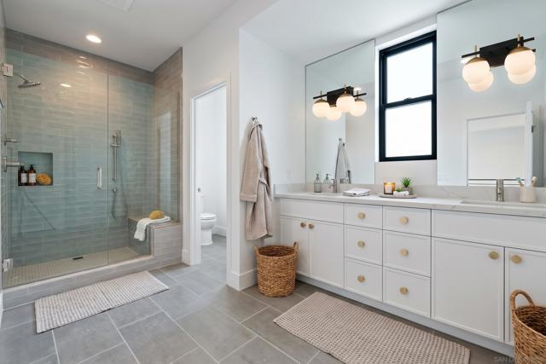
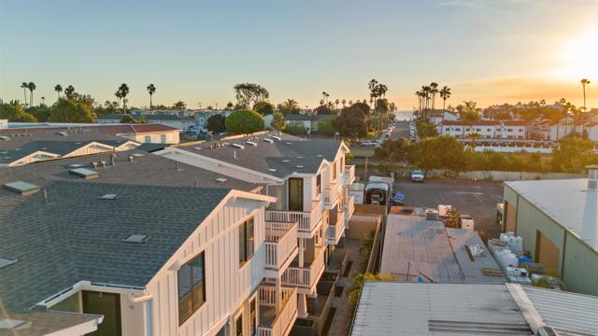
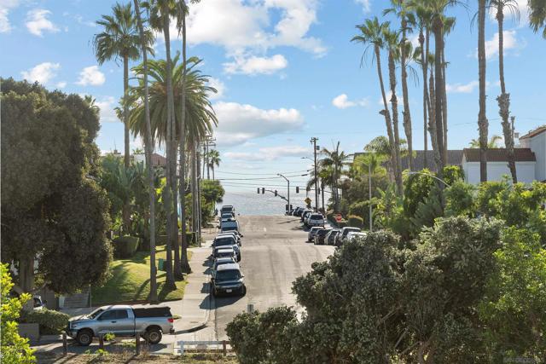
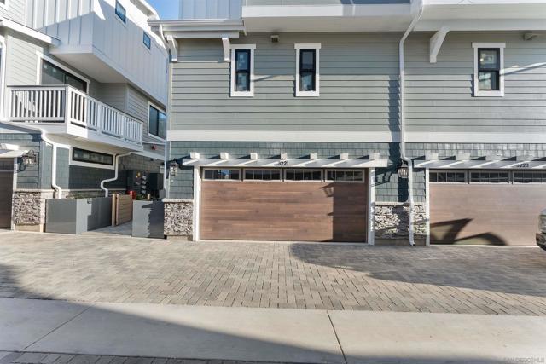
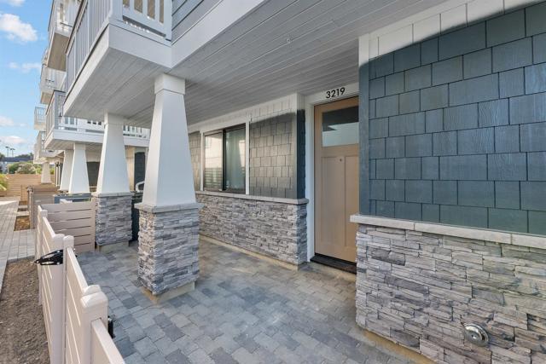
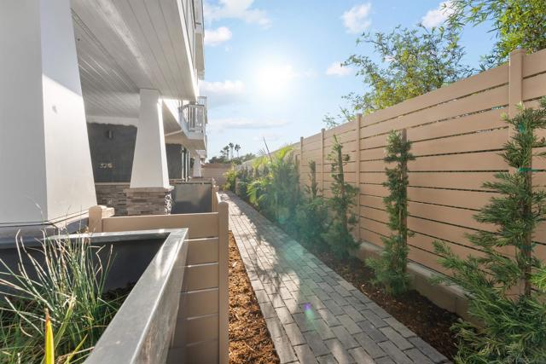
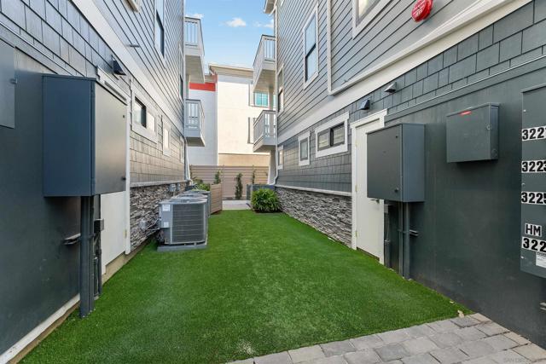
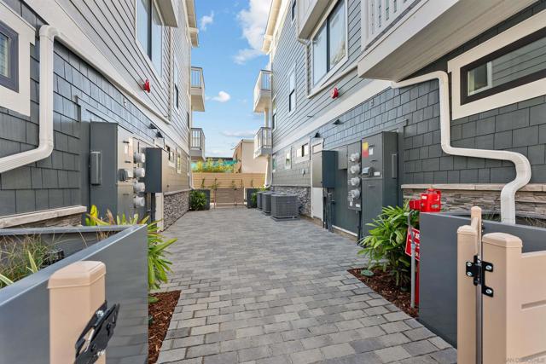
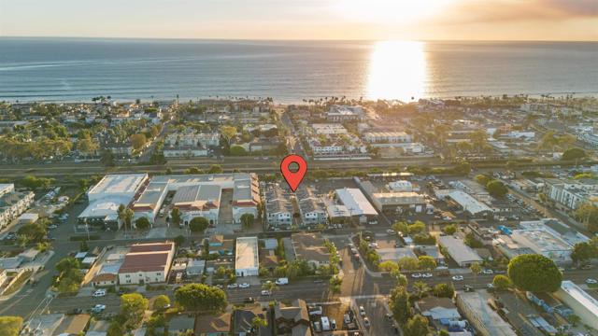
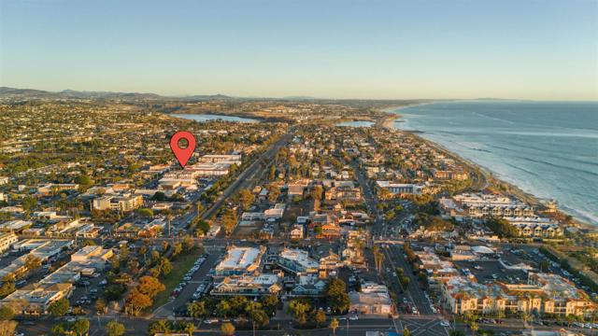
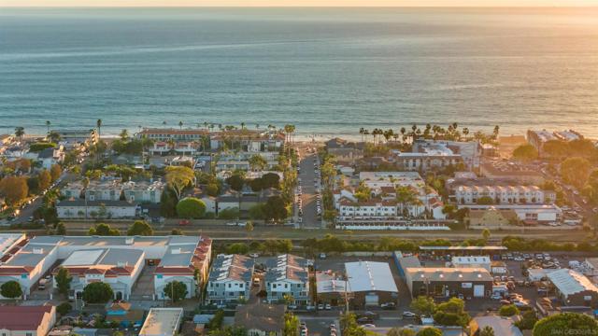
One of the final opportunities at Breezeways, a brand new 12-home enclave in Carlsbad Village. Offering large townhomes with privacy, walkability, and quality. Spanning 2,220 square feet across three carefully planned levels, this residence provides the space and quiet feel of a detached home, backed by a full 10-year builder warranty. Every bedroom features its own private en-suite bathroom. The ground level includes an attached 2-car garage and a dedicated en-suite bedroom, ideal for a quiet home office, creative space, or guest room. The second story centers around an expansive open-concept living area that connects directly to a private outdoor deck for afternoon coastal air. Upstairs, the primary retreat features its own private deck along with a spa-inspired bath, a third bedroom, and a bright landing with skylights and a dedicated workstation. Finished with all the modern amenities, energy efficiencies, and low-maintenance materials of brand new construction, this home lets you park the car and walk everywhere. Barons Market, local cafes, Village restaurants, and the beach are all right outside your front door. Contact us directly to schedule a private tour before the final inventory is sold. Finishing construction in November. CRMLS 260025381
Directions to property: Cross Street: Pine Avenue.

