
2640 Highland | Carlsbad (92008) Carlsbad
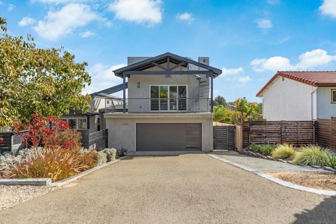
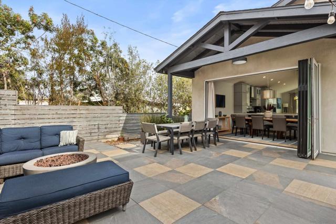
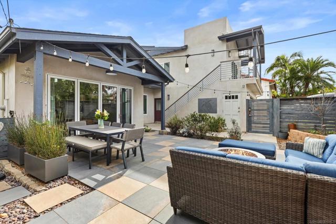
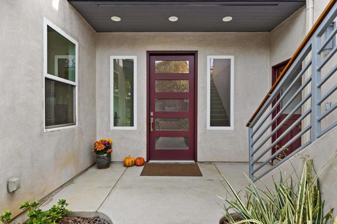
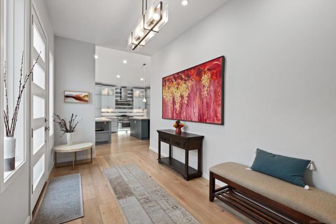
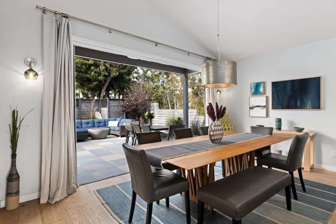
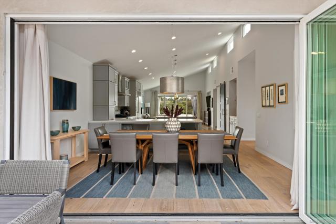
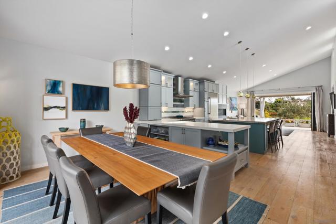
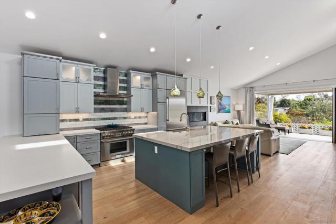
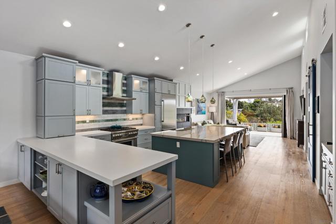
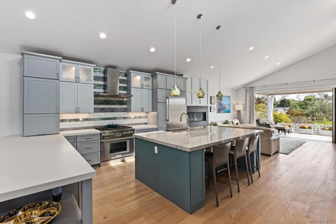
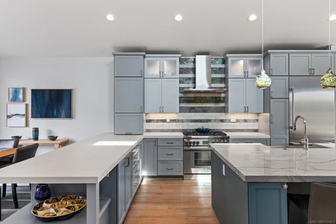
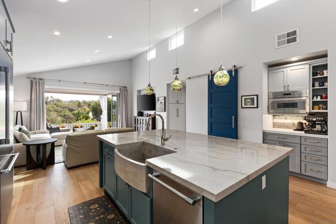
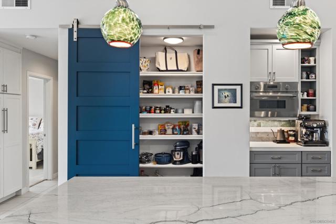
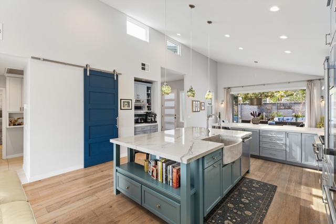
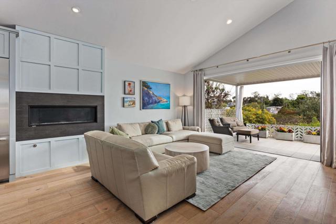
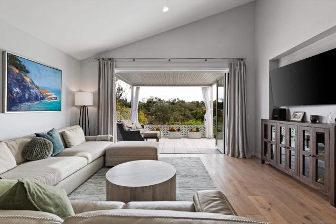
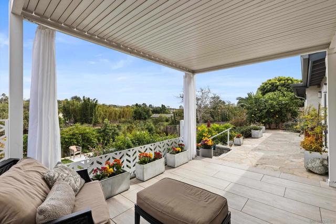
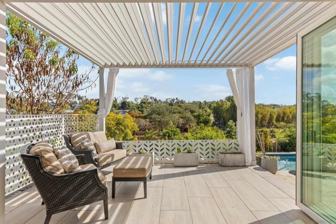
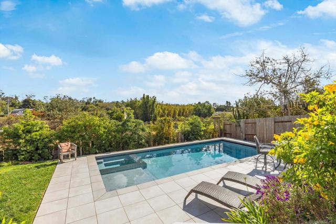
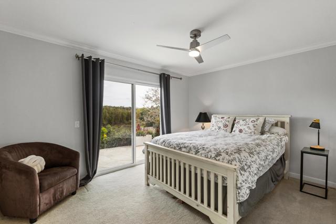
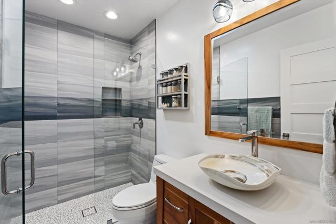
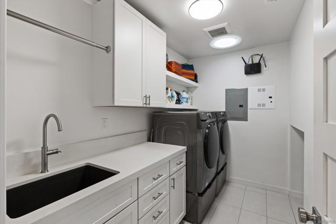
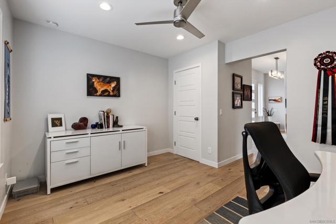
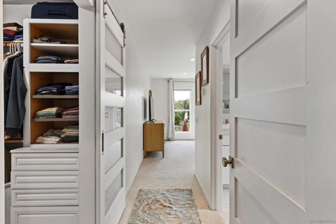
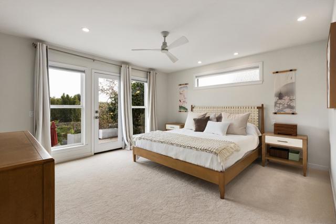
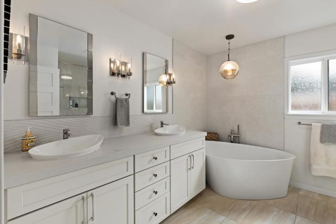
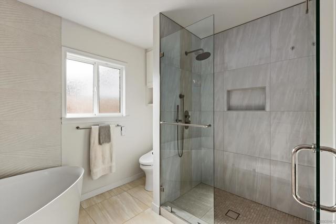
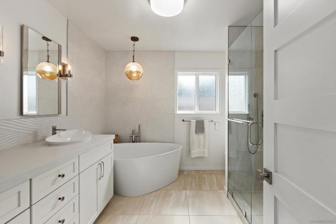
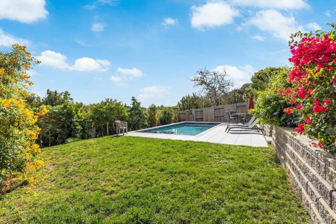
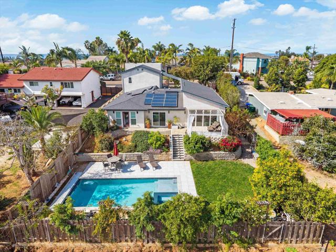
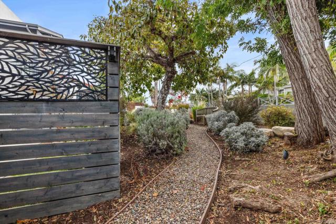
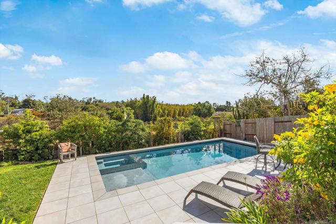
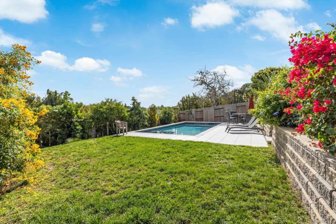
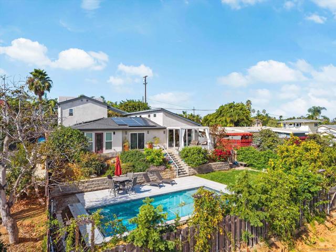
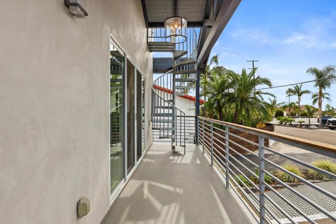
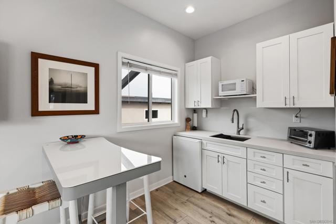
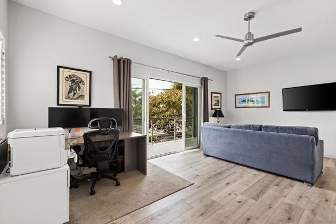
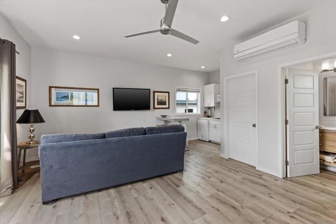
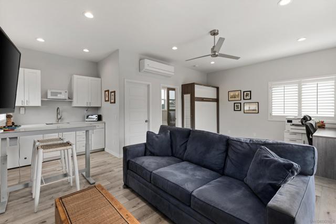
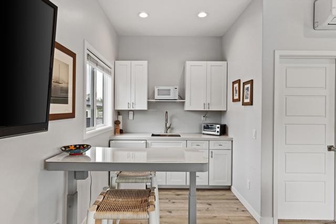
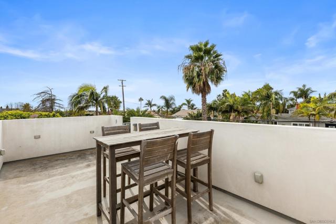
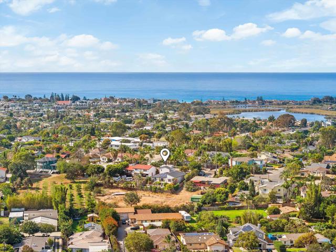
A rare opportunity to enjoy the luxury of newer construction, single-story living in one of Carlsbad's most desirable coastal neighborhoods. Extensively rebuilt and expanded in 2021, this beautifully designed residence offers approximately 1,900 square feet in the main home, with three bedrooms, two baths, and a separate 440 square foot ADU, a stunning saltwater pool and spa, fully owned solar, and an exceptional location just one mile from the shops, restaurants, and beaches of Carlsbad Village. Set along a picturesque, quiet street, the property combines the charm of an established neighborhood with the comfort and sophistication of a modern coastal retreat. Beyond the gated entrance, a beautifully landscaped private courtyard welcomes you with a tranquil Zen garden and generous spaces for outdoor lounging and dining. Inside, the thoughtfully designed floor plan unfolds through a stunning dining area, where Panoramic folding glass doors open to the front courtyard, creating a seamless connection between indoor and outdoor living. The dining room flows into a magazine-featured chef's kitchen, showcasing an oversized quartzite island, custom furniture-grade cabinetry, hand-blown glass pendants, and a premium suite of Thermador appliances. Adjacent is a hidden pantry, coffee station, and thoughtfully designed cabinetry for your favorite kitchen items. Beyond, the spacious great room features a gas fireplace and a second wall of folding glass doors opening to the rear patio and backyard. The result is a beautiful, light-filled living environment designed for effortless entertaining and everyday comfort. A separate bedroom wing offers privacy and a peaceful retreat from the main living spaces. The primary suite features an expanded walk-in closet with custom built-ins and a beautifully appointed bathroom with a freestanding Kohler soaking tub, oversized rainfall shower, and bidet toilet. A thoughtfully upgraded guest bathroom features custom tilework, a walk-in shower, and a distinctive Venetian glass sink. Outside, the large backyard has gorgeous views, and has a sparkling saltwater pool and spa completed in 2023, with an automatic cover, wireless controls, and elegant porcelain paver patios. Multiple outdoor living spaces, from the intimate front courtyard to the expansive rear patio and poolside setting, provide inviting spaces for relaxing, dining, and entertaining. The approximately 440-square-foot ADU above the garage features its own private entrance, full bathroom, Murphy bed, mini-split climate control, and balcony. A spiral staircase leads to a rooftop deck with beautiful ocean views, creating an extraordinary setting to enjoy coastal sunsets. Adu can be used as a rental income, a home office, a home for adult children, or extended family The extensive 2021 reconstruction included new plumbing and electrical systems, windows, drywall, stucco, and the addition of the great room, kitchen, dining room, and ADU. Further enhancements include updated heating and cooling systems with a new AC unit in 2026, a tankless water heater, a dedicated laundry room, and fully paid-off solar panels. A spacious driveway provides additional off-street parking, completing this exceptionally functional coastal property. With its extensive 2021 reconstruction, single-level floor plan, beautifully appointed interiors, private pool, separate ADU, and proximity to Carlsbad Village, this is a rare opportunity to enjoy modern luxury in an established coastal neighborhood. CRMLS 260026044
Directions to property: Las Flores to Highland Cross Street: Forest Ave.

