
3560 Via Nido Carlsbad, CA — $1,060,726

Javascript is required to view this map.
Printable Map

3560 Via Nido | Carlsbad (92009)

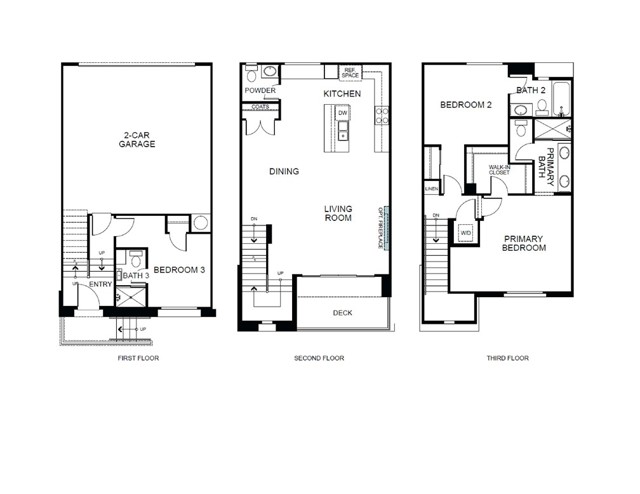
$1,060,726 | 3 Beds | 4 Baths (3 Full, 1 Half) | 1,557 Sq. Ft.

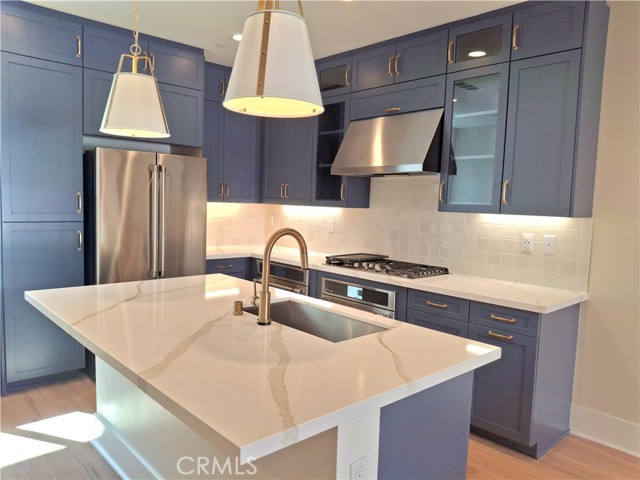
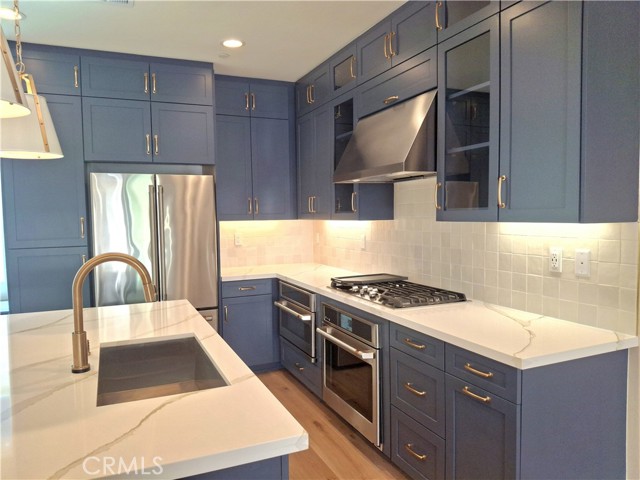
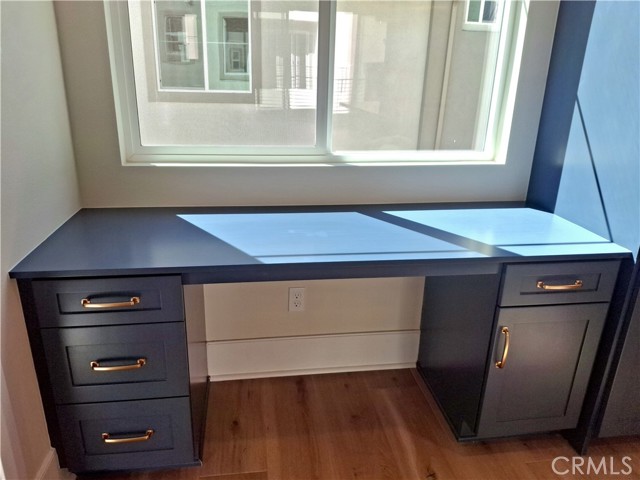
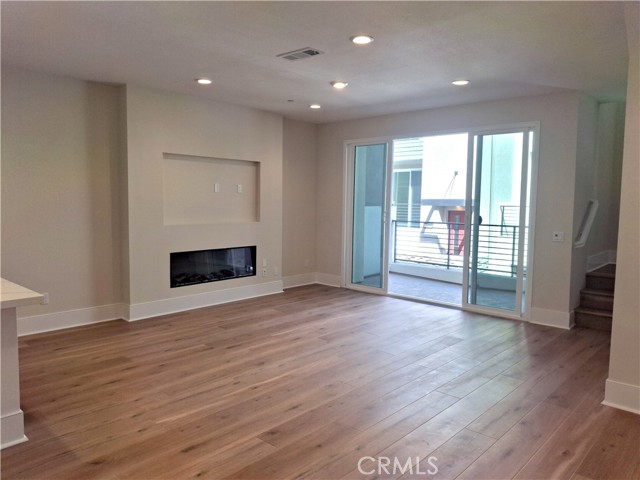
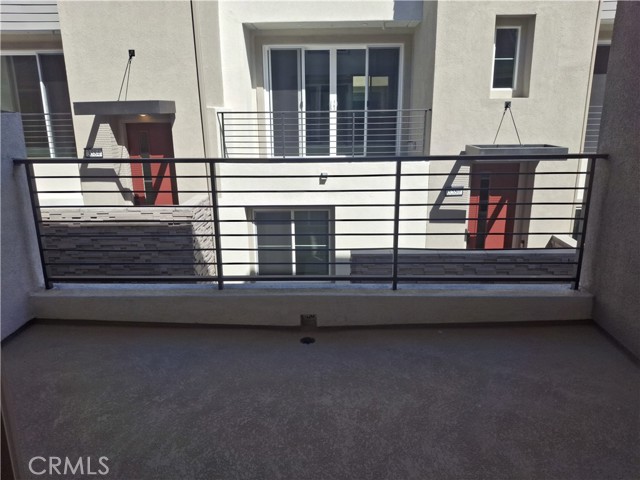
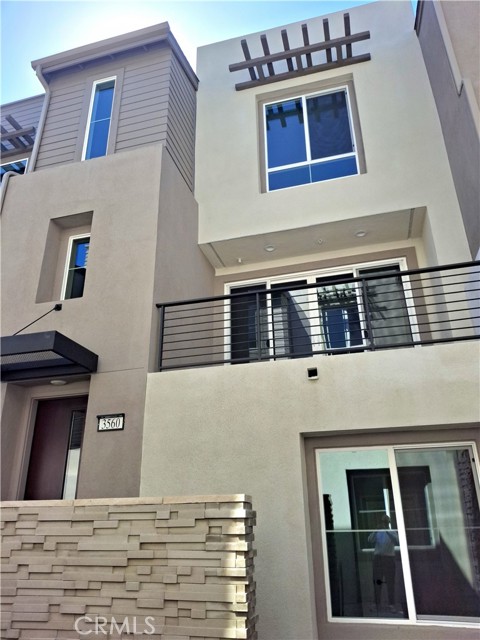
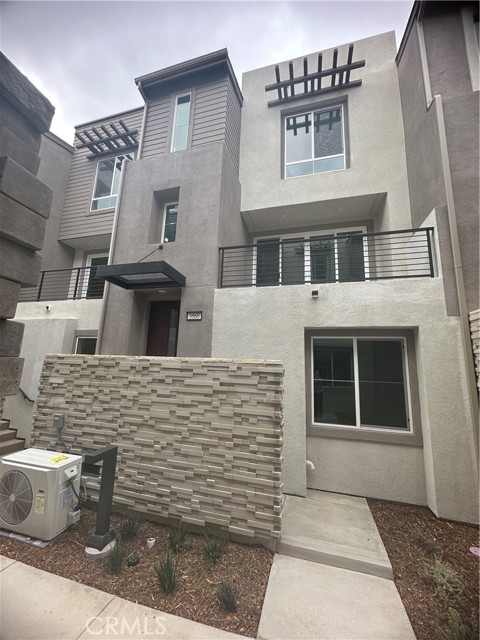
Beautiful 3 story condo in the La Costa area, 3 bedroom 3 bath , all appliances included! Welcome to this thoughtfully upgraded residence at The Nest at La Costa in Carlsbad, where modern design meets elevated everyday living. This home features a stylish Elevation A exterior and a beautifully curated Collection 8 interior, creating a cohesive and contemporary aesthetic throughout. The open-concept layout is enhanced by a 55” linear electric fireplace, adding warmth and a sophisticated focal point to the living space. The gourmet kitchen is equipped with a GE Café appliance package, including a gas cooktop, complemented by stacked upper cabinets, glass accents, soft-close drawers, and a designer tile backsplash. Quartz countertops and under-cabinet lighting complete the space with both function and style. Additional highlights include upgraded flooring throughout, an open stair rail design, and enhanced interior trim details. Designed for comfort and convenience, the home also includes EV charging capability, ceiling fan prewires, and smart home features like a Ring doorbell. Every detail has been carefully selected to deliver a refined, low-maintenance lifestyle in one of Carlsbad’s most desirable coastal communities. CRMLS IG26116862

Directions to property: OFF LA COSTA AND RANCHO SANTA FE ROAD

MLS Listing ID: 
CRMLS IG26116862
Purchase
Community Information
School District: 
Encinitas Union
Subdivision: 
La Costa
Association Fee: 
$365
Building Details
Details about the building on a property.
Stories: 
3
Year Built: 
2026
New Construction: 
1
Living Area: 
1,557
Interior: 
Quartz Counters, High Ceilings, Living Room Deck Attached, Recessed Lighting, Open Floorplan
Fireplaces: 
Electric, Family Room
Construction
Roof: 
Concrete
Porch: 
Front Porch, Deck
Room Details
Details about the rooms in the building.
Total Bedrooms: 
3
Total Bathrooms: 
4
Total Full-Bathrooms: 
3
Total Half-Bathrooms: 
1
Utilities
Information about utilities available on the property.
Heating System: 
Central
Cooling System: 
Central Air, High Efficiency, ENERGY STAR Qualified Equipment
Water Source: 
Public
Sewer: 
Public Sewer
Lot/Land Details
Details about the lots and land features included on the property.
View: 
None
Lot Features
Garage: 
2
Pool: 
None
Fence: 
None
Listing Dates
Dates involved in the transaction.
Listing Date/Time: 
5/29/2026
Listing Entry Date/Time: 
5/29/2026
Status Change Date/Time: 
5/29/2026
Contract Details
Details about the listing contract.
Disclosures: 
CC And R's
Listing Participants
Participants (agents, offices, etc.) in the transaction.
Listing Agent Name: 
John Bayless
Listing Office Name: 
RICHMOND AMERICAN HOMES

Request More Information