

3536 Via Nido | Carlsbad (92009)
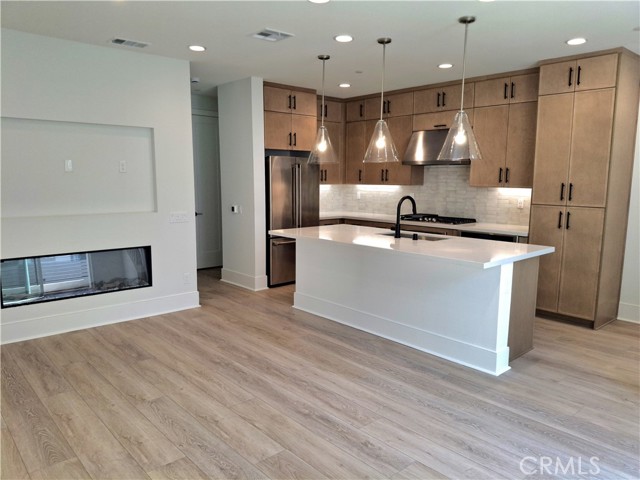
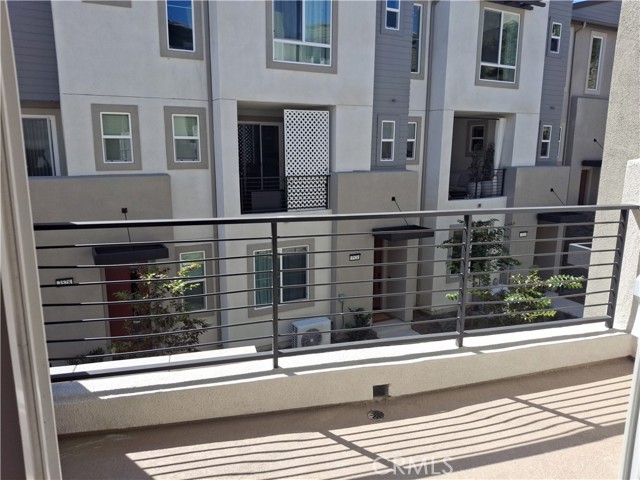
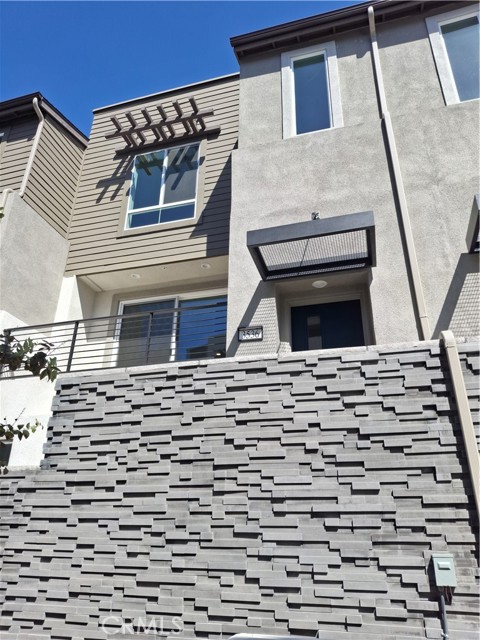
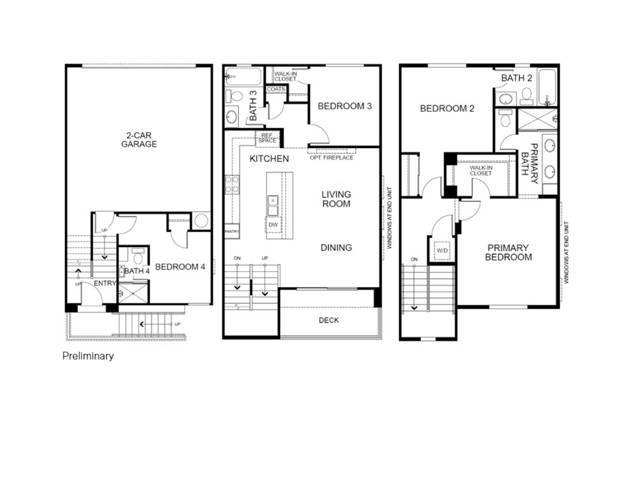
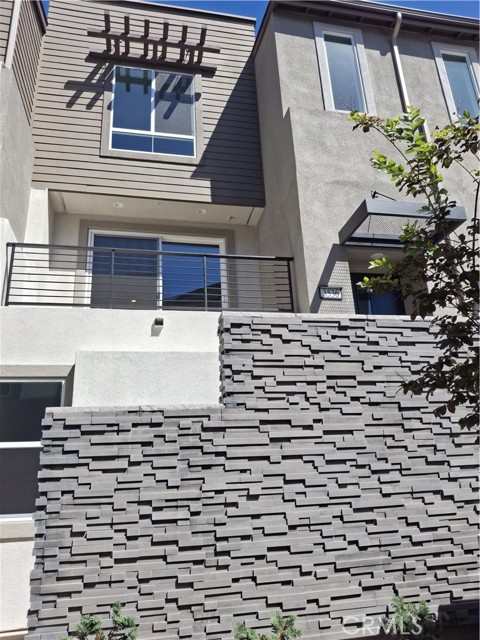
Beautiful 3 story condo in the La Costa area, 4 bed 4 bath all appliances included! Meet Robin - Plan 3 at The Nest at La Costa Discover a refined coastal lifestyle at The Nest at La Costa in Carlsbad. Robin at Lot 47 offers a thoughtfully designed three-story layout with four bedrooms and four baths, providing flexibility for guests, a home office, or multigenerational living. A first-floor bedroom offers added privacy, while the main living area on the second floor creates an inviting space for everyday living and entertaining. The open-concept design seamlessly connects the kitchen, dining, and living areas, with a private balcony extending the living space outdoors. The kitchen showcases White Sand quartz countertops, shaker-style cabinetry in a soft sand finish, matte black hardware, a natural-toned tile backsplash, and seeded-glass pendant lighting. A 55-inch linear electric fireplace anchors the living area, while warm wood-look flooring, soft neutral tones, black interior framing accents, and professionally coordinated finishes create a polished aesthetic throughout. Bathrooms feature white tile flooring, rectangular undermount sinks, and sleek black plumbing fixtures that complement the home's contemporary design. Located within The Nest at La Costa, residents enjoy a connected North County lifestyle near shopping, dining, and everyday conveniences at La Costa Town Square. Combining designer-selected interiors, flexible living spaces, and an exceptional Carlsbad location, Robin at Lot 47 offers a beautifully crafted new townhome. CRMLS IG26117871
Directions to property: OFF LA COSTA AND RANCHO SANTA FE ROAD

