
3572 Via Nido | Carlsbad (92009)
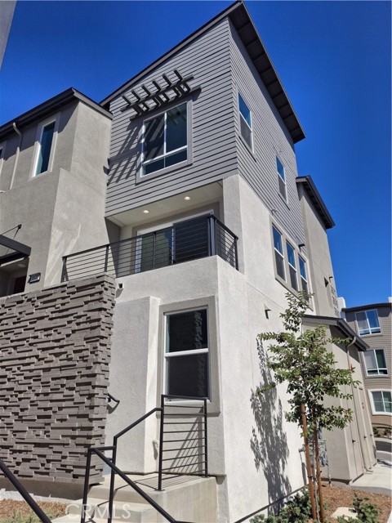
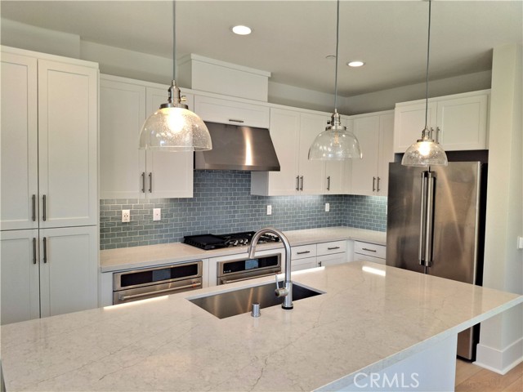
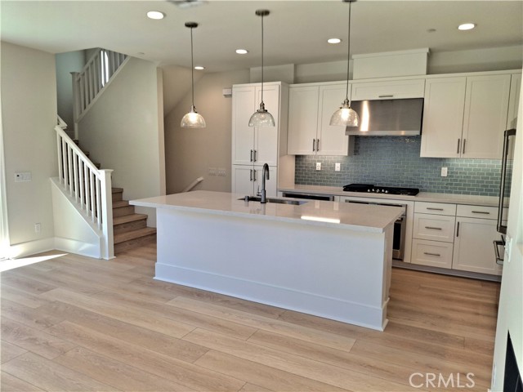
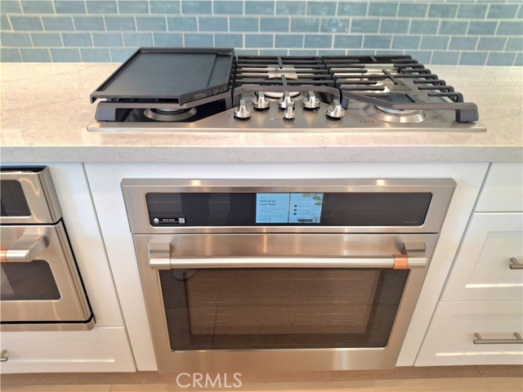
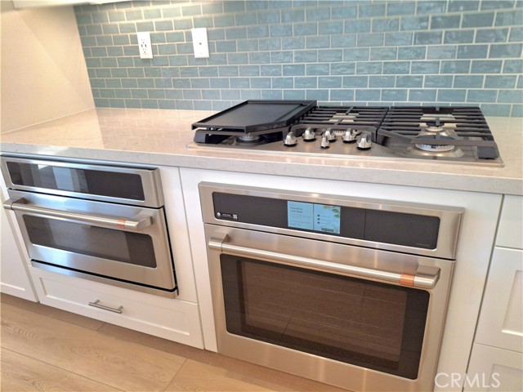
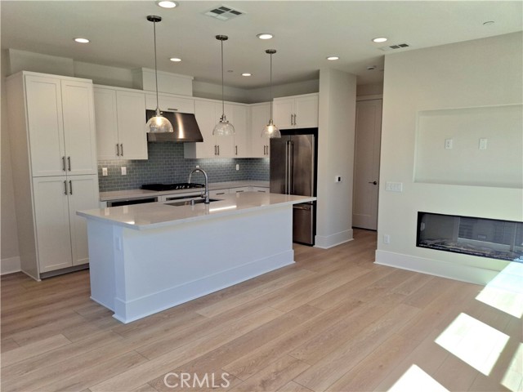
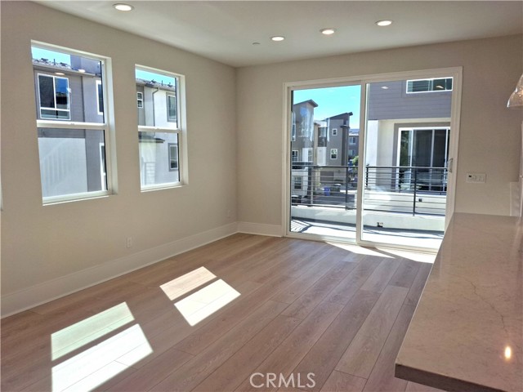
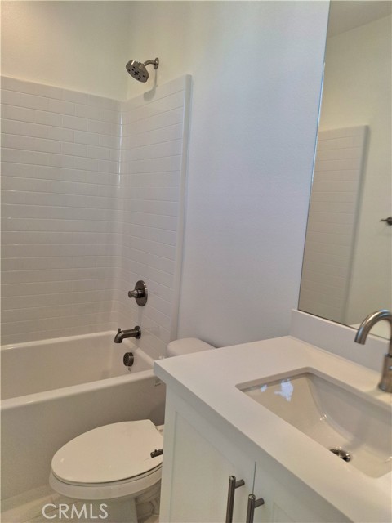
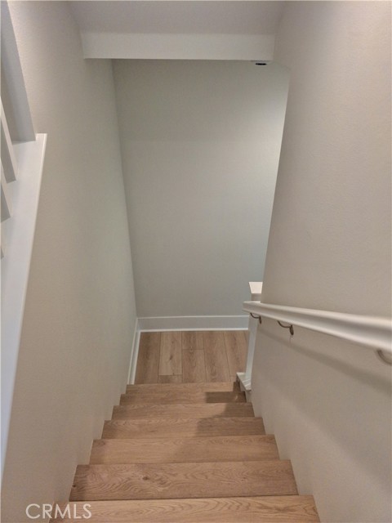
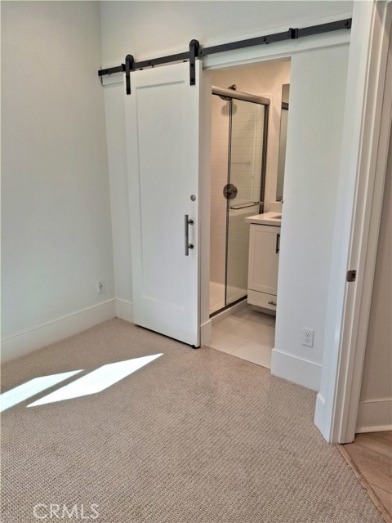
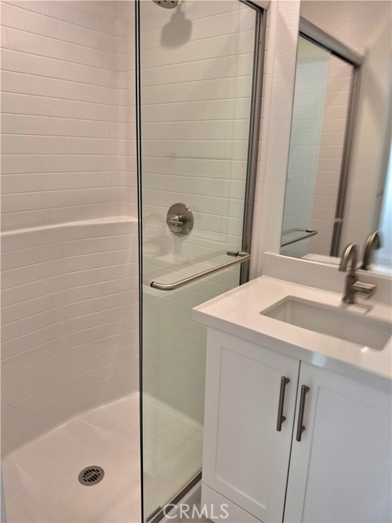
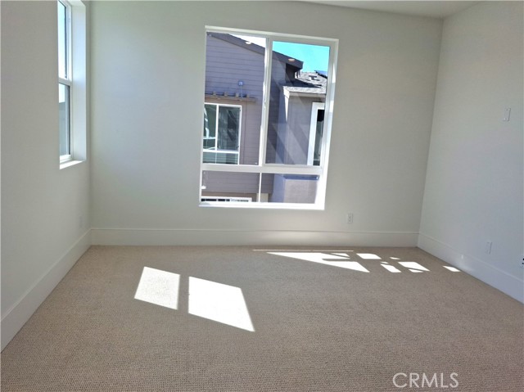
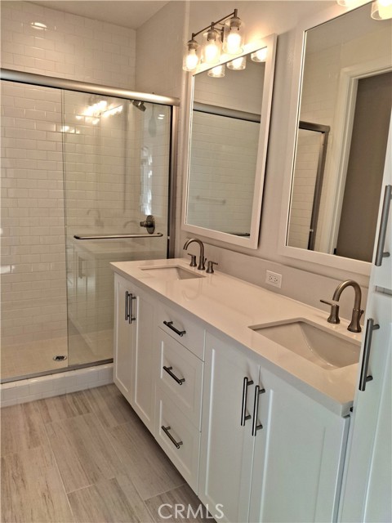
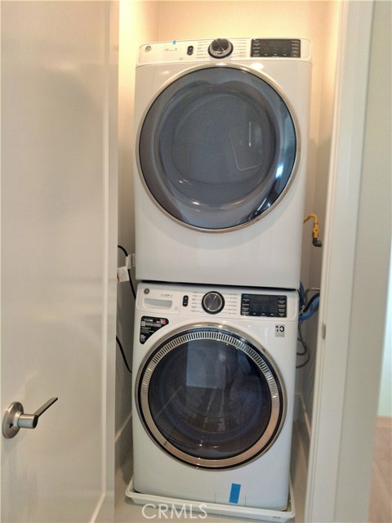
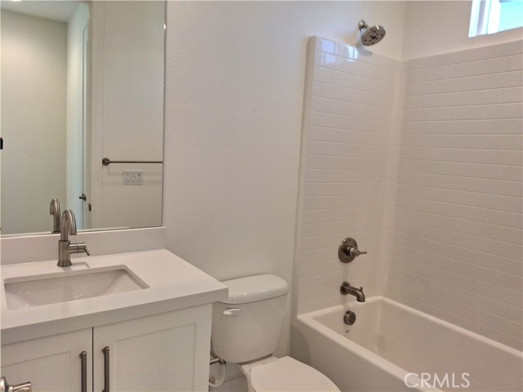
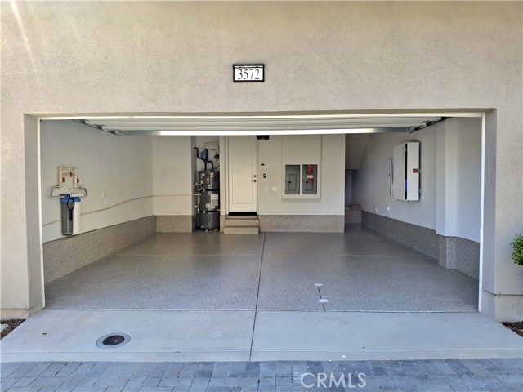
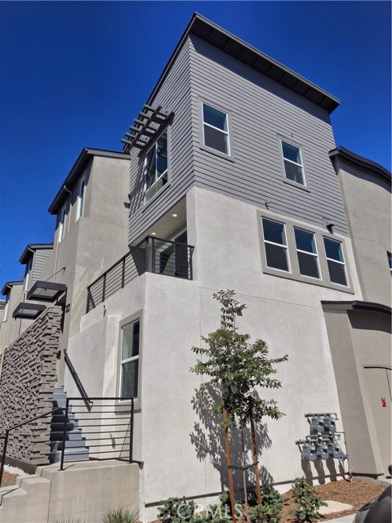
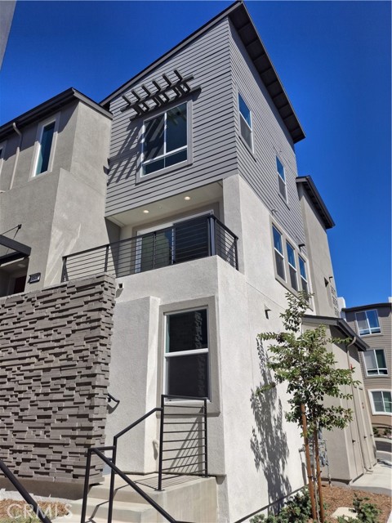
Beautiful 3 story end unit condo in the La Costa area, 4 bed 4 bath all appliances included! Meet Robin - Plan 3 at The Nest at La Costa Discover a refined coastal lifestyle at The Nest at La Costa in Carlsbad. Robin at Lot 56 offers a thoughtfully designed three-story layout with four bedrooms and four baths, providing flexibility for guests, a home office, or multigenerational living. A first-floor bedroom offers added privacy, while the main living area on the second floor creates an inviting space for everyday living and entertaining. The open-concept design seamlessly connects the kitchen, dining, and living areas, with a private balcony extending the living space outdoors. This beautifully upgraded home combines modern design with comfort and functionality. Featuring a stylish elevation, the residence highlights a spacious living room with a sleek 55" linear electric fireplace, creating a warm and inviting focal point. The kitchen is thoughtfully designed with premium appliances, a gas cooktop, stainless steel finishes, and elegant countertops, complemented by a custom tile backsplash. Additional enhancements include recessed LED lighting, ceiling fan prewiring, and an EV charging outlet for modern living. The home is finished with a comprehensive flooring package, upgraded interior trim, and contemporary color selections, offering a cohesive and polished look throughout. Ideal for today’s lifestyle, this home blends convenience, efficiency, and upscale finishes into a refined living experience. CRMLS IG26215383
Directions to property: Rancho Santa Fe to La Costa to Calle Timteo

