

7351 Alicante RD | Carlsbad (92009) Barrington Place
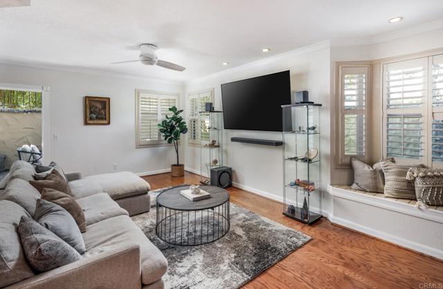
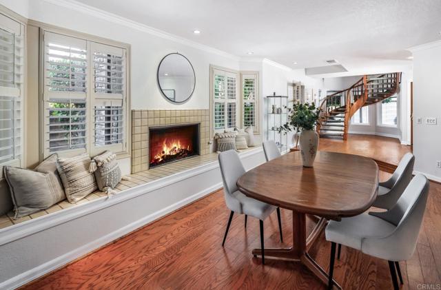
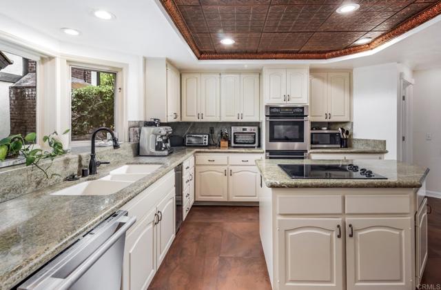
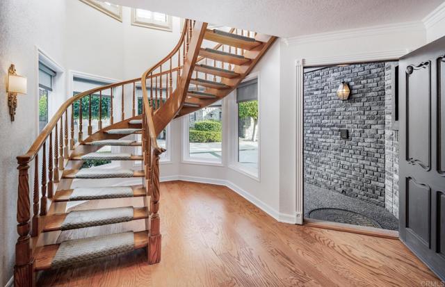
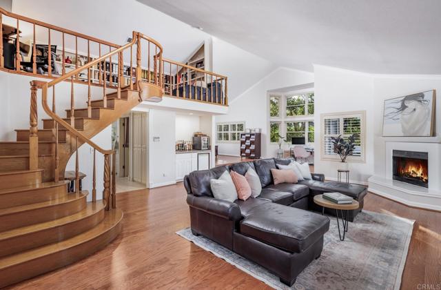
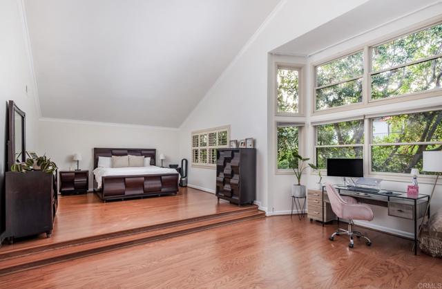
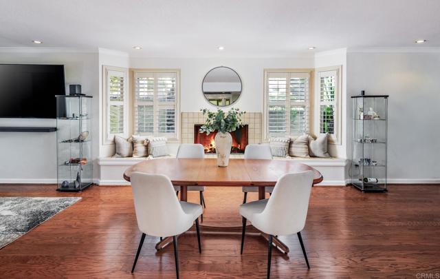
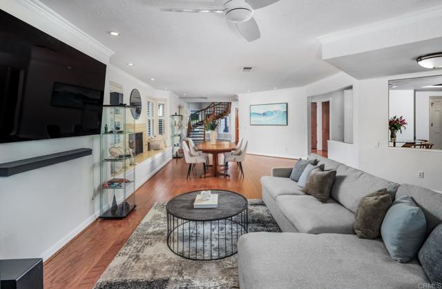
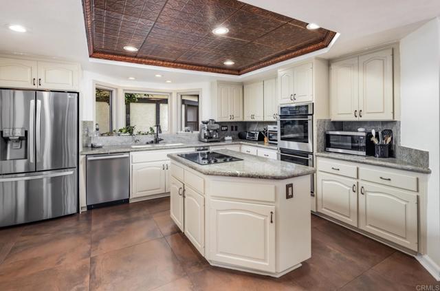
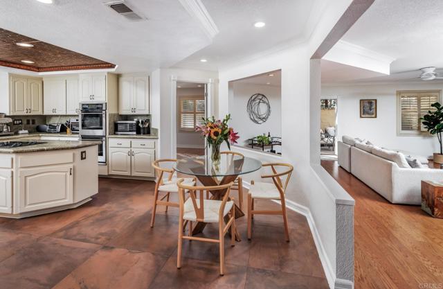
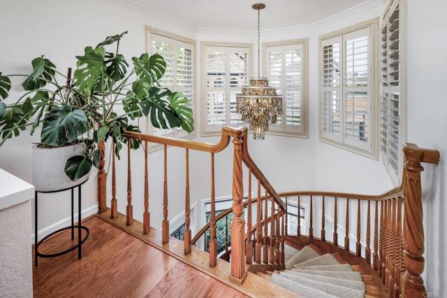
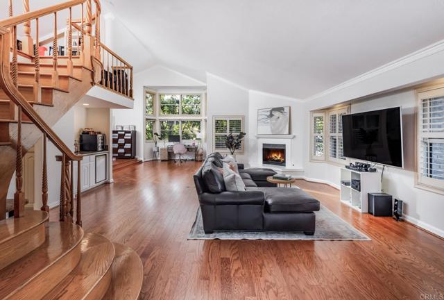
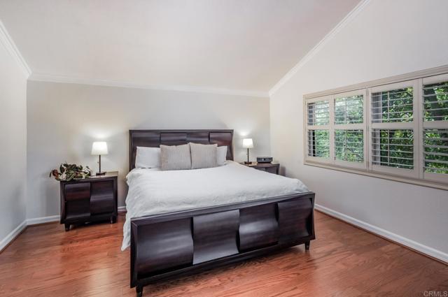
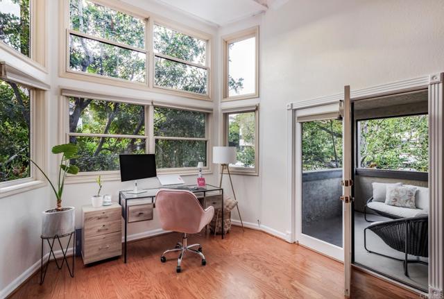
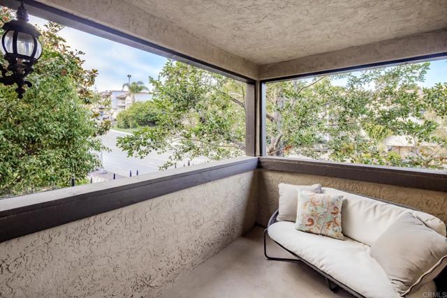
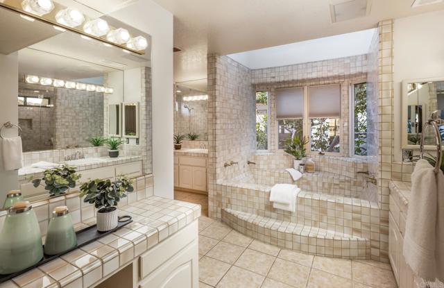
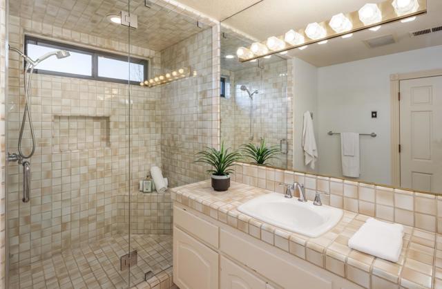
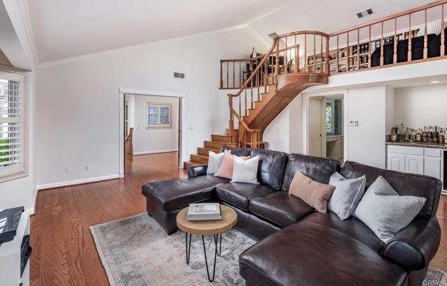
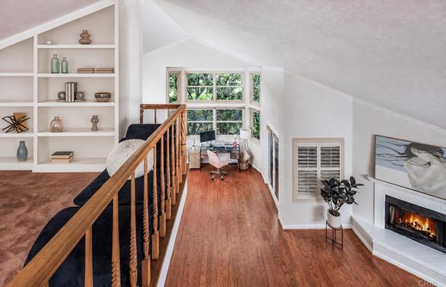
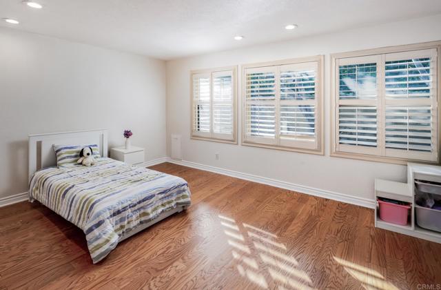
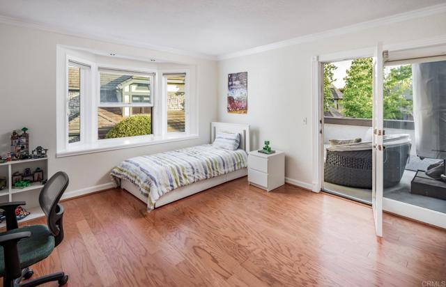
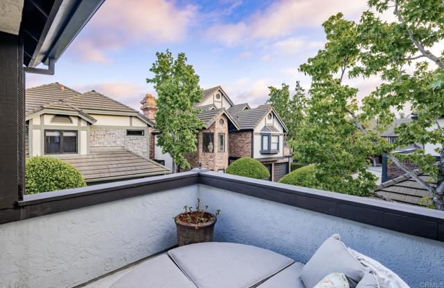
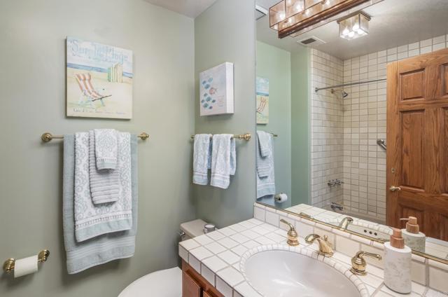
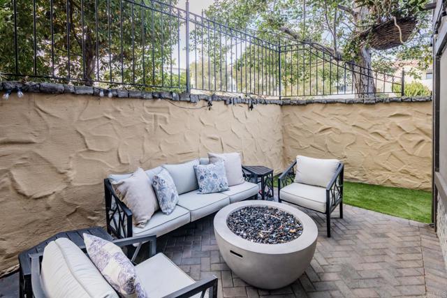
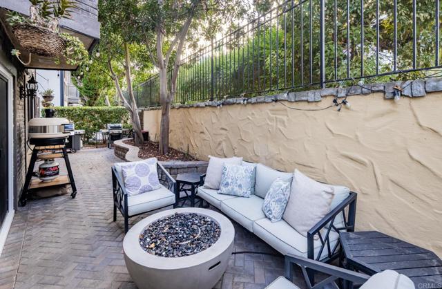
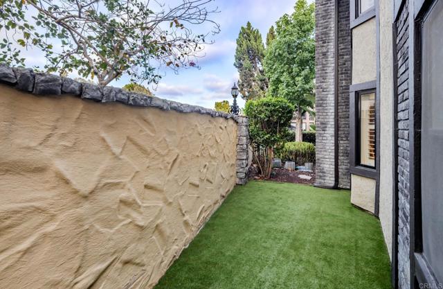
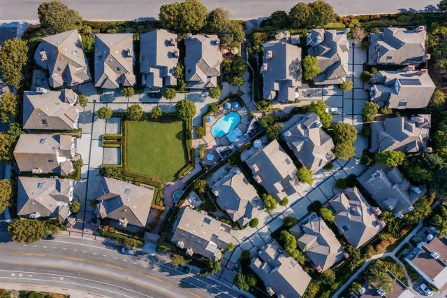
Welcome to the gated community of Barrington Place where you will find this beautiful Tudor-style home in the heart of La Costa. This thoughtfully designed residence offers exceptional space, privacy, and flexibility featuring a large open floor plan, wood floors, a dramatic spiral staircase, and three bedrooms, including a main-level bedroom ideal for guests, a home office, or bonus room. The spacious kitchen opens seamlessly to the family room and is designed for both everyday living and entertaining, featuring a cooktop island, newer stainless steel appliances, and a large walk-in pantry. The private backyard patio is the perfect place to relax, complete with a turf area for your favorite four-legged friend. Upstairs, the primary retreat is truly one of a kind, offering nearly 1,400 square feet of private living space. Complete with a sitting room, private patio, dedicated sleeping area, and flexible loft space that can easily accommodate a home office, art studio, fitness area, or reading room. The large spa-inspired bathroom features dual walk-in closets, dual vanities, a steam shower, and a soaking tub designed for ultimate relaxation. The second upstairs bedroom is generously sized and offers its own walk-in closet, en-suite bathroom, and private patio. The home also includes a designated space for a future elevator installation if desired. Residents of Barrington Place enjoy resort-style amenities including a pool, spa, beautifully maintained grounds, and gated access - all within close proximity, or even a quick golf cart ride, to Omni La Costa Resort & Spa. An exceptional opportunity to enjoy spacious living, resort-style amenities, and the ease of a low-maintenance lifestyle in the heart of La Costa. CRMLS NDP2605530
Directions to property: GPS

