











4608 Driftwood CR | Carlsbad (92008) Carlsbad Palisades
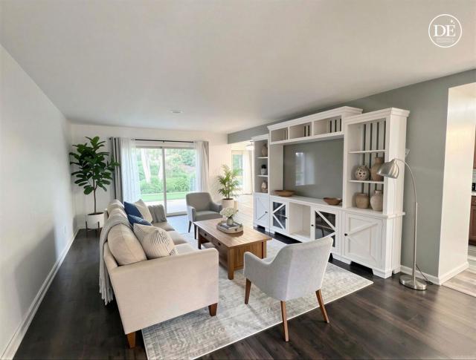
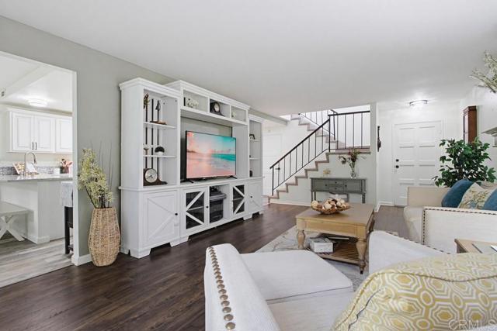
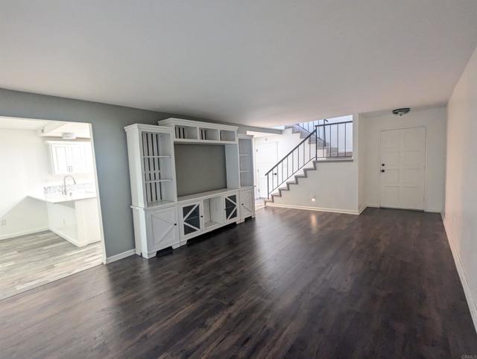
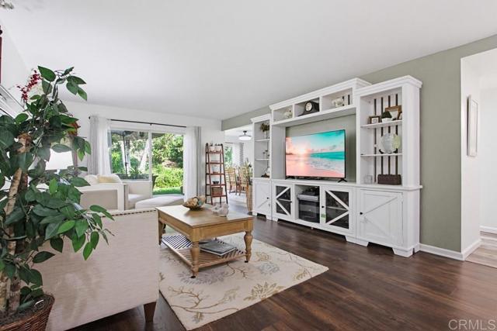
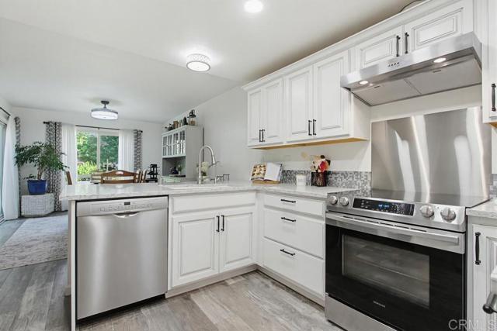
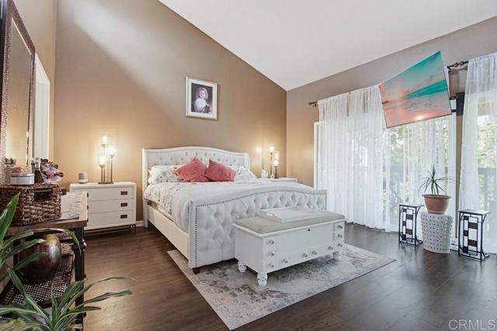
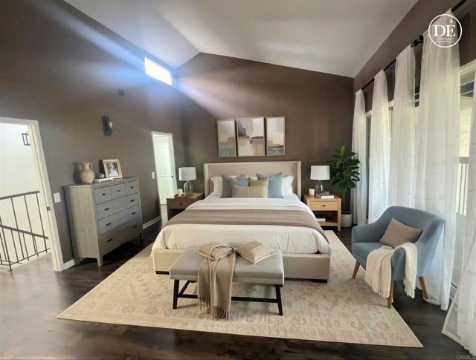
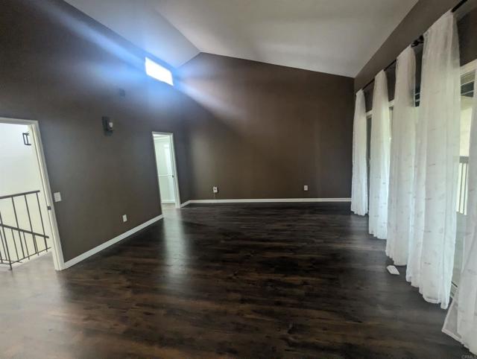
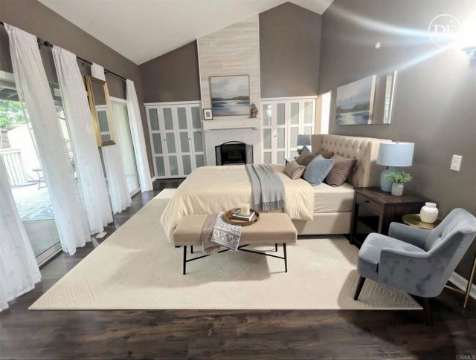
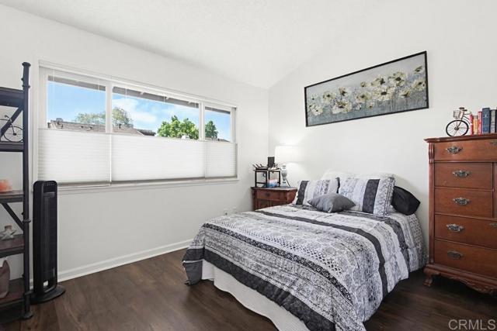
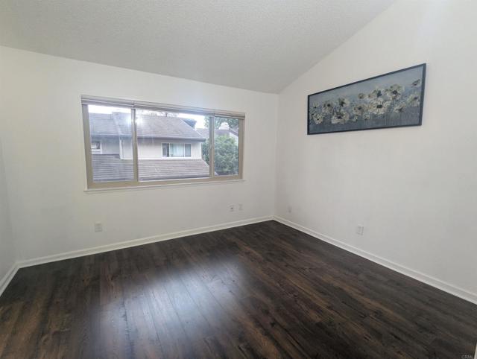
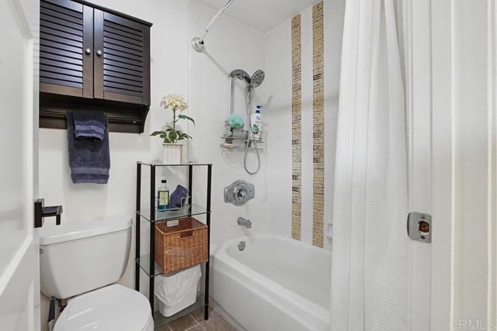
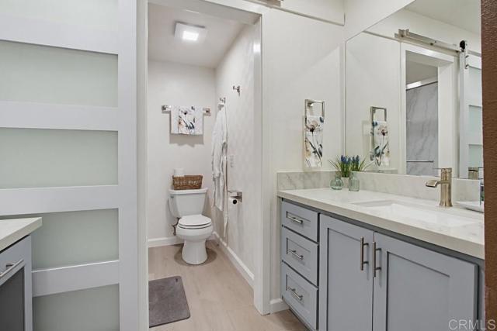
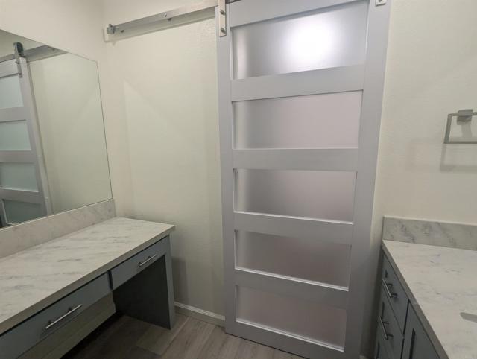
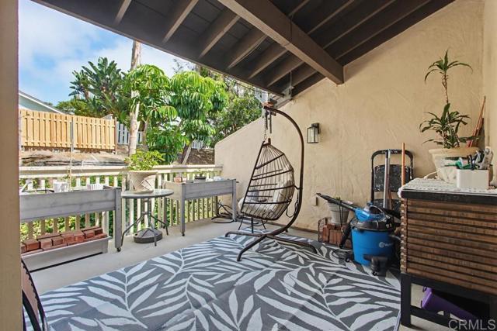
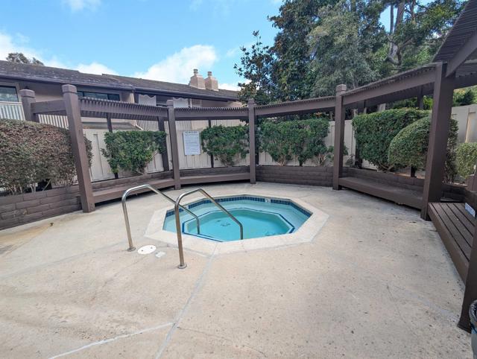
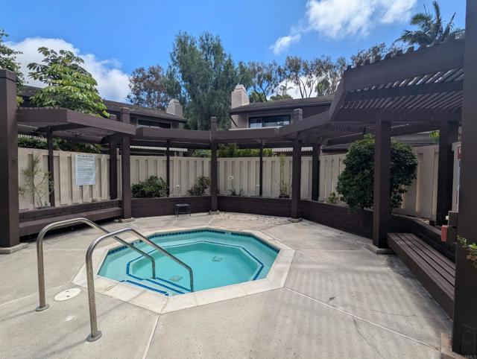
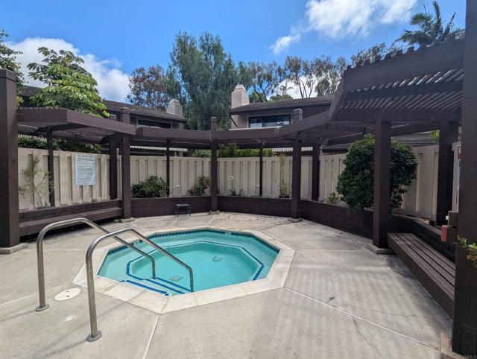
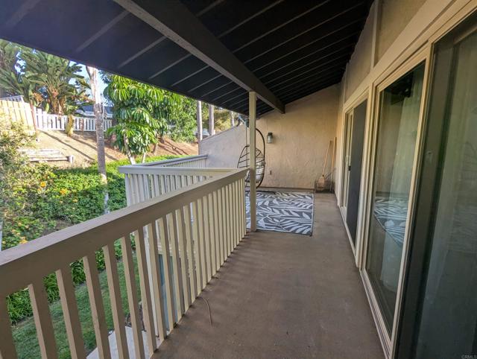
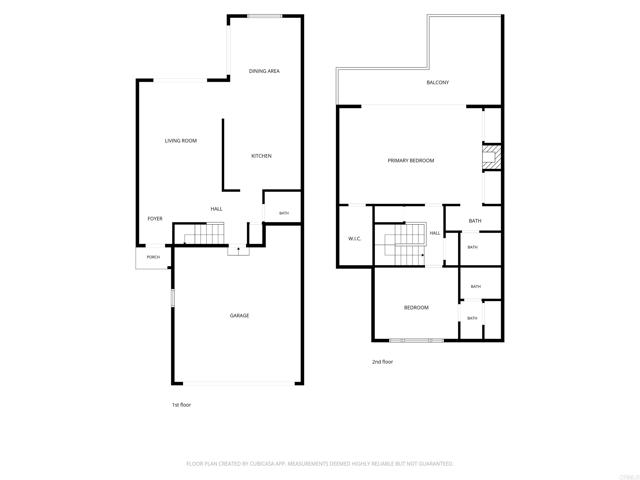
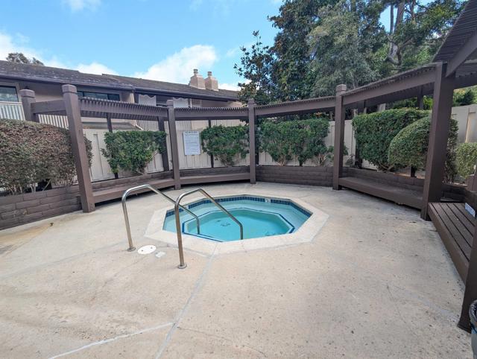
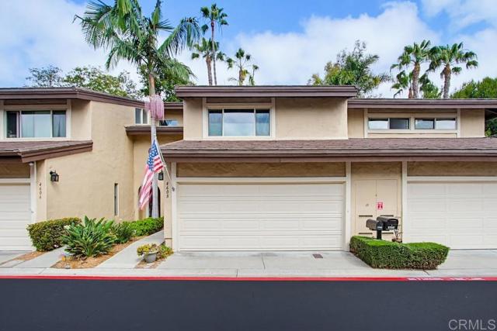
A gorgeous townhouse west of El Camino for under $1M in Carlsbad! Appraised at $931k in June this year. Take advantage of the fantastic price today. Lovingly updated with a new kitchen and primary bathroom, you will find everything move in ready. Indoor outdoor living with a roomy patio downstairs surrounded by greenery, plus upstairs a spacious balcony off the sizable primary bedroom. Vaulted ceilings, walk-in closet, and full length slider doors to bring in all the natural light. The gas fireplace adds a touch of elegance. The new primary bathroom has quartz counters, vanity area, barn door, and marble-style tile shower. The dual pane windows, laminate wood and vinyl plank flooring, paneled closet doors, 2 car attached garage, and new furnace offer functionality and easy living. The kitchen remodel includes quartz counters with a full backsplash, stainless appliances, reverse osmosis filter, and plenty of cabinet space including some slide out drawers. Enjoy casual dining at the breakfast bar and more space with formal dining for guests. Lots of parking nearby plus tennis, community pools, and spas for the sunny days of summer. Just a couple miles to the beach means great weather year round. Also easy commute access to I-5 or Hwy78, plenty of shops and schools close at hand, or hiking trails and community center all within reach. Qualified for all financing types and no balcony inspections to worry about since this is not a condo, it is a single family home attached. CRMLS NDP2605868
Directions to property: From I-5 take Tamarack Ave East. Left on Palisades Drive(just before you get to El Camino). Park on Driftwood Circle guest spots or on Palisades Drive where it intersects the 4th right(2nd Driftwood Circle)

