


2410 Trona WY | Carlsbad (92009) La Costa Greens
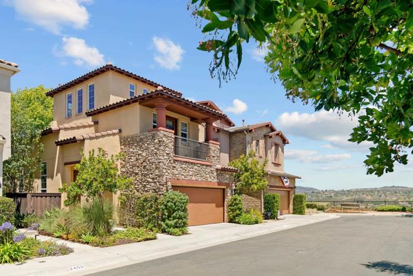
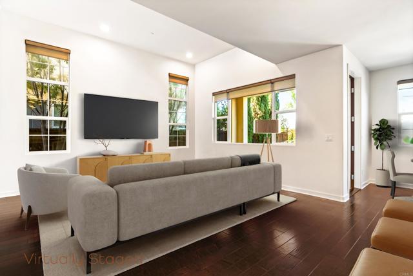
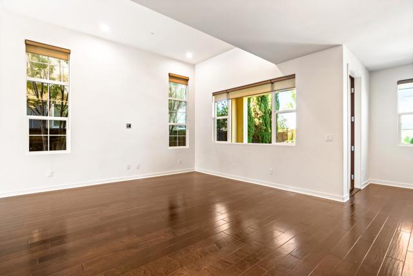
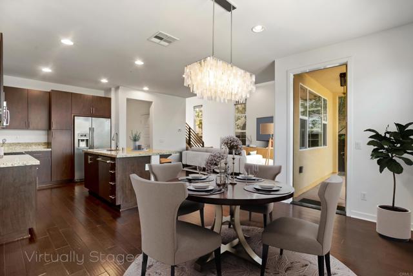
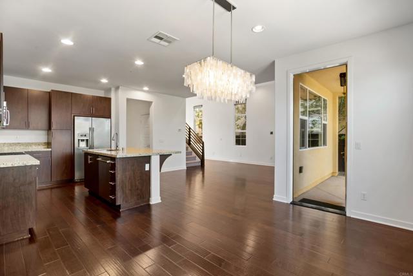
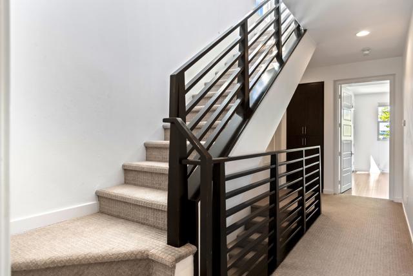
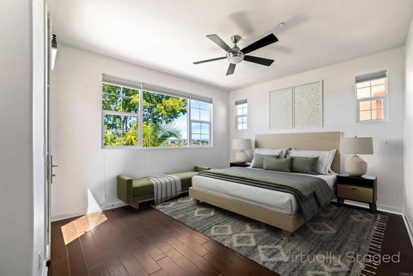
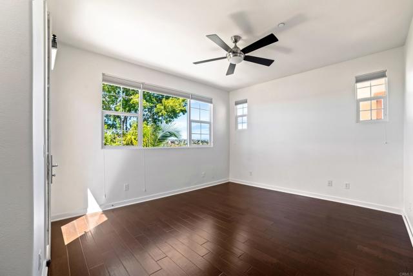
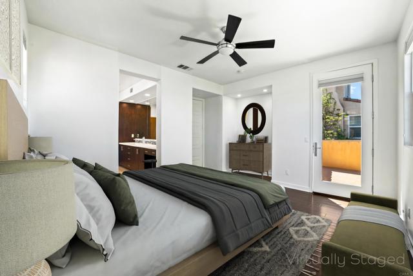
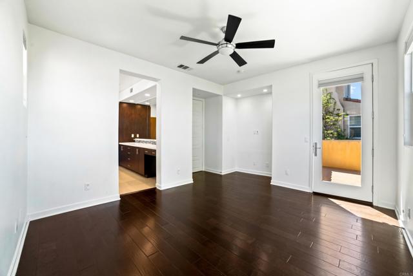
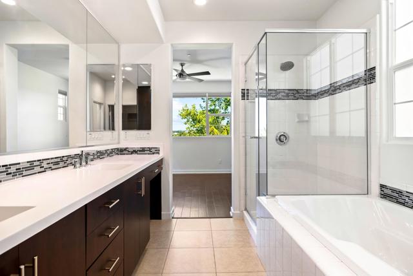
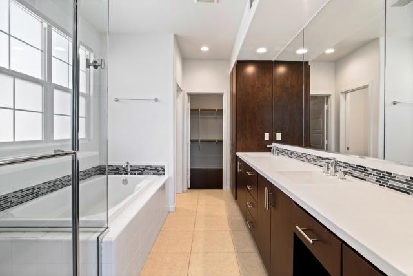
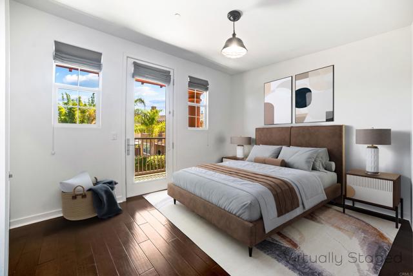
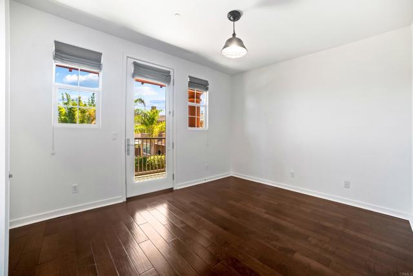
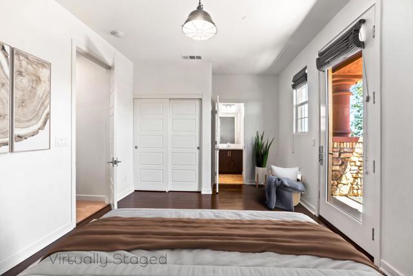
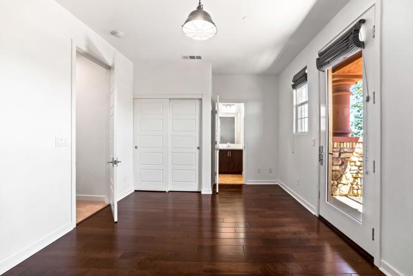
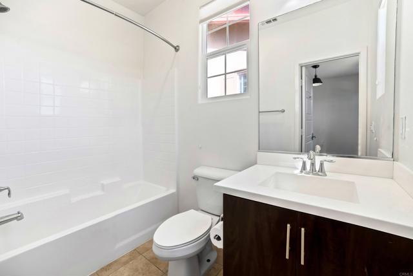
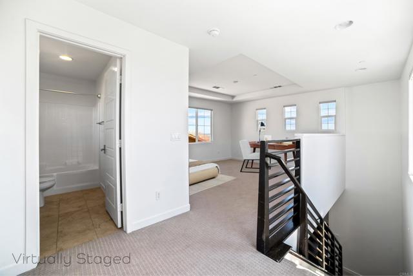
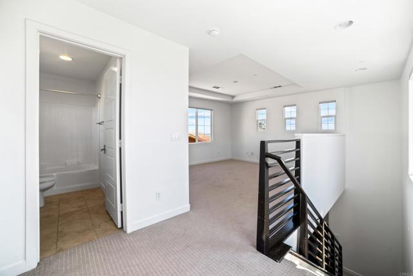
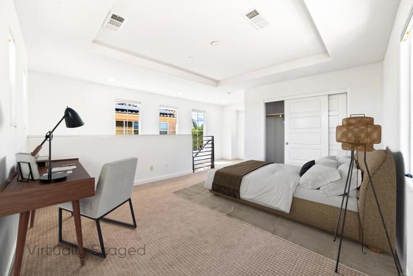
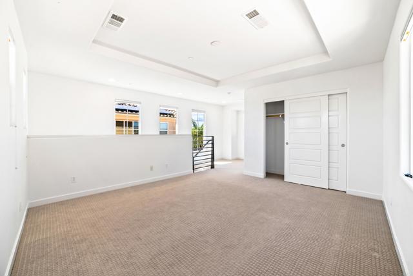
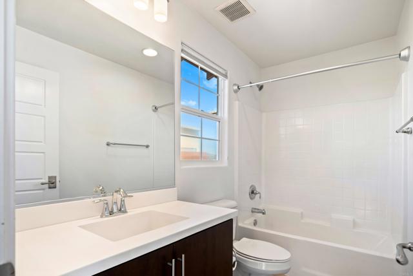
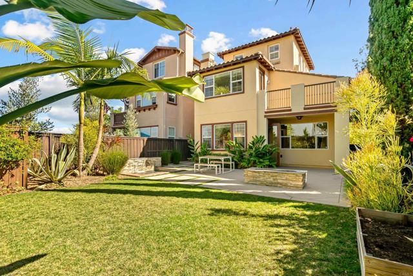
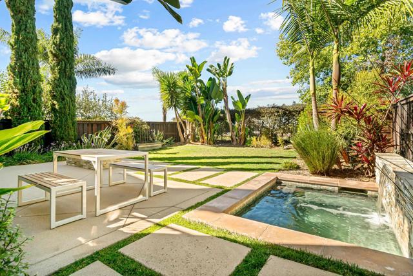
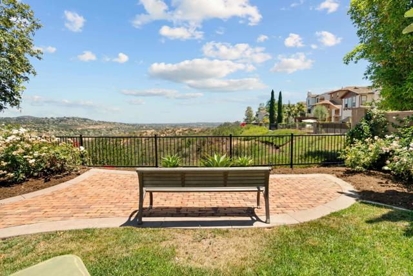
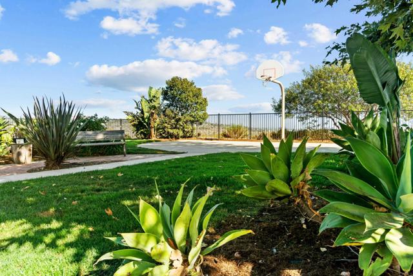
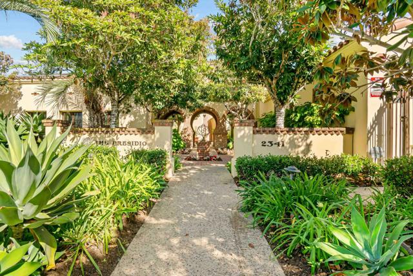
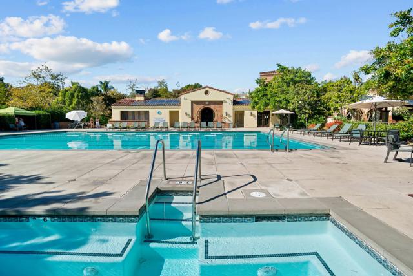
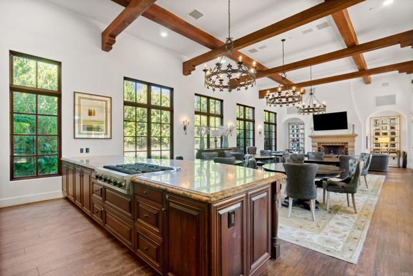
Perched on a bluff with sweeping backcountry views, with highly desired nearby amenities, the intimate, 38-detached home community of La Costa Greens Solterra is a hidden gem. Solterra residents enjoy exclusive access to the prestigious La Costa Greens Presidio featuring a resort-style pool, fitness center, tennis courts, and clubhouse. Built in 2011, this thoughtfully designed three-level residence offers an open-concept floor plan with soaring ceilings, engineered hardwood flooring, window coverings, recessed lighting, Corian bathroom counters, large walk-in primary closet, 3-zone AC, and an EV outlet. The spacious great room flows seamlessly into a large center island with counter seating. The primary and a guest ensuite bedroom sit on opposite ends of the second level, each with their own private view deck, while the third-level ensuite bedroom (currently does not have a door) is bathed in natural light with windows/views in all four directions. Step outside to a surprisingly deep and private backyard, complete with a covered dining patio, fire pit, grassy area, outdoor shower, and relaxing spa/fountain. Trona Way is a quaint cul-de-sac with ample guest parking spots and garden benches with panoramic backcountry views. Conveniently located near Alga Norte Community Park and its Aquatic Center, nearby popular Bressi Ranch and Aviara shopping, dining, and entertainment, and served by top-rated schools, Solterra offers an outstanding lifestyle at an attractive Carlsbad price. CRMLS NDP2606467
Directions to property: El Camino Real to Cinnabar Way or Jasper Way, to Trona

