
3507 Four Peaks St Carlsbad, CA $2,299,000

3507 Four Peaks ST | Carlsbad (92010) The Foothills

$2,299,000 | 4 Beds | 5 Baths (4 Full, 1 Half) | 3,725 Sq. Ft.

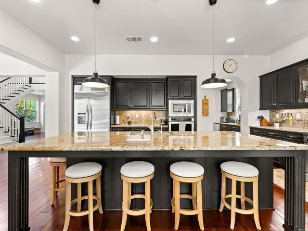
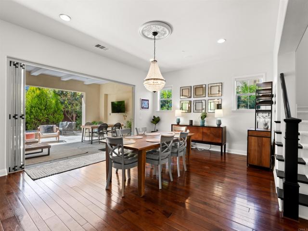
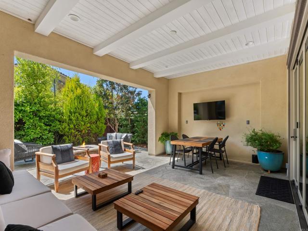
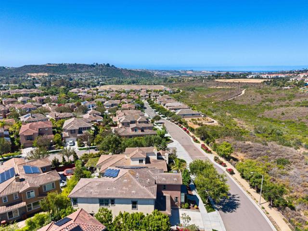
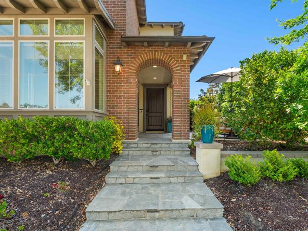
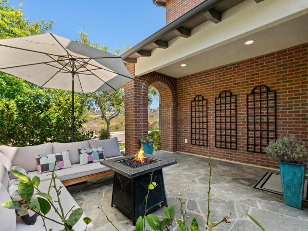
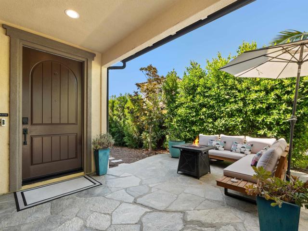
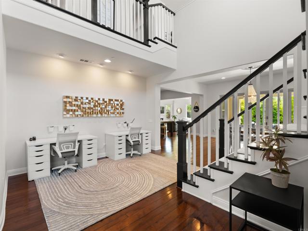
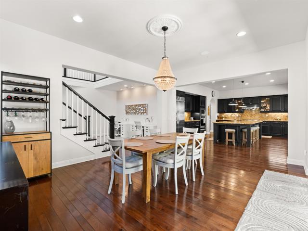
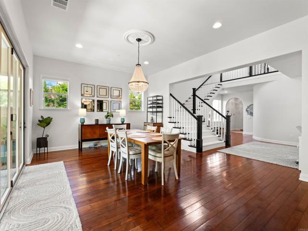
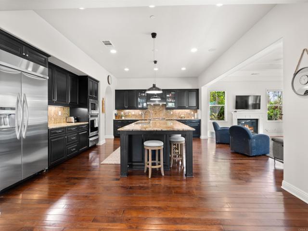
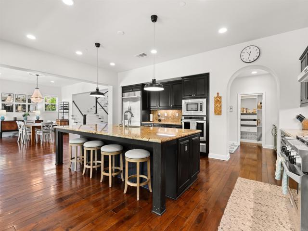
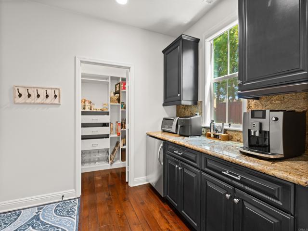
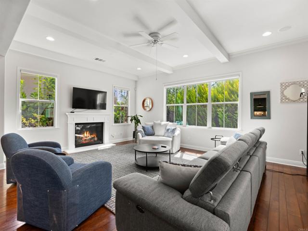
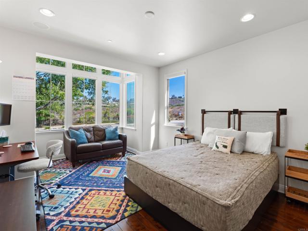
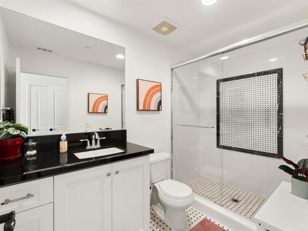
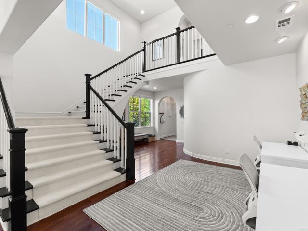
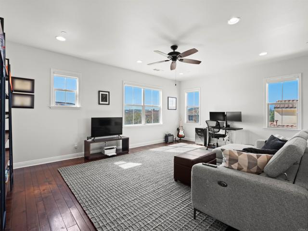
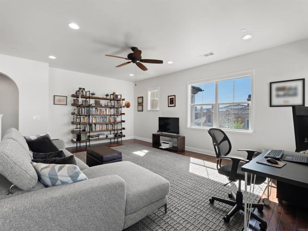
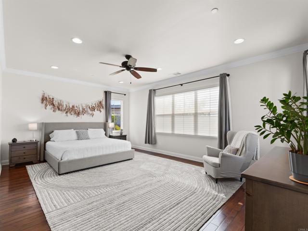
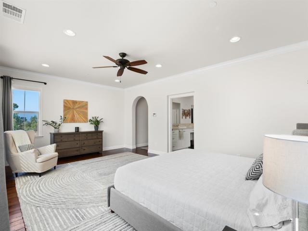
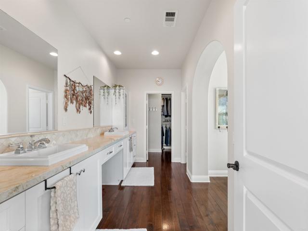
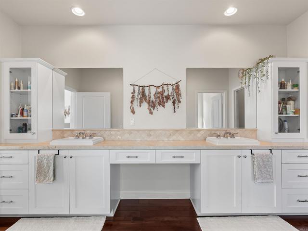
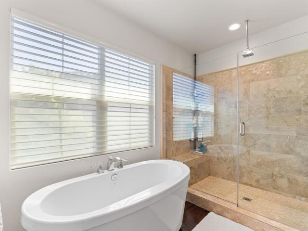
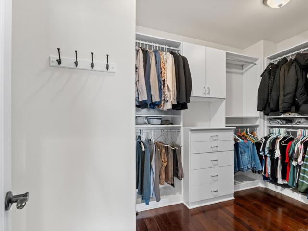
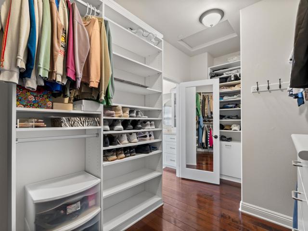
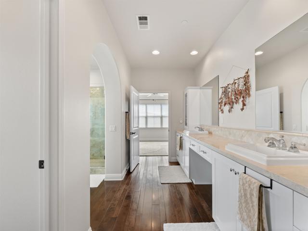
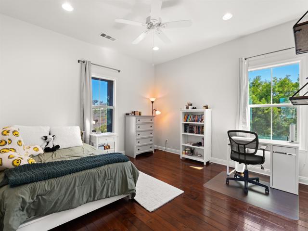
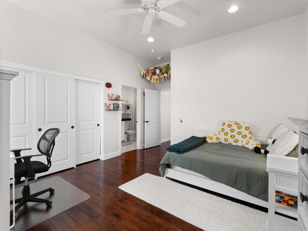
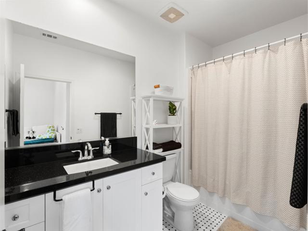
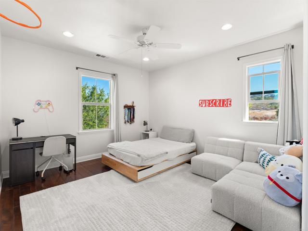
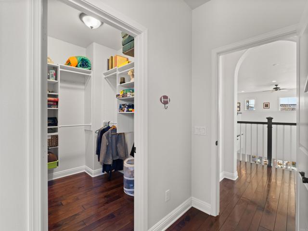
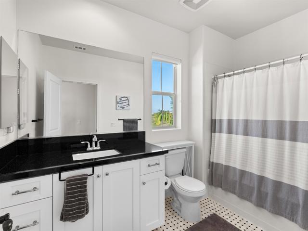
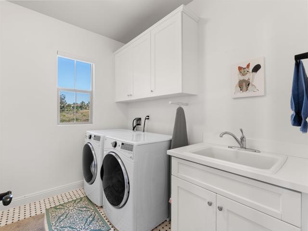
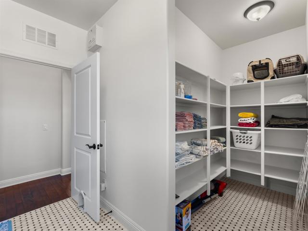
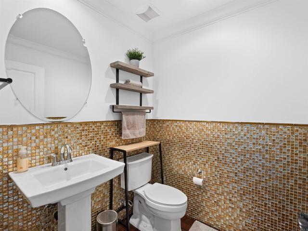
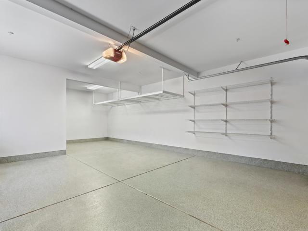
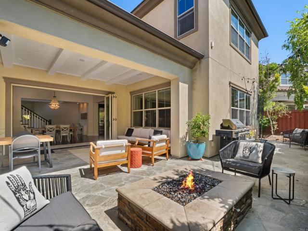
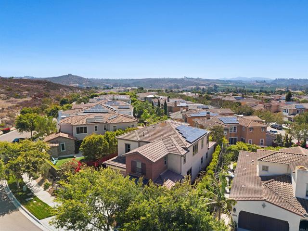
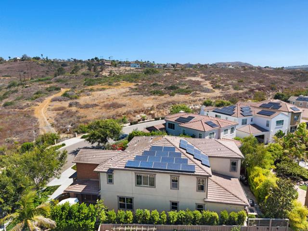
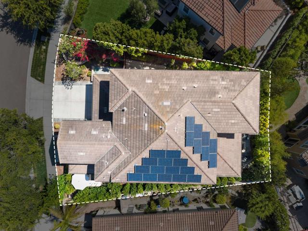
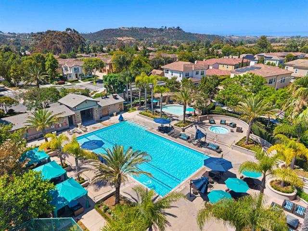
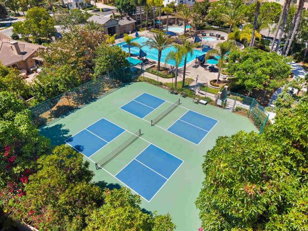
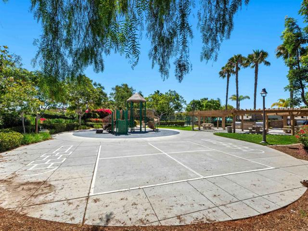
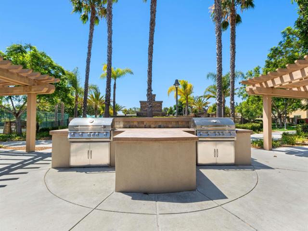
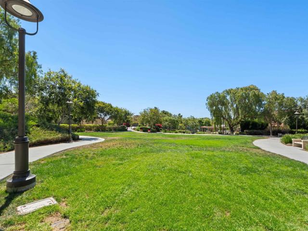
Your dream home awaits in The Foothills of Carlsbad. Ideally situated next to an open space preserve and featuring model-like upgrades, your new home rewards you with a perfect blend of the southern California indoor outdoor lifestyle. Walk or bike to nearby trails, have a great staycation playing pickleball, swimming, and relaxing in the community hot tub, or head to the beach to surf just a short 3 miles away! Plan to entertain guests or have someone who likes to cook? Then this kitchen will be your oasis. Huge center island with plenty of seating, 6 burner gas range, 2 ovens, warming drawer, walk-in pantry, butler's pantry, and more. The formal dining room is large enough for everyone to gather inside or why not extend the festivities outside to a large loggia accessible by folding doors. There's a gas connection for a BBQ, firepit, and plenty of space for a TV surrounded by greenery in a private setting on the cozy stone patio. Functionally, all the boxes are checked with a downstairs bedroom with full bathroom, large bonus room upstairs for a living space, office, or game room, tandem 3 car garage with epoxy flooring (great for a mini-gym?), 2 tankless water heaters, solar panels, car charger, and the list goes on. Welcome to paradise. CRMLS NDP2606536

Directions to property: From I-5, East on Cannon Rd. L on Wind Trail Way. L on Alander

MLS Listing ID: 
CRMLS NDP2606536
Purchase
Community Information
School District: 
Carlsbad Unified
Subdivision: 
The Foothills (FTHL)
Association Fee: 
$265
Building Details
Details about the building on a property.
Architectural Style: 
Mediterranean
Stories: 
2
Year Built: 
2014
Living Area: 
3,725
Interior: 
Pantry, Recessed Lighting, Granite Counters
Fireplaces: 
Gas Starter, Family Room
Construction
Construction Materials: 
Stucco
Foundation Details: 
Concrete Perimeter
Roof: 
Tile
Porch: 
Stone, Patio
Room Details
Details about the rooms in the building.
Total Bedrooms: 
4
Total Bathrooms: 
5
Total Full-Bathrooms: 
4
Total Half-Bathrooms: 
1
Utilities
Information about utilities available on the property.
Heating System: 
Fireplace(s), Natural Gas, Forced Air, Central
Cooling System: 
Electric, Central Air
Sewer: 
Public Sewer
Lot/Land Details
Details about the lots and land features included on the property.
Acres: 
0.14
Lot Size (Area): 
6,127
View: 
Neighborhood, Hills, Canyon
Lot Features
Parking Type: 
Direct Garage Access, Garage Faces Front, Driveway, Garage - Two Door
Garage: 
3
Pool: 
Association, In Ground, Community
Fence: 
Wood
Public Record
Parcel Number: 
1683709400
Listing Dates
Dates involved in the transaction.
Listing Date/Time: 
7/8/2026
Listing Entry Date/Time: 
7/9/2026
Status Change Date/Time: 
7/8/2026
Contract Details
Details about the listing contract.
Inclusions: 
Fridge
Exclusions: 
Washer and dryer, garage fridge
Disclosures: 
Homeowners Association, CC And R's
Listing Participants
Participants (agents, offices, etc.) in the transaction.
Listing Agent Name: 
Tony Cannon
Listing Office Name: 
Bressi Realty

Request More Information