



7306 Alicante RD, 2 | Carlsbad (92009) La Costa
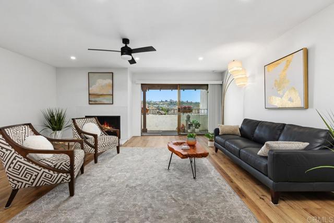
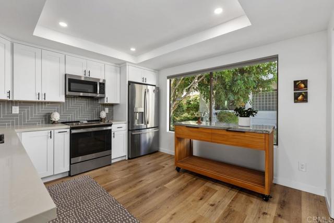
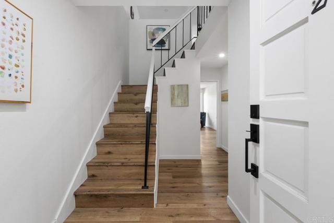
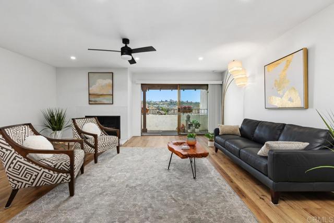
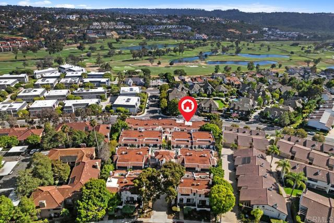
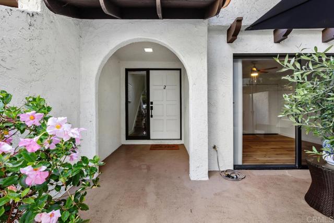
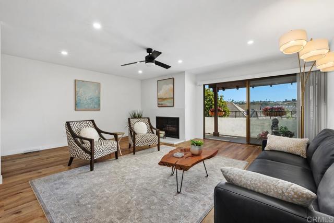
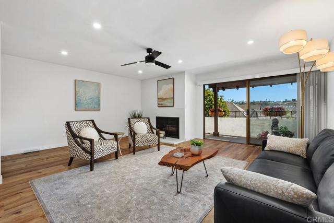
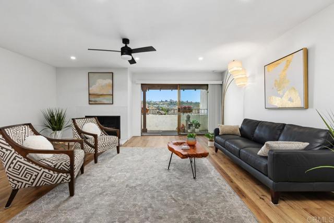
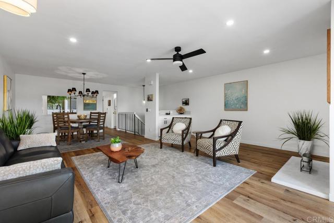
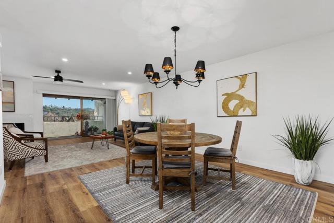
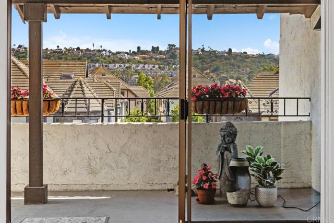
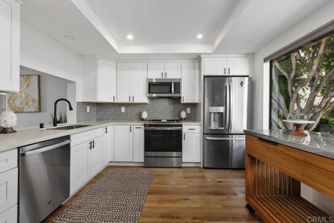
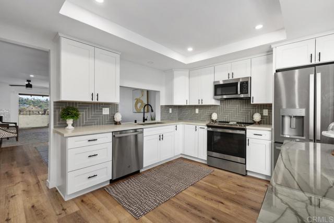
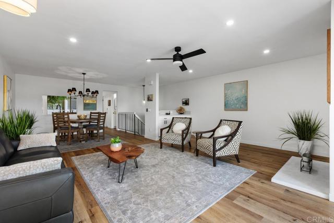
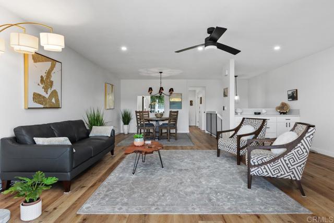
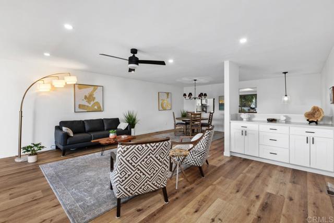
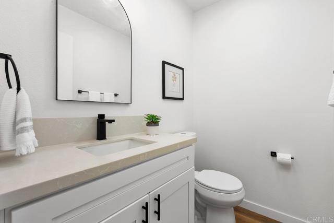
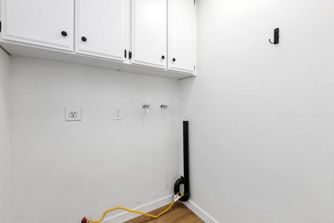
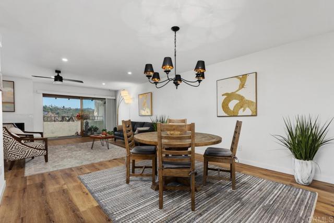
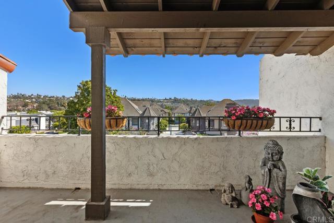
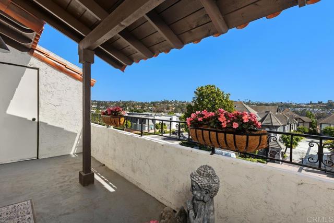
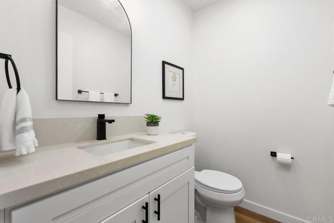
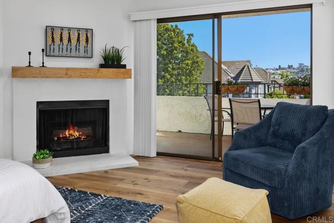
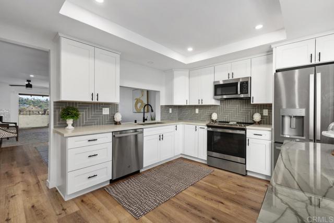
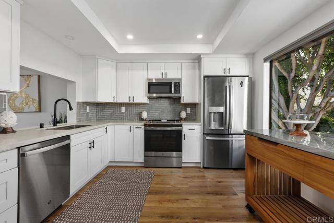
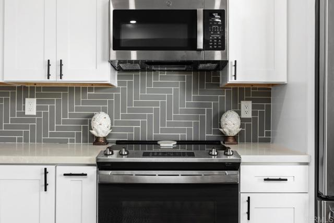
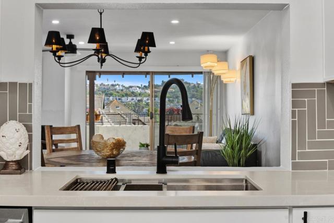
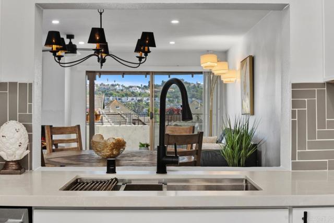
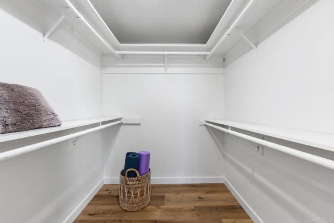
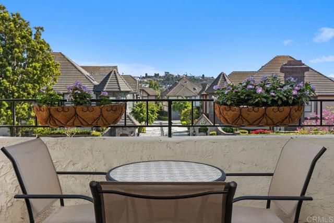
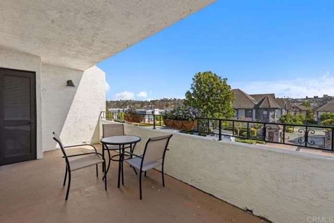
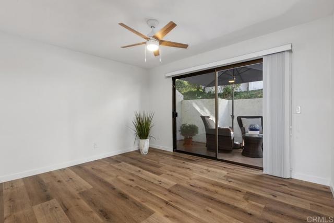
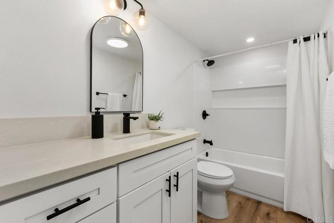
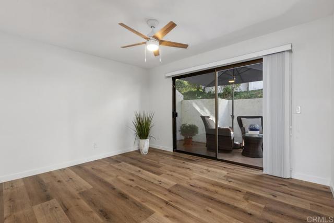
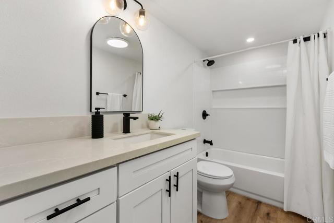
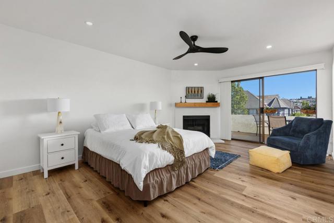
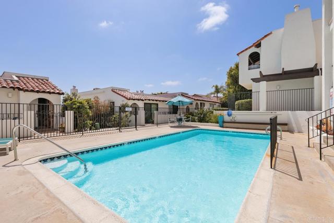
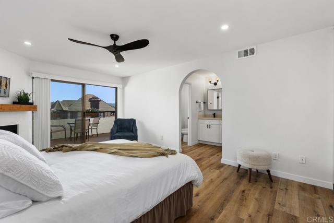
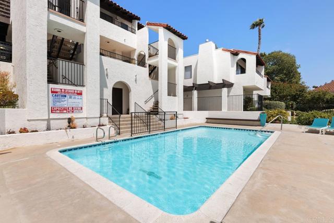
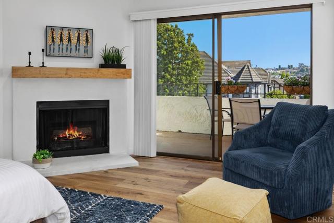
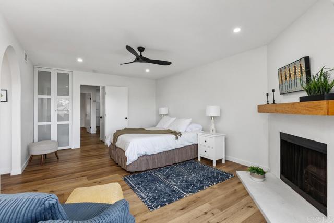
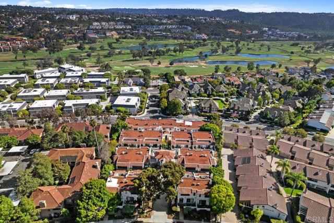
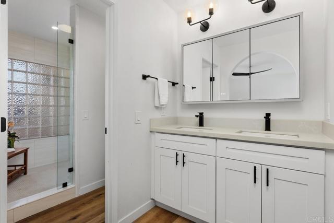
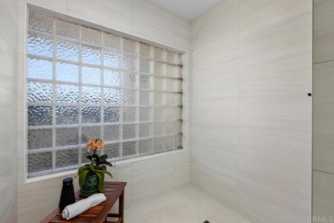
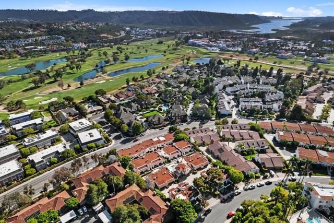
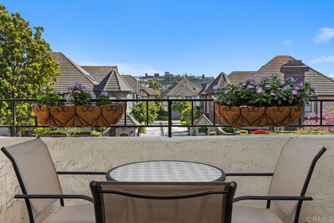
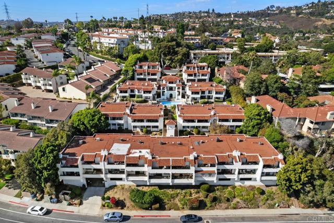
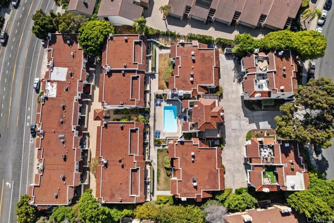
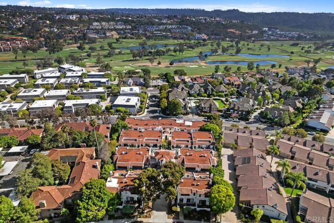
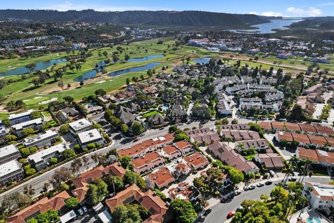
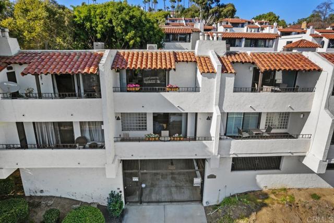
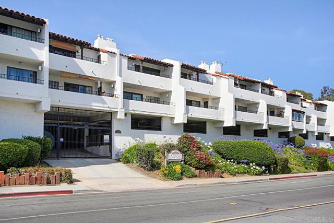
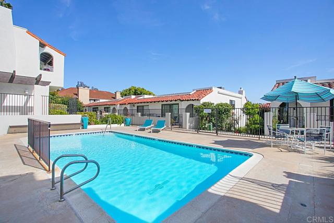
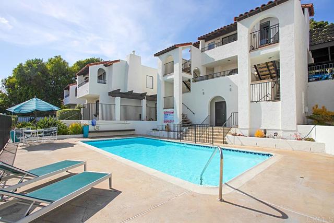
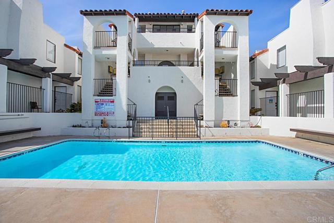
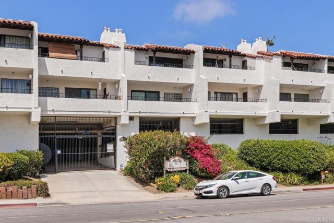
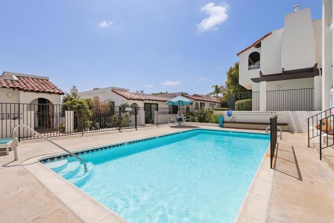
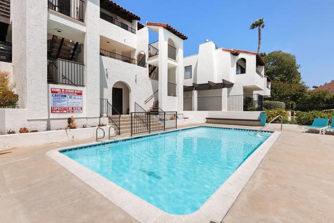
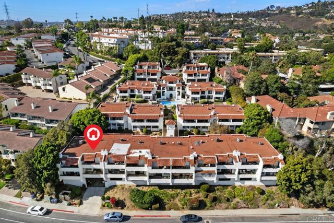
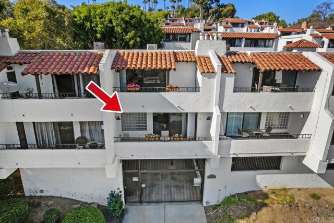
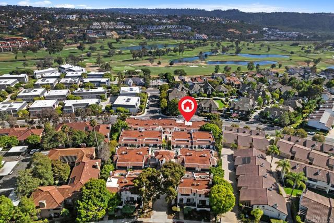
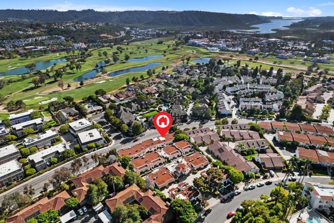
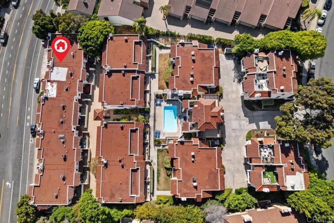
Panoramic views meet elevated living in the heart of La Costa. Completely renovated with modern finishes this 2BD/2.5BA residence captures sweeping panoramic views from both the main living area and primary bedroom, each opening to its own private outdoor space. Enjoy abundant natural light throughout, an open-concept upstairs living/dining area with a fireplace & large renovated kitchen. The primary suite feature's a large fireplace & private balcony with sweeping views. Discover premium stone countertops, custom cabinetry, and designer vinyl flooring throughout, plus a spa-caliber primary bath with smart mirror w/lighting, glass block walk-in shower. Newer heating/AC system & ceiling fans ensures effortless comfort year-round. Community pool, elevator access & 2 covered gated parking spaces. Moments to the coast, championship golf & premier shopping, a rare offering in one of Carlsbad's most coveted enclaves. Upstairs, the open living and dining area is bathed in natural light and framed by breathtaking panoramic views, opening to its own private patio and flowing seamlessly into a large, beautifully appointed kitchen — the true heart of the home. A stunning fireplace & dry bar make this space perfect for entertaining & a convenient half bath and dedicated laundry room complete this level, offering both function and flow for everyday living. The primary suite is a true retreat, featuring a large gas fireplace and a private balcony that frames the same sweeping panoramic views — the perfect spot to unwind at any hour. The secondary bedroom offers direct access to the third patio at the entry, along with a full bath just steps away in the hallway — offering comfort and privacy for family or guests alike. Throughout the home, light and airy interiors highlight the sophisticated palette of stone countertops and custom cabinetry, while custom vinyl flooring adds a refined, low-maintenance elegance underfoot. Every bathroom has been beautifully upgraded to mirror the kitchen's refined finishes, anchored by a spa-inspired primary bath featuring a glass block walk-in shower. Outdoor living is elevated here as well, with three distinct patio spaces — two framing panoramic views from the living area and primary suite, plus a private entry patio off the secondary bedroom — offering endless possibilities for morning coffee, sky views, or quiet relaxation. Comfort meets efficiency with a newly installed heating and air conditioning system, paired with ceiling fans throughout — keeping this home cool and inviting even on the warmest San Diego summer days. Beyond your front door, resort-style community amenities await, including a sparkling pool and convenient elevator access connecting directly to secure underground parking, where two covered, gated spaces are reserved just for you. Set in the heart of La Costa, this home places you minutes from pristine beaches, world-class golf, boutique shopping, and celebrated dining — with top-rated schools nearby, including La Costa Meadows Elementary. This is more than a home; it's an invitation to elevate your everyday. All information deemed to be reliable but not guaranteed, buyer to do their own due diligence. CRMLS NDP2606793
Directions to property: Cross St Alga Rd

