
7489 Via De Fortuna Carlsbad, CA $1,400,000

Javascript is required to view this map.
Printable Map

7489 Via De Fortuna | Carlsbad (92009) Jockey Club

$1,400,000 | 2 Beds | 3 Baths (2 Full, 1 Half) | 2,744 Sq. Ft.

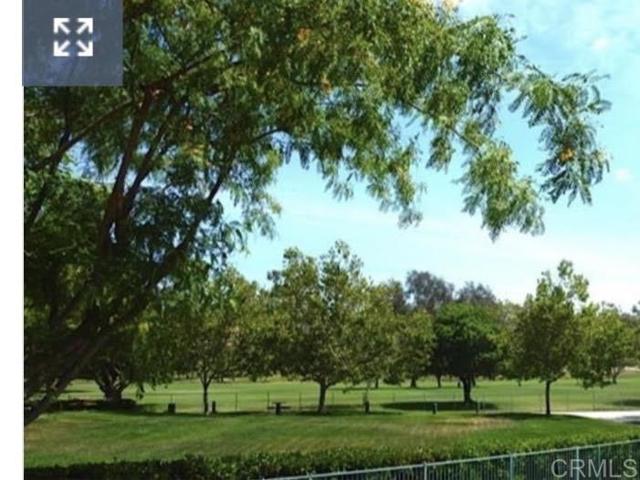
Sellers in escrow on another property! They aggressively priced to sell this home now! Located in the upscale Jockey Club with Omni La Costa Golf course views. Quiet location. Tastefully and beautifully maintained home with floor to ceiling windows, extremely spacious rooms & ideal floorplan. Main floor contains engaging living room with massive fireplace, artistic powder room, large dining room space, cozy family room, a light & bright kitchen with eating bar, and large pantry. Located up the grand stairway is the very private, enormous primary bedroom suite with marble trimmed bath and large jetted tub. Upstairs the open interior hallway leads to yet another huge bedroom with marble trimmed bath. The home opens onto a large plant laden patio with views of the luxury Omni Resort & Spa's verdant golf course. By far the best value with the best location with views! CRMLS NDP2606897

Directions to property: East on Alga off El Camino Real, right on Alicante, right Zamora, left on Almaden, to gate. Left at fountain, curve to Via De Fortuna. Turn right go all the way to home on left with 2 red chairs in front. Park in visitor parking on right.

MLS Listing ID: 
CRMLS NDP2606897
Purchase
Community Information
School District: 
San Marcos Unified
Association Fee: 
$1,035
Building Details
Details about the building on a property.
Architectural Style: 
French
Stories: 
2
Year Built: 
1990
Living Area: 
2,744
Interior: 
Balcony, High Ceilings, Pantry, Two Story Ceilings, Stone Counters, Cathedral Ceiling(s), Granite Counters
Fireplaces: 
Gas, Masonry, Gas Starter
Construction
Construction Materials: 
Stucco
Foundation Details: 
Concrete Perimeter
Roof: 
Flat
Exterior Features: 
Rain Gutters
DisabilityFeatures: 
Parking
Porch: 
Patio
Room Details
Details about the rooms in the building.
Total Bedrooms: 
2
Total Bathrooms: 
3
Total Full-Bathrooms: 
2
Total Half-Bathrooms: 
1
Utilities
Information about utilities available on the property.
Heating System: 
Forced Air, Zoned
Cooling System: 
Electric, Central Air, Zoned
Sewer: 
Public Sewer
Lot/Land Details
Details about the lots and land features included on the property.
View: 
Neighborhood, See Remarks, Golf Course, Panoramic
Lot Features
Parking Type: 
Garage
Garage: 
2
Pool: 
Community, Heated
Fence: 
Masonry, Partial
Public Record
Parcel Number: 
2163700237
Listing Dates
Dates involved in the transaction.
Listing Date/Time: 
7/19/2026
Listing Entry Date/Time: 
7/20/2026
Status Change Date/Time: 
7/19/2026
Contract Details
Details about the listing contract.
Disclosures: 
Easements, Homeowners Association, CC And R's, Pet Restrictions
Listing Participants
Participants (agents, offices, etc.) in the transaction.
Listing Agent Name: 
Gayle Lane
Listing Co-Agent Name: 
Wendy Tait
Listing Office Name: 
Berkshire Hathaway HomeService
Listing Co-Office Name: 
Berkshire Hathaway HomeService

Request More Information