
6740 Camphor PL | Carlsbad (92011)
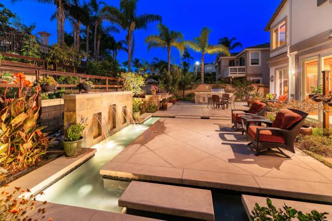
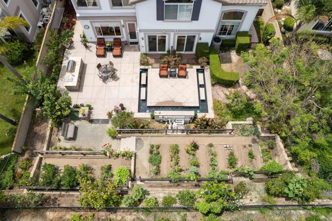
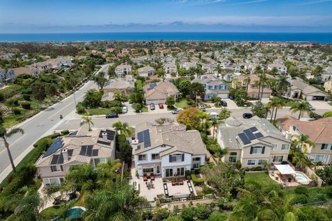
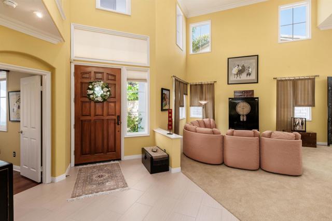
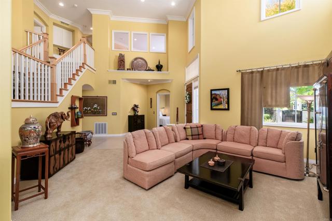
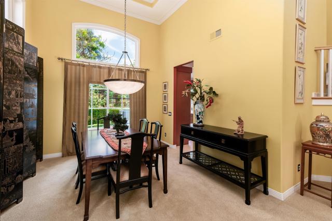
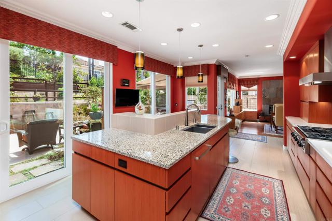

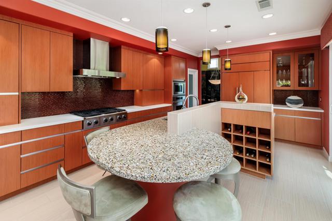
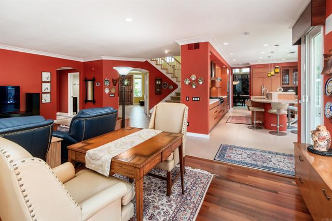
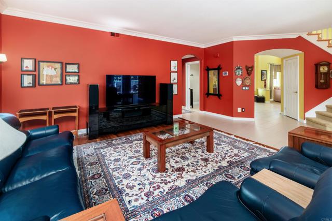
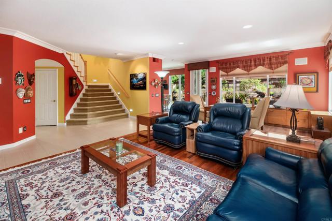
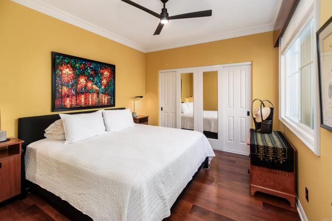
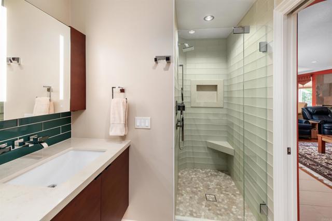
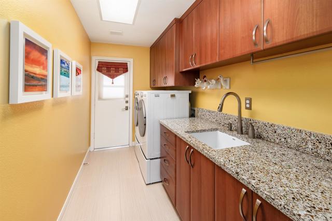
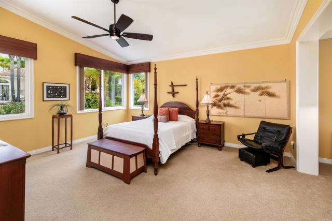
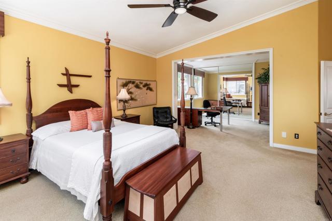
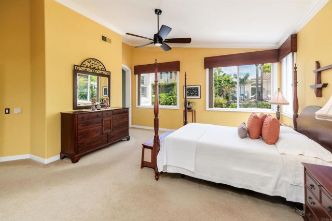
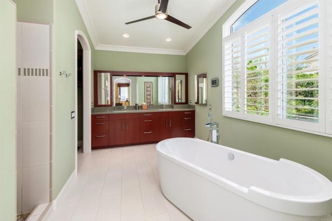
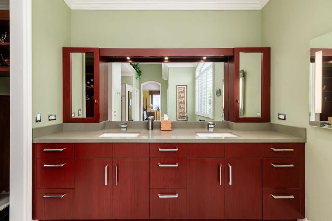
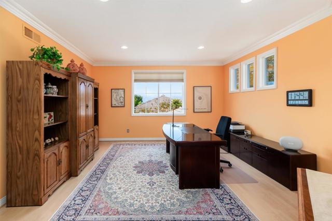
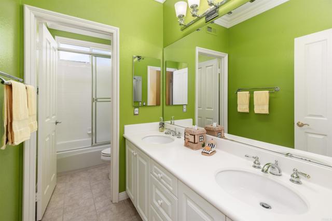
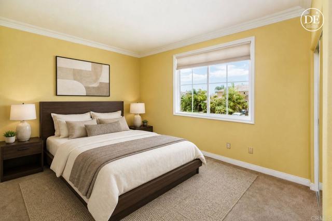
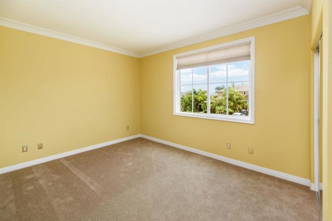
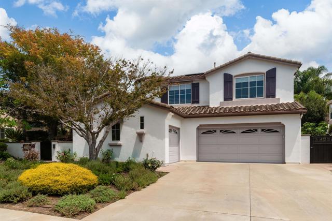
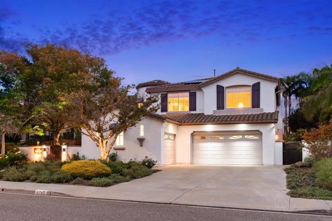
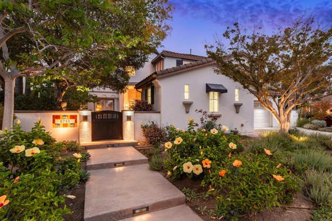
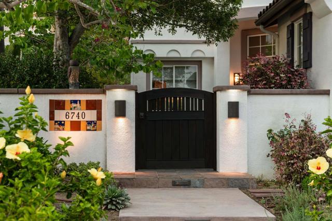
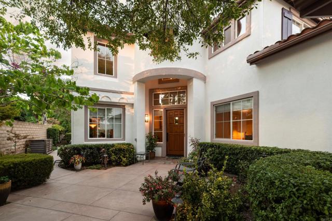
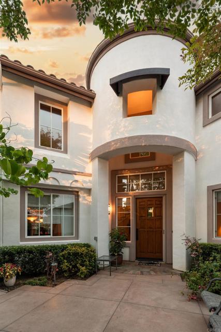
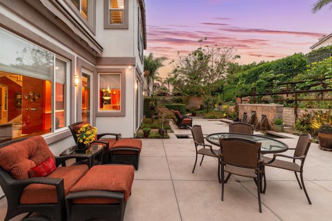
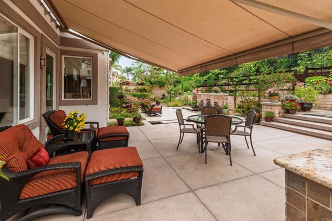
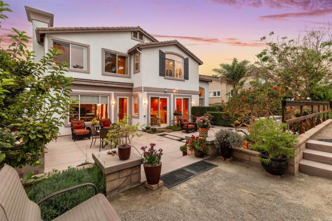
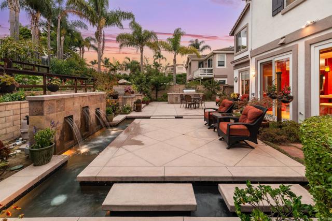
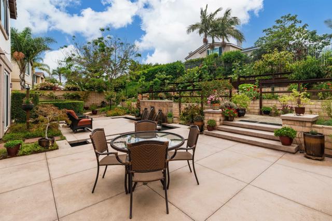
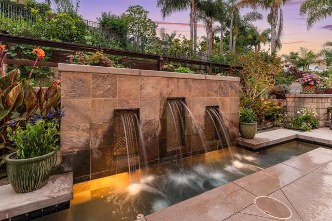
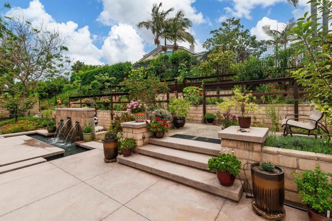
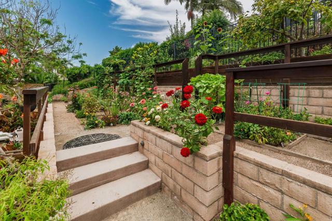
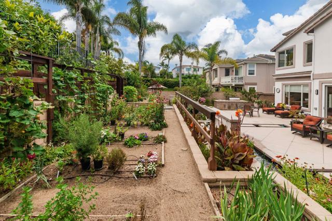
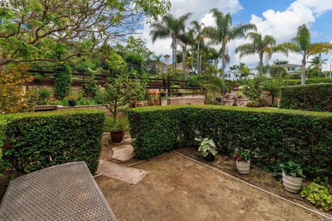
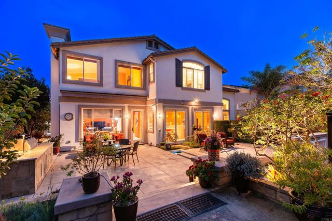
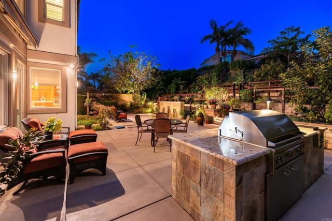
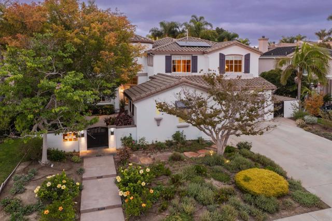
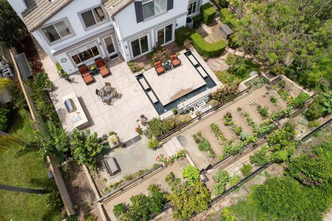
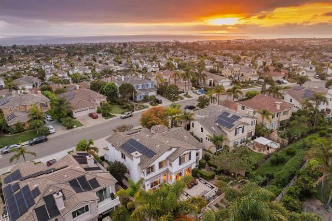
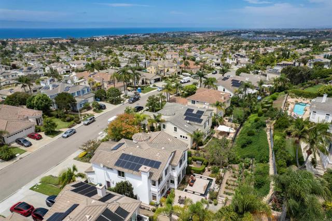
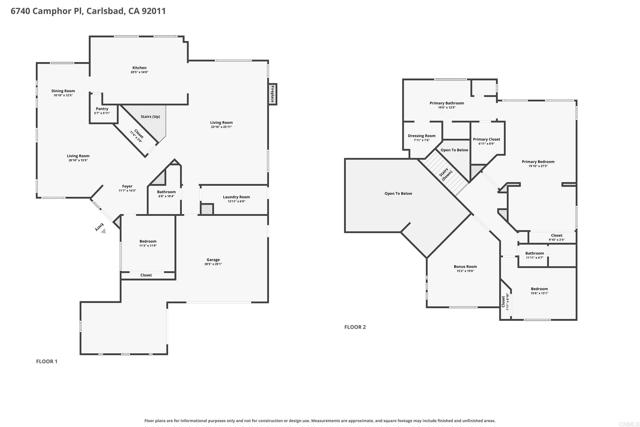
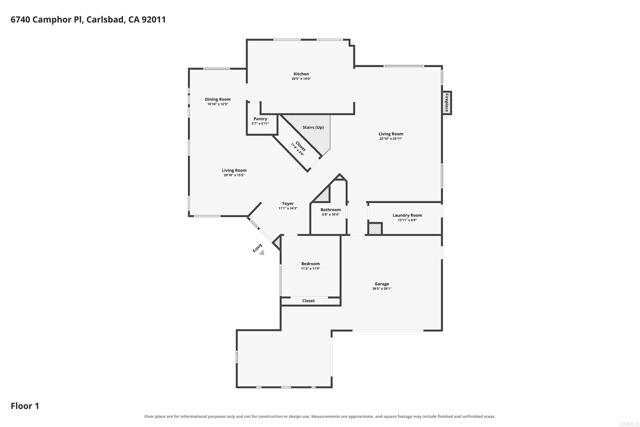
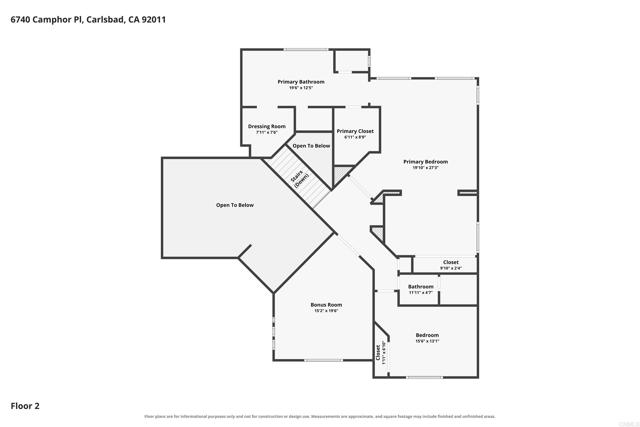
Welcome to a truly distinctive Carlsbad residence where dramatic architecture, thoughtful upgrades, and extraordinary outdoor spaces come together. Meticulously maintained and thoughtfully cared for, this special property offers a rare combination of character, flexibility, and exceptional indoor-outdoor living. A gated front courtyard with a spacious sitting area welcomes you inside, where soaring two-story ceilings and expansive windows fill the home with natural light. The extensively remodeled kitchen is a chef’s dream, featuring a six-burner Dacor cooktop, built-in oven, dishwasher and microwave, built-in Sub-Zero refrigerator, abundant cabinetry, generous prep space, pantry storage, and garden views. Two sets of French doors open directly from the kitchen to the backyard, creating an effortless connection to the outdoors. The flexible floor plan offers three bedrooms plus a generously sized bonus room that can easily function as a fourth bedroom, office, media room, or creative space. A spacious bedroom and recently remodeled full bath on the first floor create a wonderful private space for guests, family members, or everyday living. A former doorway between the bedroom and bath was closed off and could easily be reopened to create an en suite. A private exterior entrance through the courtyard could also be added, making the space ideal for a home office, guest space, or separate living area. A generously sized laundry room offers abundant cabinetry, excellent storage, and a convenient wash basin. Upstairs, the bonus room enjoys peek-a-boo ocean views. The expanded primary suite was created by opening up the neighboring room, resulting in an exceptionally spacious retreat. The wall could easily be restored, offering the option to return the home to its original five-bedroom configuration. The primary bathroom is exceptionally spacious, with a soaking tub, doorless shower, dedicated dressing area, and oversized walk-in closet. Then step outside into a garden sanctuary that feels worlds away from the ordinary. The terraced backyard creates multiple levels of lush landscaping and an added sense of privacy, with mature greenery, fruit trees, vegetable and flower gardens, garden paths, and multiple areas to sit and enjoy the peaceful surroundings. At the center of the outdoor living space is an extraordinary custom water feature: a paved entertaining island surrounded on three sides by flowing water, complete with multiple fountains and cascading water. The result is a completely unique outdoor setting that is equally suited to quiet mornings, afternoon relaxation, or entertaining friends and family. The backyard is plumbed for gas, including the built-in BBQ and side burner, with two additional gas lines ready for future outdoor heaters. A retractable awning provides welcome daytime shade, while the kitchen’s French doors create an effortless connection to the garden and outdoor living spaces. Additional highlights include fully paid solar, whole-house fan, central vacuum, abundant storage, tankless water heater, extended driveway, and a two-car garage plus adjoining single-car garage. Both garages feature epoxy flooring, while the additional garage includes built-in storage and is ideal for a workshop, hobbies, or other uses. A truly special home with personality, functionality, and one-of-a-kind indoor-outdoor living in Carlsbad. CRMLS NDP2607776
Directions to property: Head west on Poinsettia Ln, turn left on to Batiquitos Dr, turn right on to Camino De La Las Ondas, turn left on to Camphor Pl.

