



















7373 Seafarer PL | Carlsbad (92011) San Pacifico
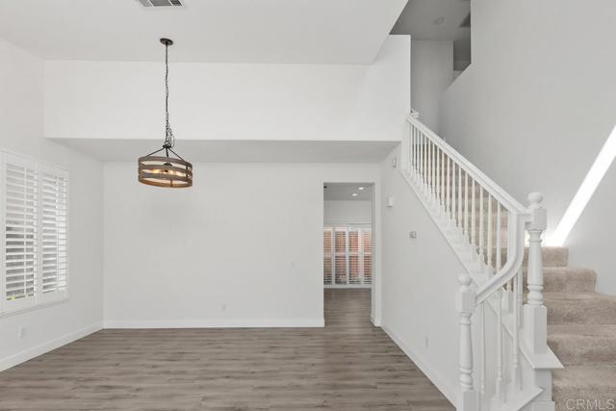
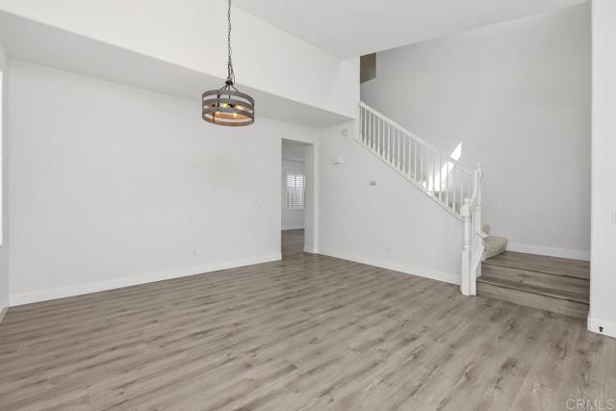
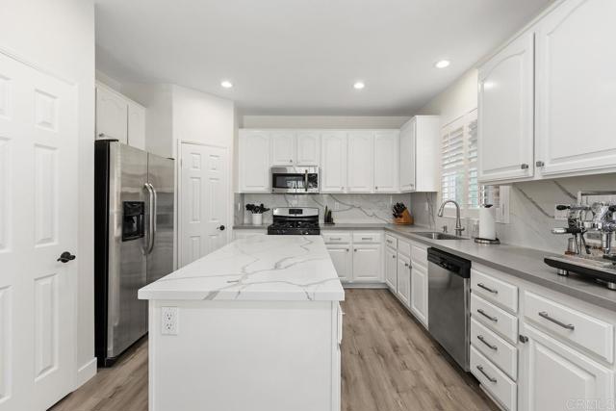
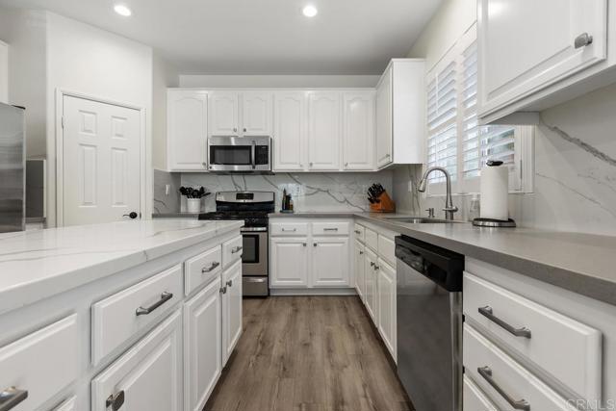
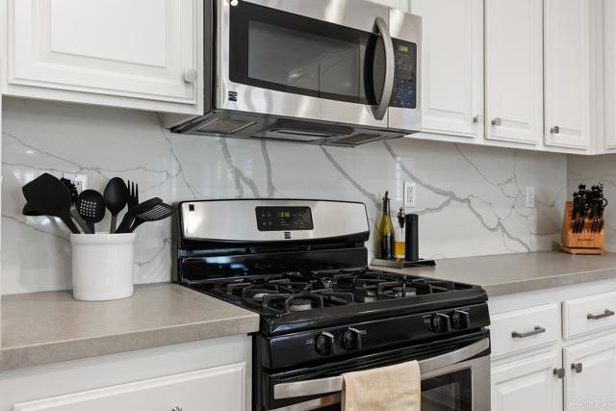
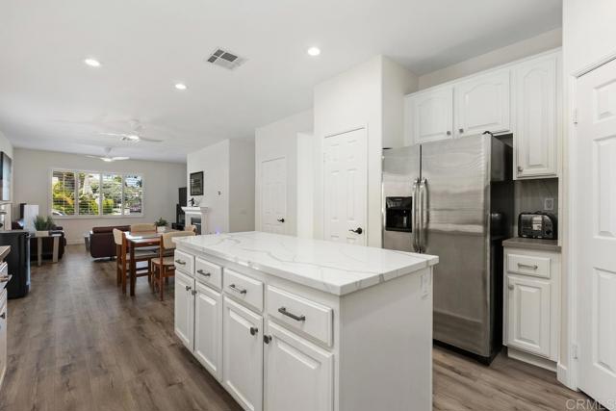
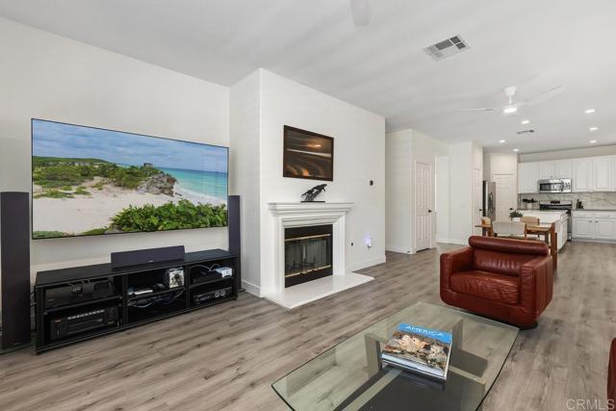
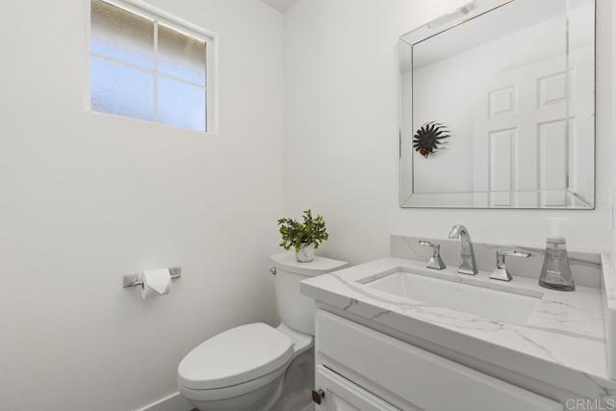
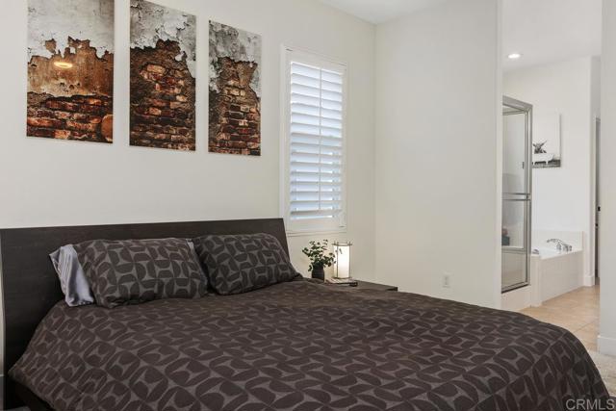
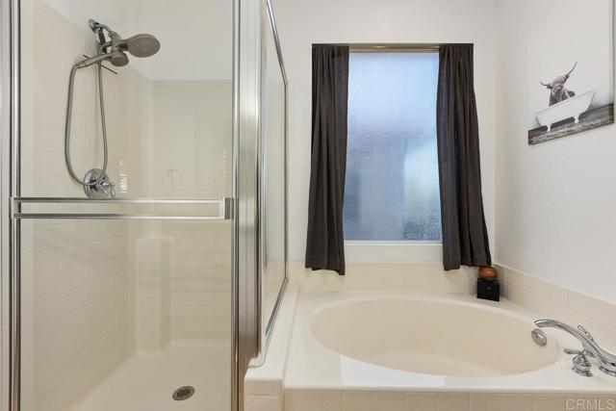
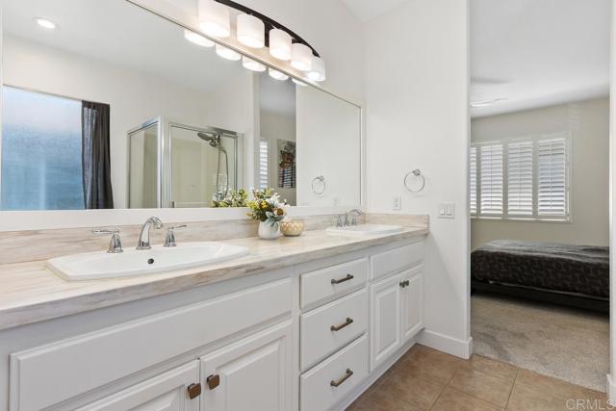
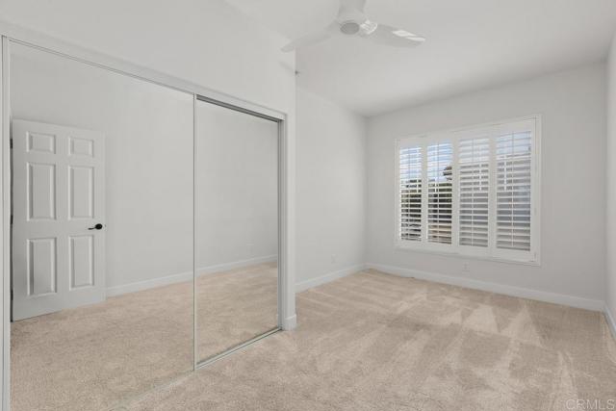
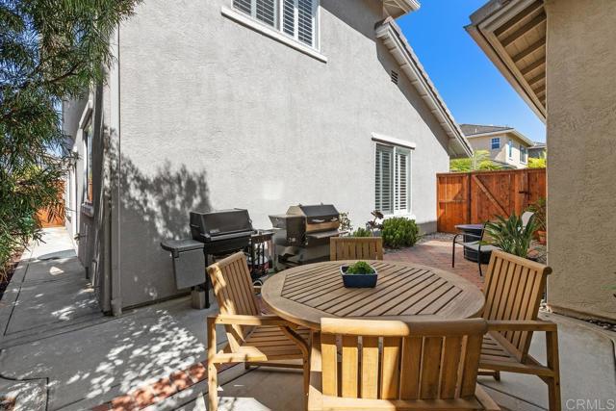
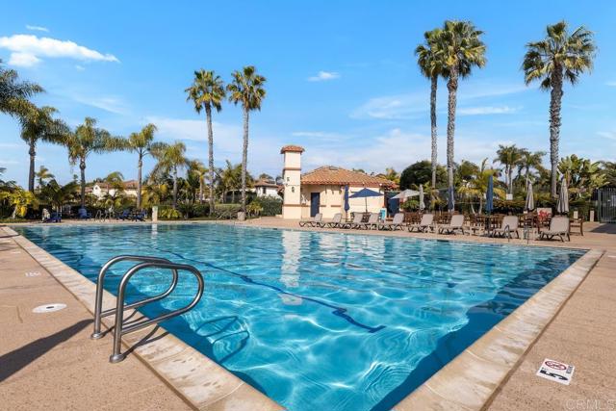
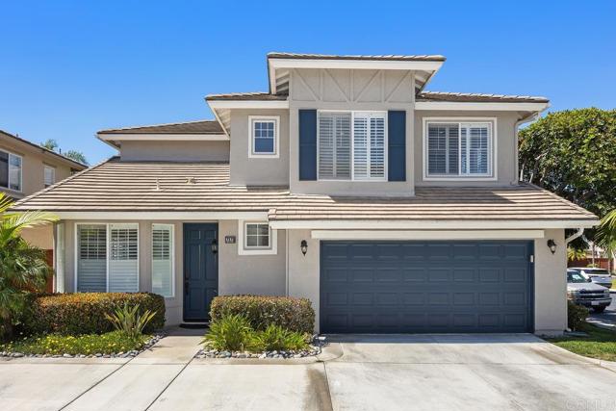
West of I-5 and blocks from the beach, this spacious 3-bedroom, 2.5-bath home offers 1,869 square feet in the gated Vistamar neighborhood of San Pacifico. Vaulted ceilings and abundant natural light welcome you into the formal living and dining rooms before opening to an inviting family room, casual dining area, and kitchen designed for everyday living and entertaining. The kitchen features quartz countertops, stainless steel appliances, abundant cabinetry, a walk-in pantry, and a large center island. Luxury vinyl plank flooring spans the main level, while the family room is anchored by a cozy gas fireplace. Filled with abundant natural light, the open-concept design creates a warm and inviting atmosphere throughout the main living spaces. A convenient powder room completes the main level. Upstairs, the spacious primary suite features a generous ensuite bath with dual vanities, a soaking tub, separate shower, and walk-in closet.The second and third bedrooms are thoughtfully separated from the primary suite and conveniently located near a full hall bath. An upstairs laundry room completes the upper level. Step outside to a private, low-maintenance backyard ideal for outdoor dining, entertaining, or relaxing. The attached two-car garage includes overhead storage racks. Additional highlights include a recently painted exterior, plantation shutters, premium designer ceiling fans, and a whole house fan. Residents enjoy San Pacifico's resort-style amenities, including a pool, spa, tennis courts, basketball court, playground, expansive greenbelts, and beautifully maintained grounds, all just moments from coastal trails, restaurants, cafés, shopping, and the beach. CRMLS NDP2609071
Directions to property: Google

