
6004 Paseo Salinero | Carlsbad (92009) Rancho Carillo Serano
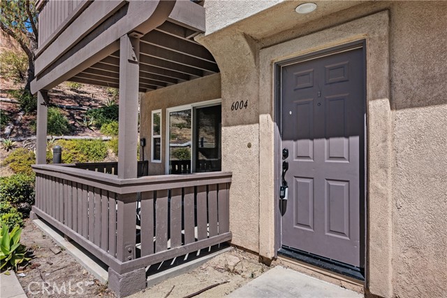
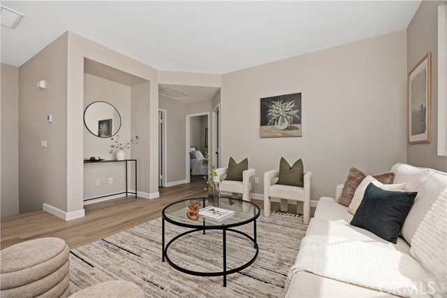
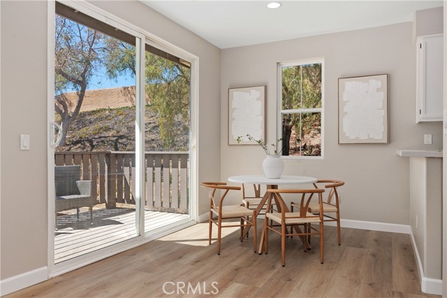
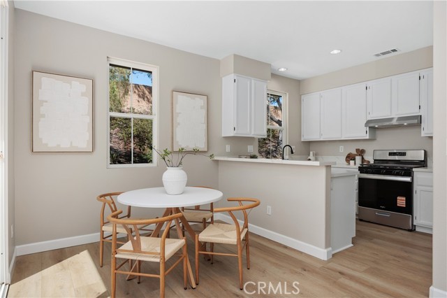
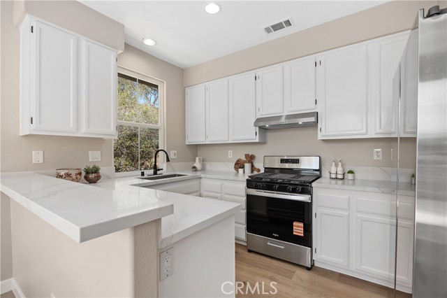
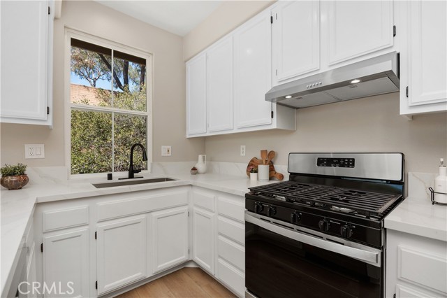
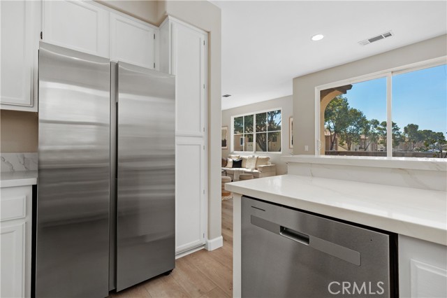
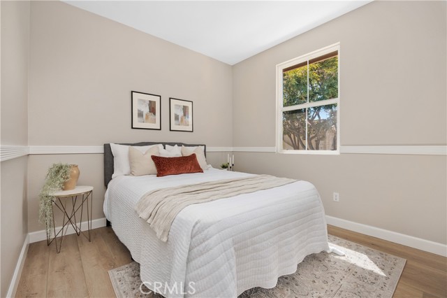
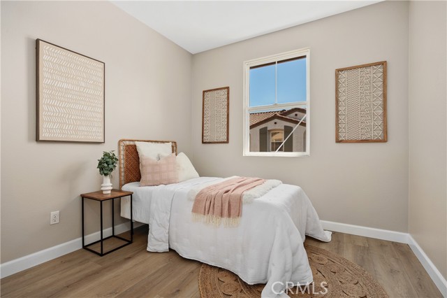
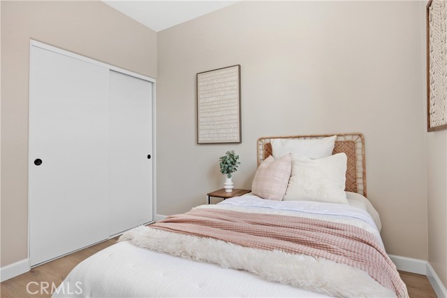
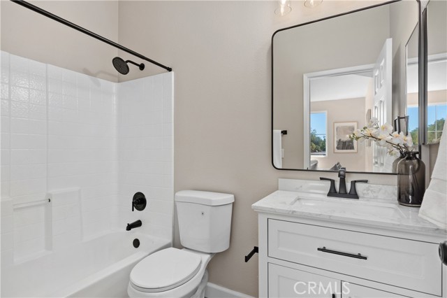
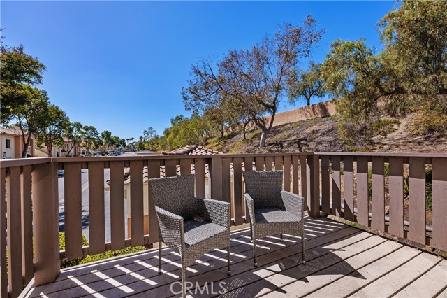
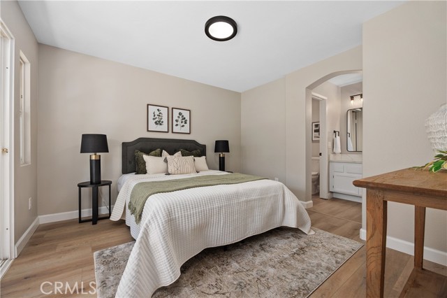
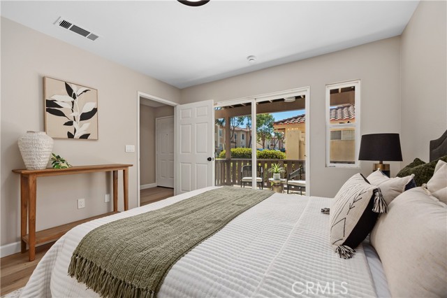
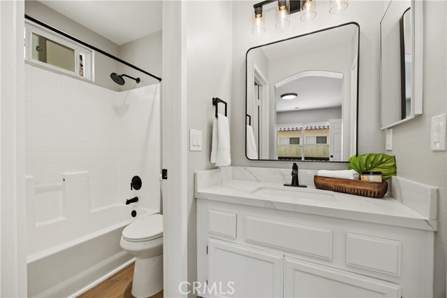
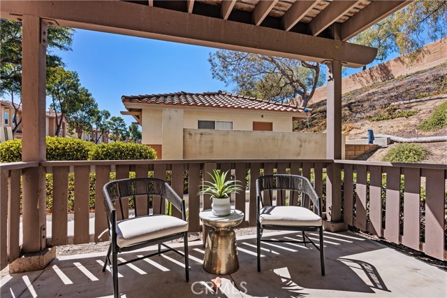
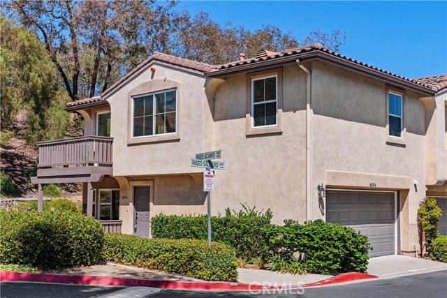
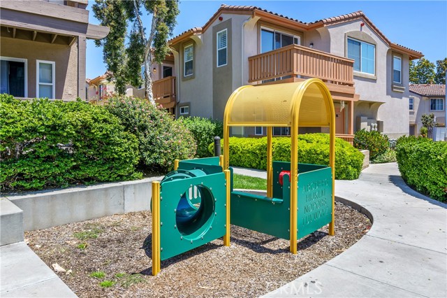
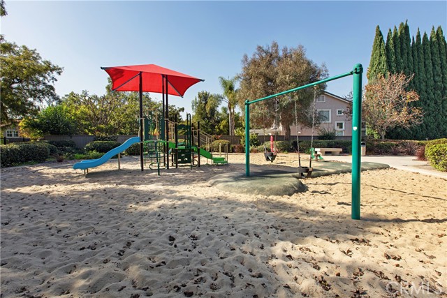
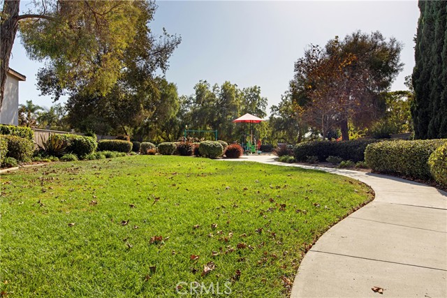
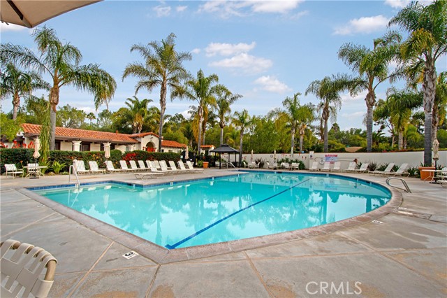
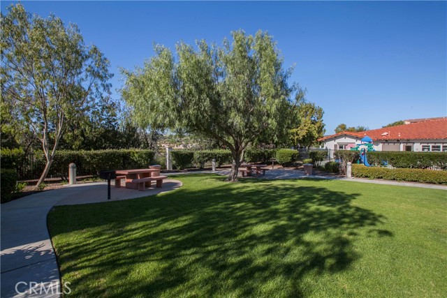
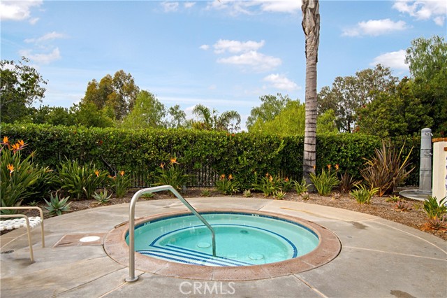
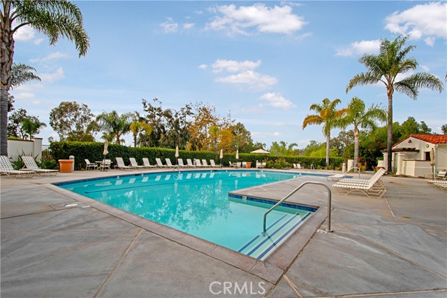
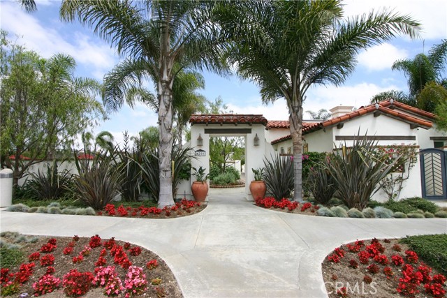
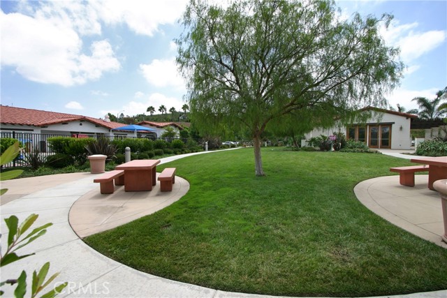
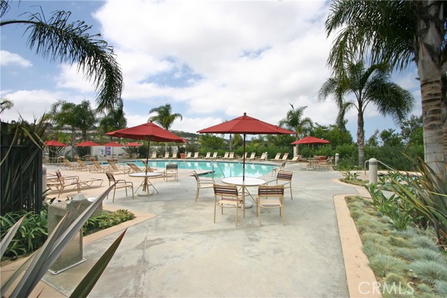
PRICE IMPROVEMENT! Step right into comfort with this charming 3-bedroom, 2-bathroom end-unit townhome in the highly desirable Rancho Carrillo community of Carlsbad. At 1,140 sq ft, it offers thoughtful layout and wonderful amenities in a delightful resort-style setting. Nestled in a beautiful master-planned neighborhood, this home is part of the Rancho Carrillo complex. Complete with two pools, a clubhouse, lovely landscaping, and a vibrant community spirit. As an end unit, this property gives you added privacy and extra light and tranquility compared to typical townhomes; with no neighbors above or below. The first floor primary suite opens directly onto its own patio, and there's a spacious balcony off the dining area, perfect for relaxing or grilling. The unit is bright and welcoming with fresh paint throughout and brand new luxury vinyl plank underfoot. The interior exudes charm with updated appliances and quartz countertops in both kitchen and bath, Central A/C, an attached 2-car garage, and tasteful fixtures keeping life easy and comfortable. From the moment you walk in, this home feels fresh, cozy, and inviting. This property offers one of the most affordable opportunities to own a 3-bed, 2-bath in Carlsbad, blending value with comfort. Its end-unit design ensures peace, light, and privacy: key features hard to come by in townhome living. Step into your new chapter with ease and warmth, without compromising on quality or price. Beyond the home itself, the location shines for its proximity to well-regarded schools, abundant shopping, delicious restaurants and Carlsbad's beautiful beaches. CRMLS SB26165331
Directions to property: North East corner of Paseo Acampo and Paseo Salinero

