
576 Douglas Street | Chula Vista (91910) Princess Crest
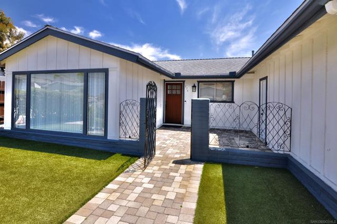
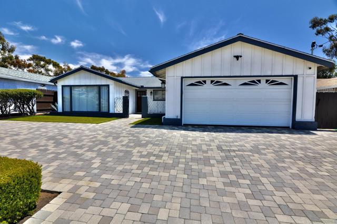
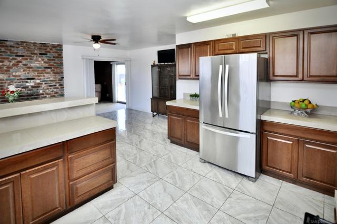
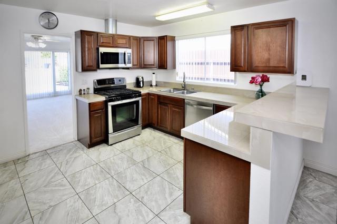
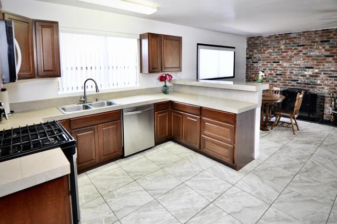
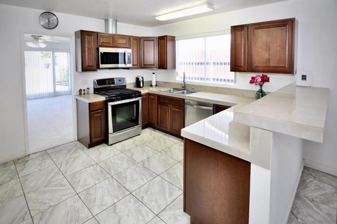
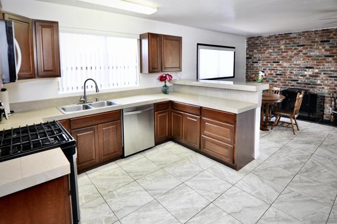
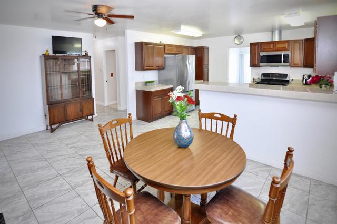
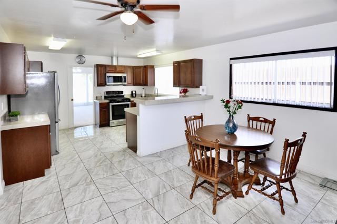
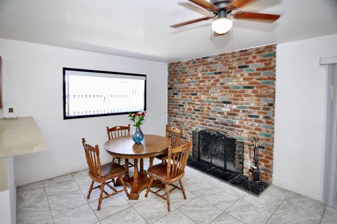
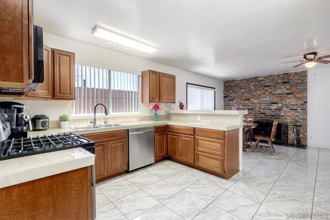
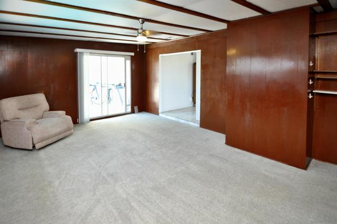
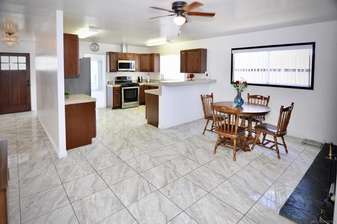
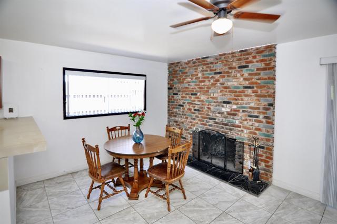
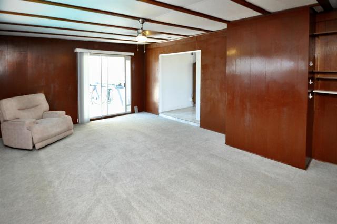
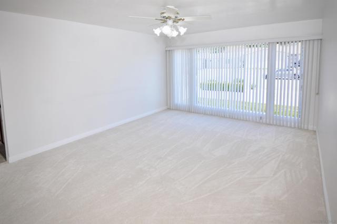
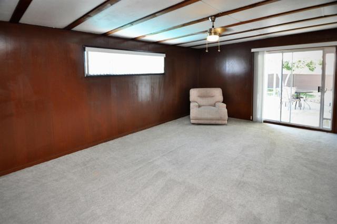
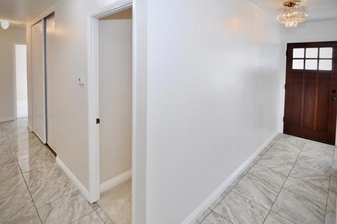
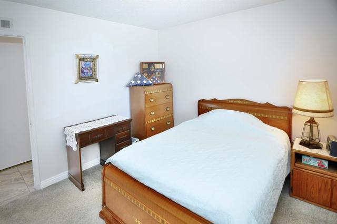
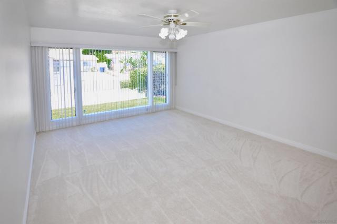
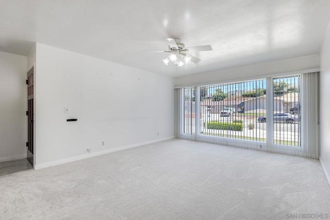
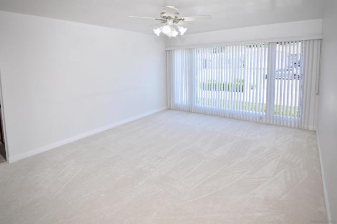
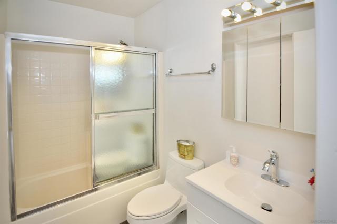
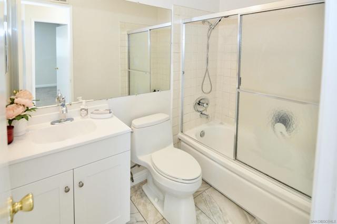
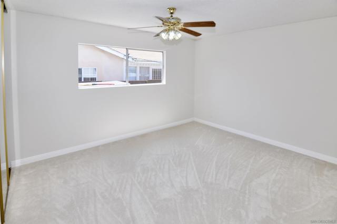
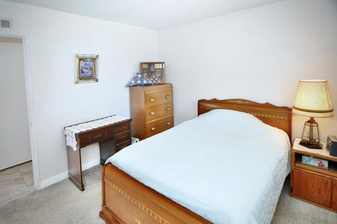
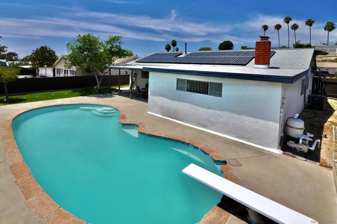
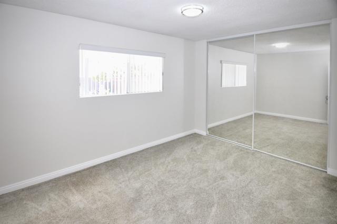
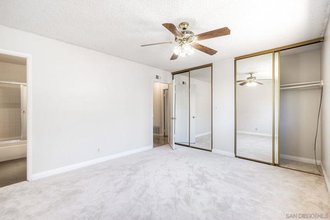
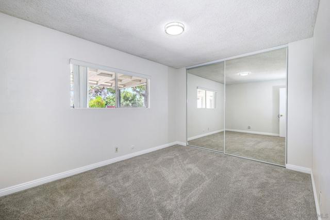
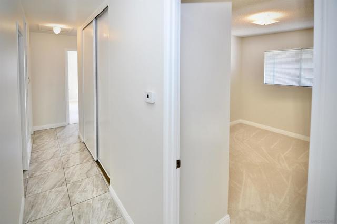
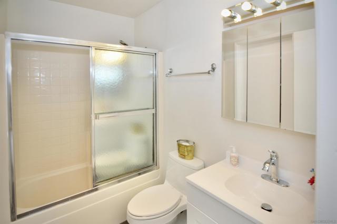
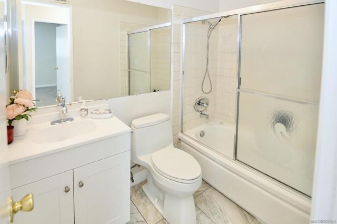
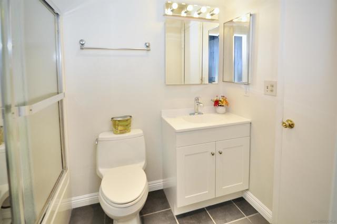
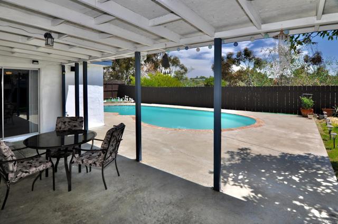
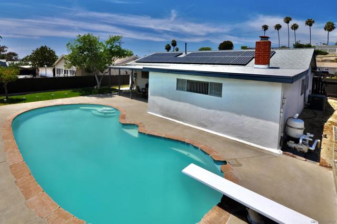
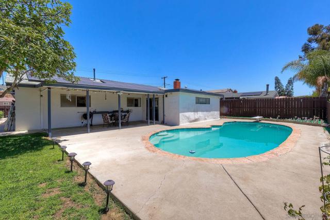
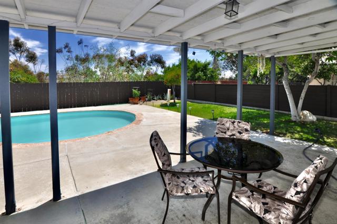
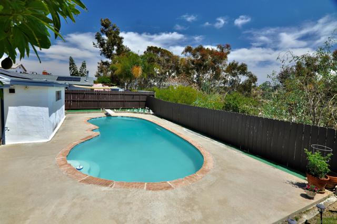
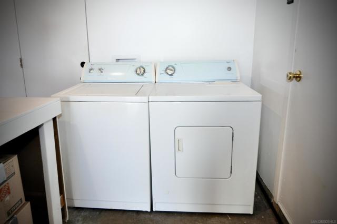
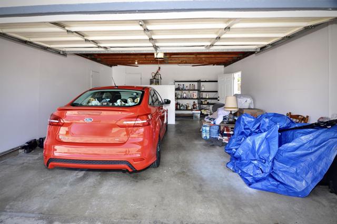
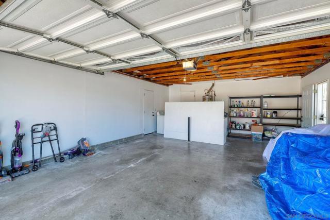
Motivated Seller — New Price $915,000! A wonderful opportunity to own this spacious single-story Chula Vista home. Freshly interior painted, well maintained, and move-in ready, this home offers the ideal blend of comfort, function, and easy indoor-outdoor living. Enjoy valuable upgrades buyers love, including an Owned Solar system and a newer ROOF under warranty, giving you peace of mind for years to come. The remodeled kitchen features updated cabinets, counters, and flooring, creating a fresh and inviting space for everyday living. The home also offers new carpet in the living room and two bedrooms, new bathroom vanities and faucets, plus a flexible family room that can also be used as an extra bedroom, office, or guest space. Step outside to a private backyard designed for entertaining, complete with a sparkling POOL and space to BBQ's. The large paved driveway, artificial turf for water conservation in front yard, attached 2-garage, and clean curb appeal make this home shine from the moment you arrive. Located in the heart of Chula Vista, this home offers easy access to shopping, dining, parks, schools, public transportation, Downtown Chula Vista, Third Avenue Village, Chula Vista Center, and major freeways including the 5 and 805. A wonderful opportunity to own a move-in ready home in a convenient and desirable location! The remodeled kitchen features updated cabinets, counters, and all appliances. Additional improvements include new carpet, new bathroom cabinets and faucets, new washer/dryer hookups, and new baseboards in all rooms, giving the home a fresh and move-in ready feel. The flexible family room can also be used as an extra bedroom, home office, or guest space. CRMLS 260014591
Directions to property: Telegraph Canyon to Halecrest to Douglas St. Cross Street: Halecrest.

