
90 K St | Chula Vista (91911) Country Club Hilltop Terrytown
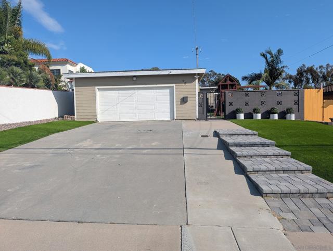
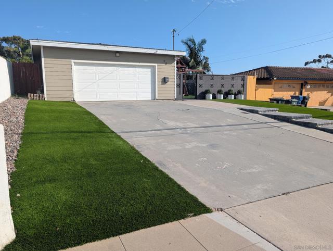
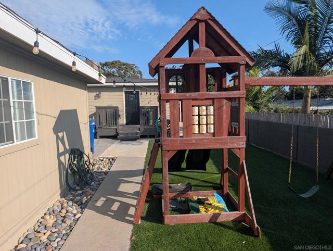
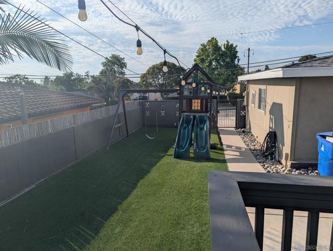
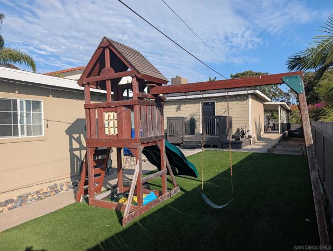
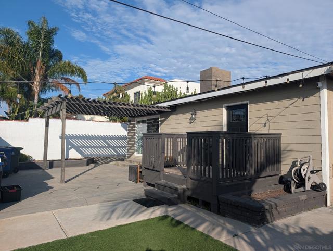
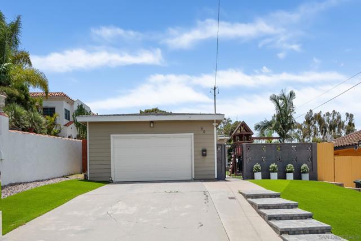
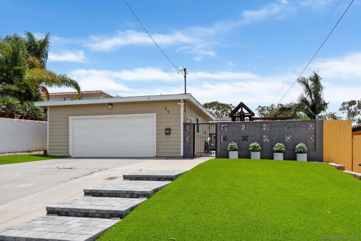
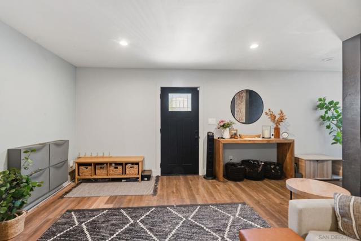
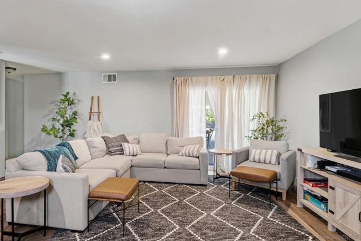
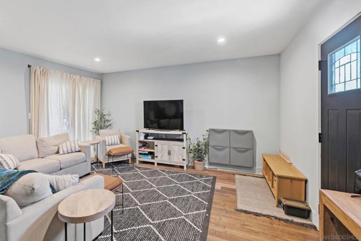
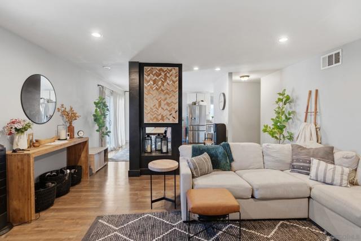
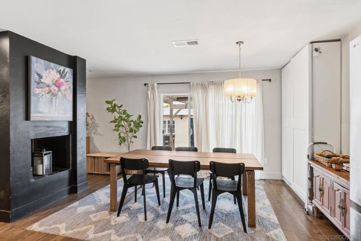
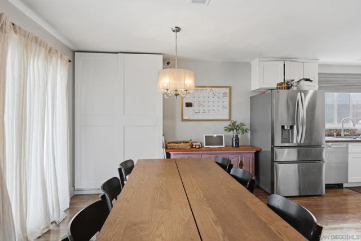
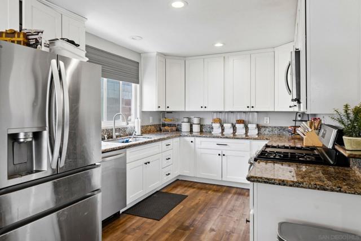
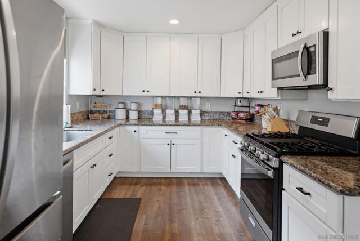
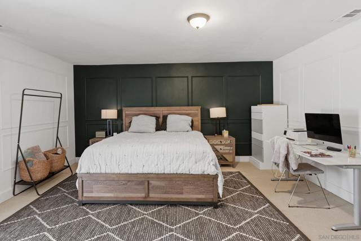
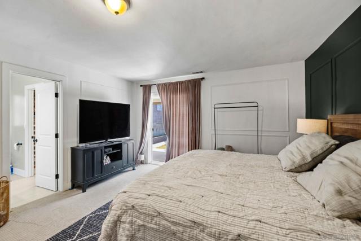
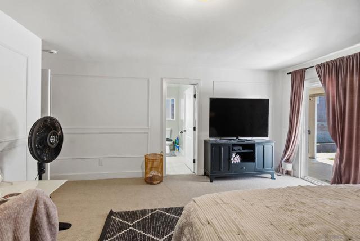
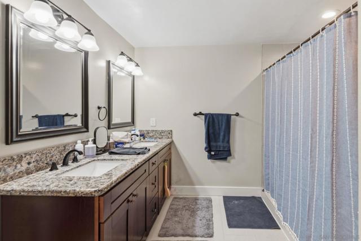
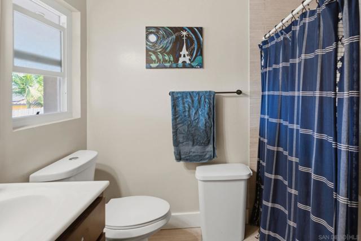
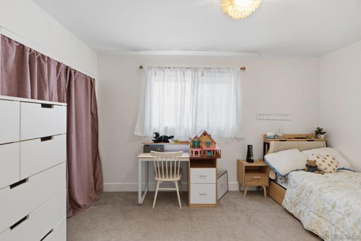
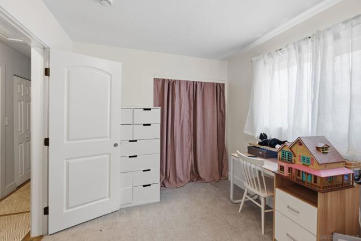
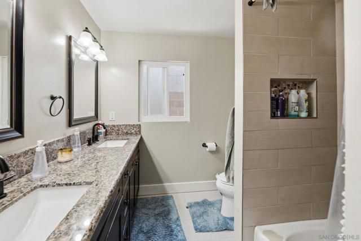
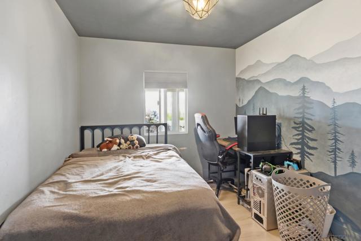
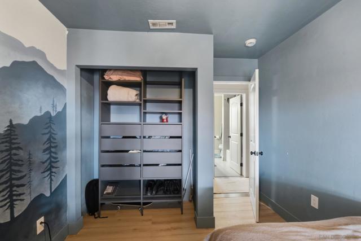
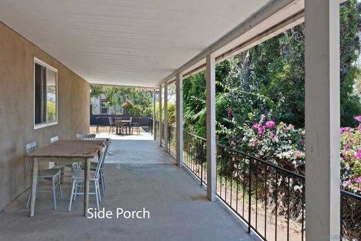
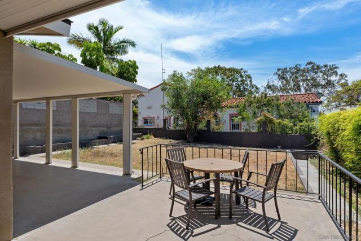
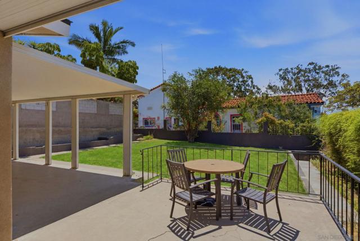
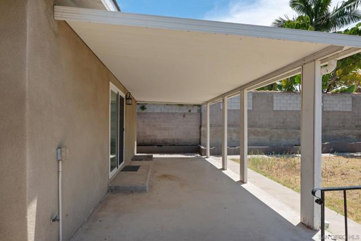
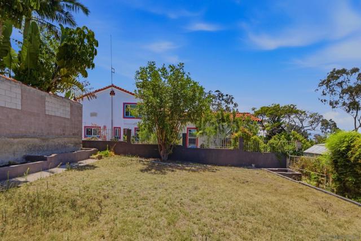
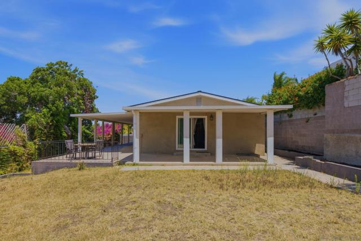
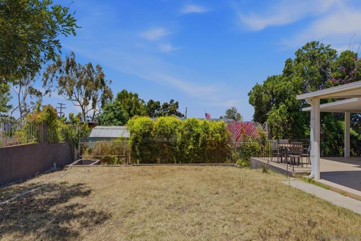
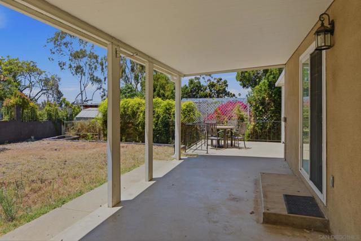
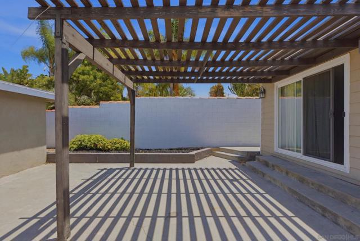
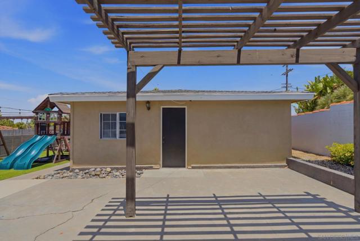
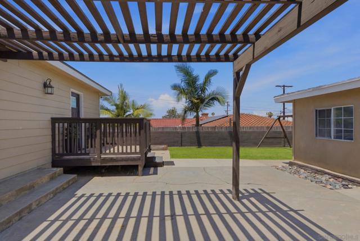
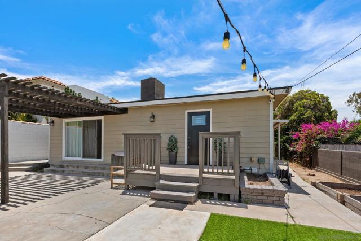
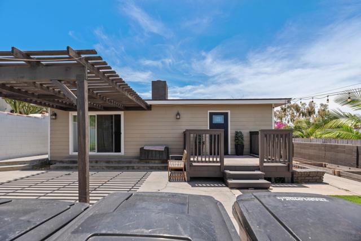
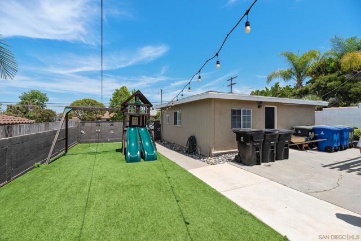
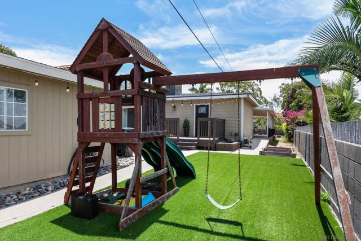
A spectacular remodel has just been completed on this sprawling single-story home situated on an expansive lot in the highly desirable Hilltop/Country Club neighborhood of Chula Vista. Thoughtfully updated throughout, this home features new windows, a stunning gourmet kitchen with granite countertops, stainless steel appliances, beautifully remodeled bathrooms with stylish tile, fresh interior paint, designer hard-surface flooring throughout the main living areas, and new carpet in the bedrooms. With too many upgrades to list, this move-in-ready home offers an exceptional blend of modern finishes and timeless character. The open-concept floor plan is filled with natural light from an abundance of windows and showcases a striking dual-sided fireplace that creates a warm and inviting focal point. Multiple entertainer's patios and a spacious backyard provide the perfect setting for relaxing, hosting guests, or enjoying Southern California's year-round outdoor lifestyle.Conveniently located in the heart of Chula Vista, this home offers easy access to shopping, dining, parks, recreation, and major commuter routes. Just minutes away are Palomar Trolley Center, Broadway Plaza, Genesis Square Shopping Center, and Chula Vista Center, offering grocery stores, retail shopping, dining, and everyday conveniences. Nearby attractions include Sesame Place San Diego, the Chula Vista Elite Athlete Training Center, Chula Vista Bayside Park, J Street Marina, the Living Coast Discovery Center, and the vibrant Third Avenue Village, known for its boutiques, coffee shops, restaurants and breweries CRMLS 260016362
Directions to property: Cross Street: K St / Hilltop area.

