
1860 Dr | Chula Vista (91913) Otay Ranch
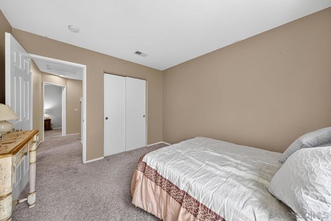
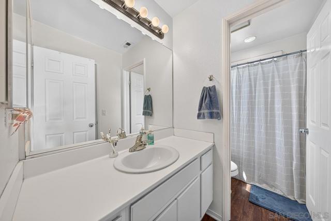
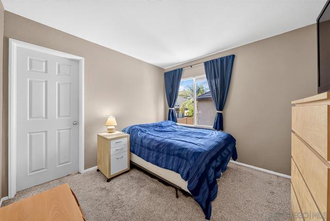
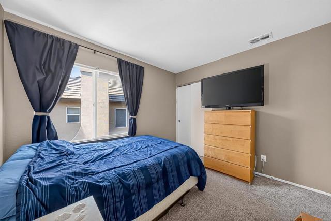
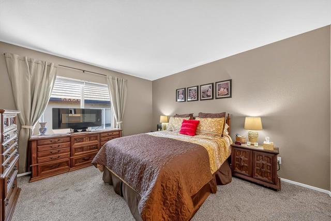
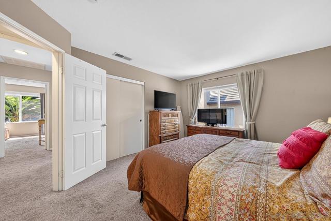
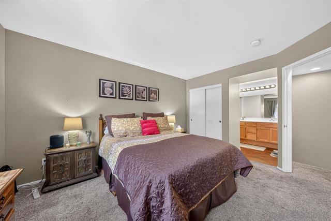
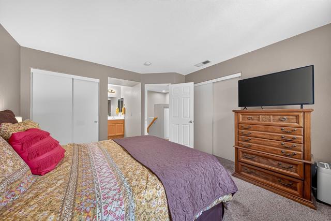
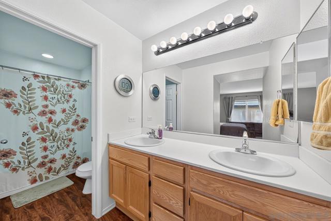
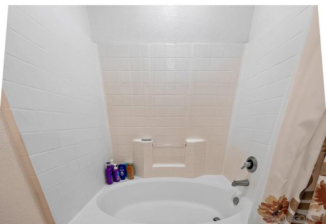
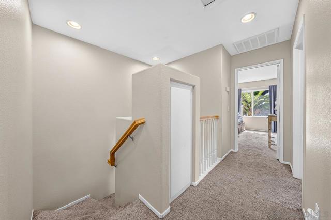
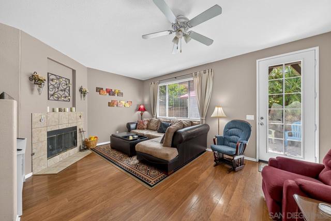
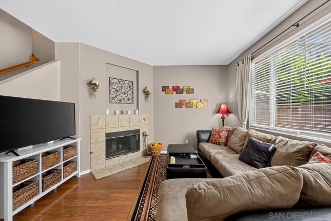
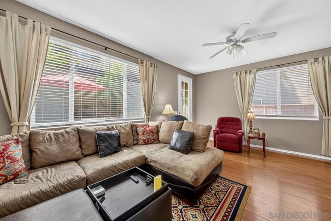
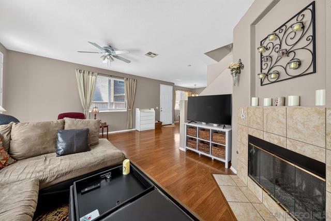
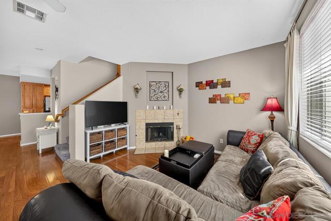
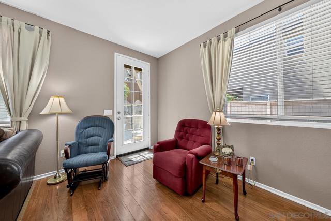
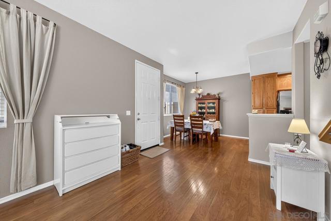
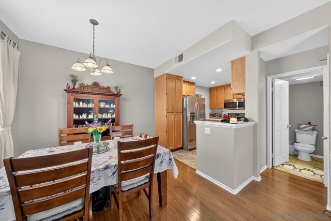
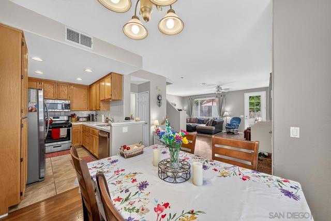
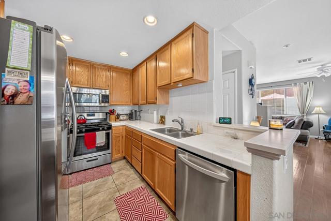
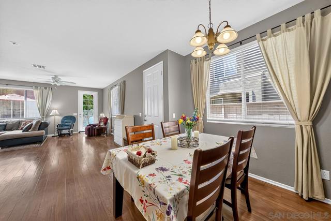
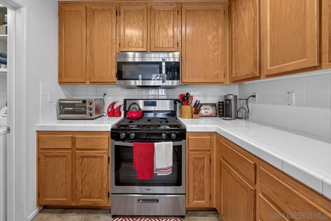
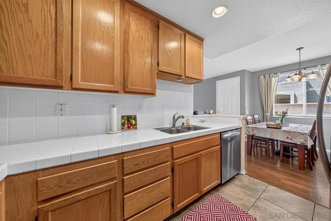
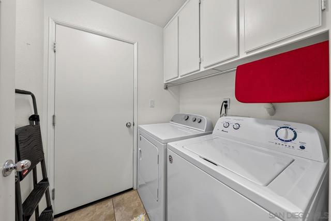
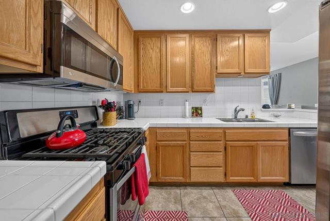
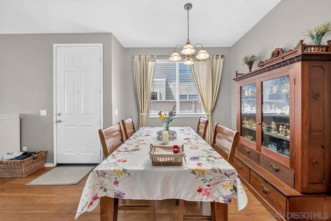
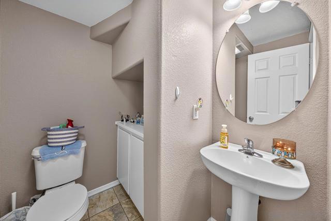
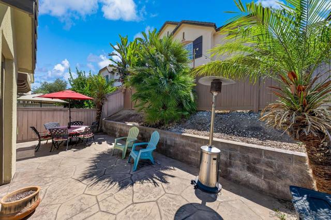
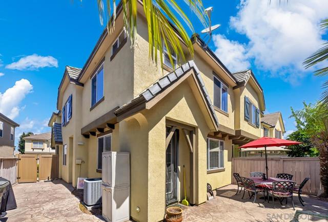
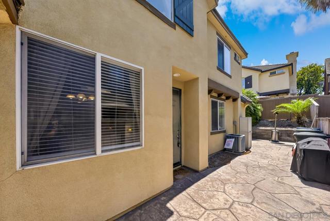
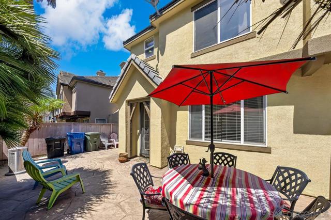
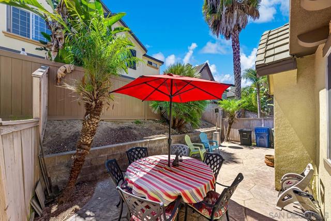
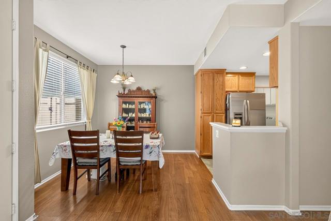
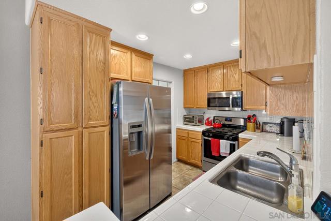
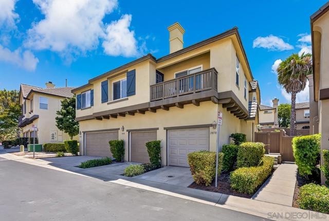
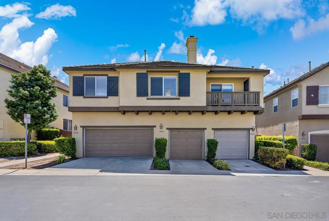
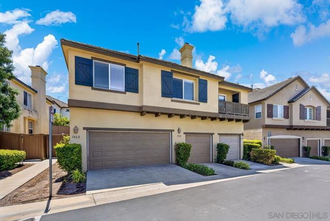
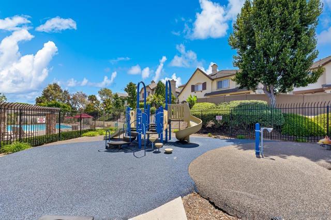
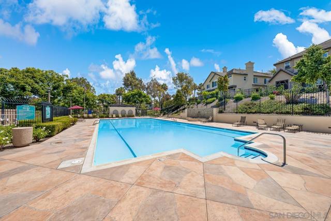
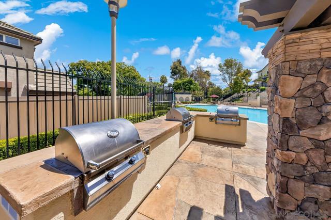
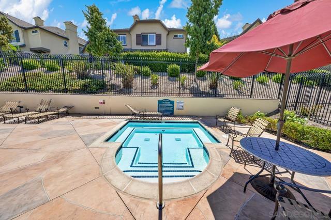
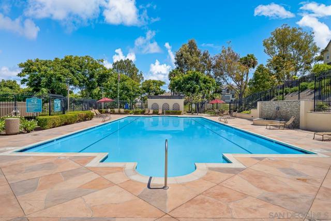
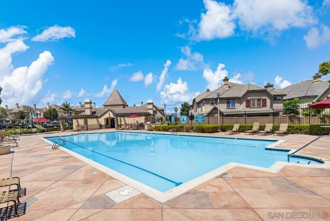
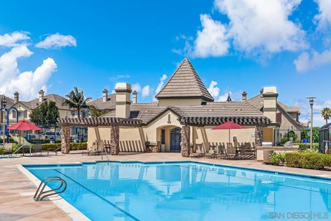
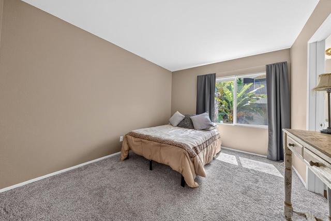
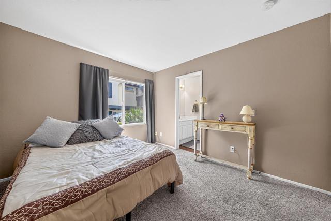
Welcome to this beautifully maintained, move-in-ready 3-bedroom, 3-bathroom townhome in the highly sought-after Belleme community of Otay Ranch. Thoughtfully designed for comfortable, low-maintenance living, this home features an open-concept floor plan with stylish laminate and luxury vinyl plank flooring throughout. The spacious kitchen flows seamlessly into the dining and living areas, creating the perfect space for everyday living and entertaining. Cozy up by the fireplace on cooler evenings or step outside to your private patio, complete with fencing that offers additional privacy —ideal for relaxing, dining al fresco, or hosting guests. Upstairs, the generous primary suite features an en-suite bathroom, while two additional bedrooms provide flexibility for family, guests, or a home office. Additional highlights include an interior laundry room, an attached one-car garage, and 1 assigned parking space. Residents enjoy resort-style amenities just steps away, including a sparkling pool, spa, and clubhouse. Conveniently located near top-rated schools, parks, shopping, dining, Otay Ranch Town Center, and major commuter routes, this home offers the perfect blend of comfort, convenience, and lifestyle. An exceptional opportunity to own in one of Chula Vista's most desirable communities. CRMLS 260016956
Directions to property: South I-805, Exit E-Orange/Olympic, L-Orange, R-E Palomar, R- View Park, R-Rouge Dr. Cross Street: View Park Way, Rouge Drive.

