




112 Country Club Drive | Chula Vista (91911) Chula Vista
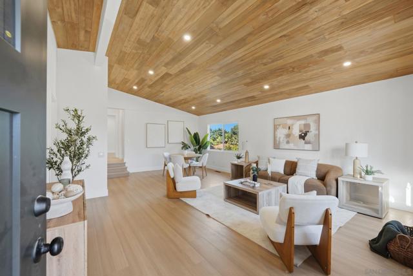
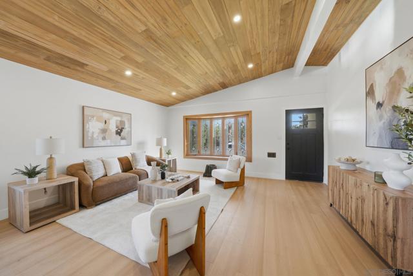
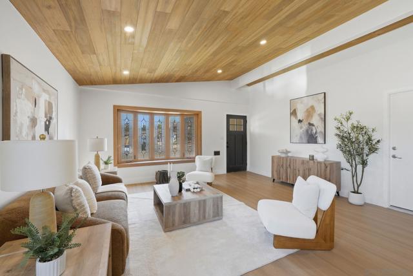
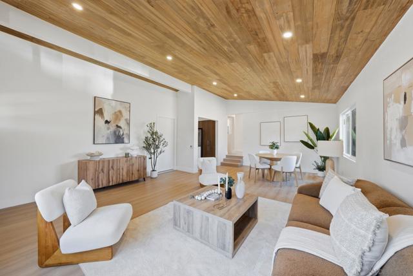
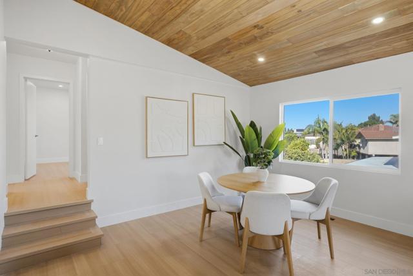
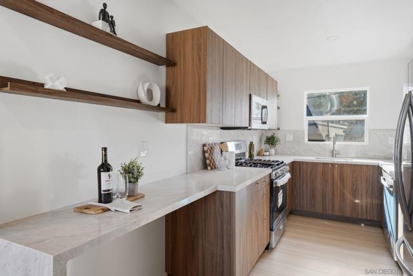
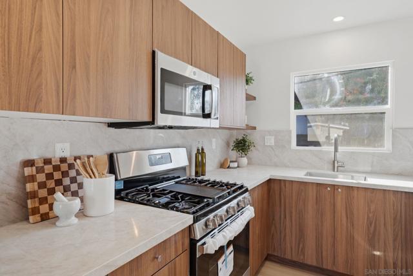
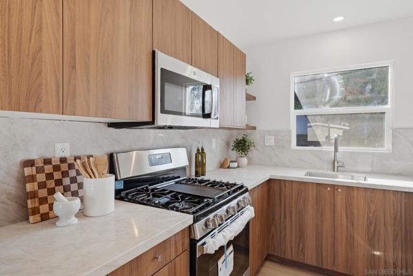
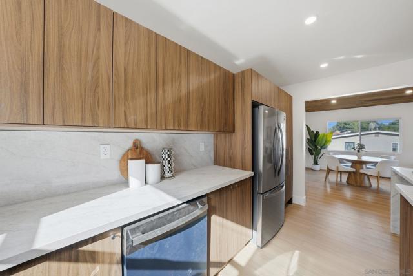
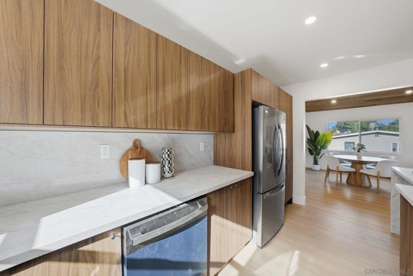
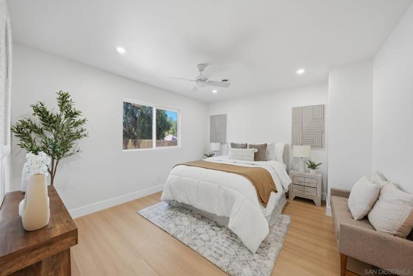
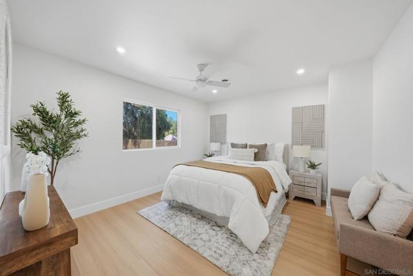
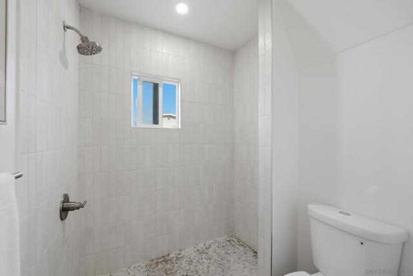
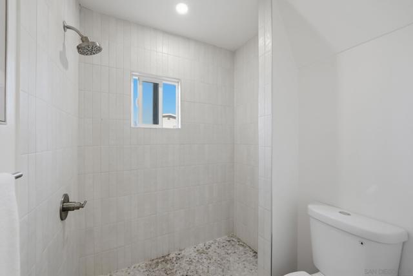
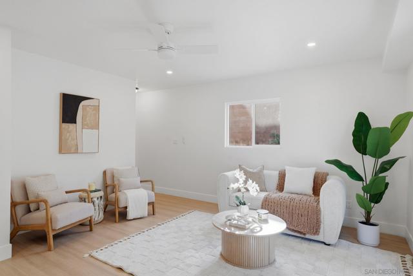
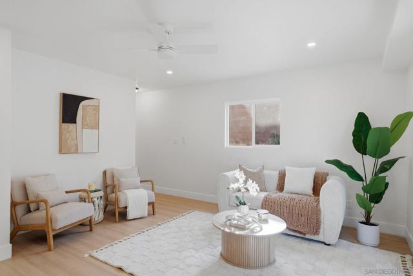
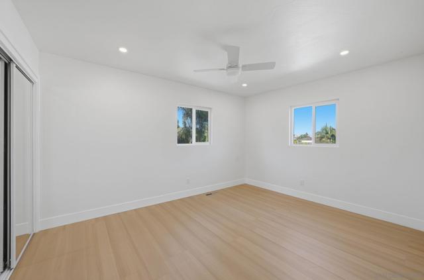
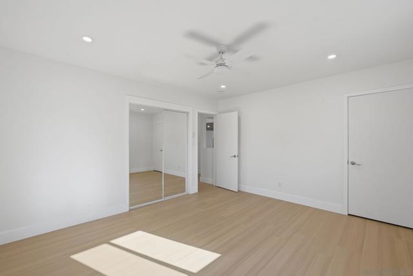
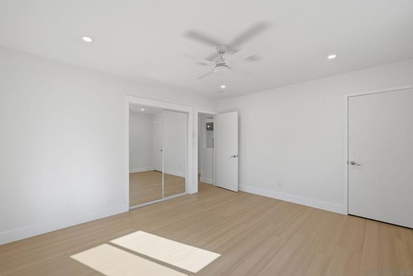
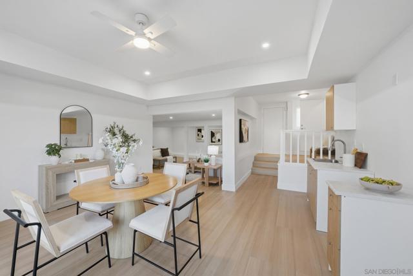
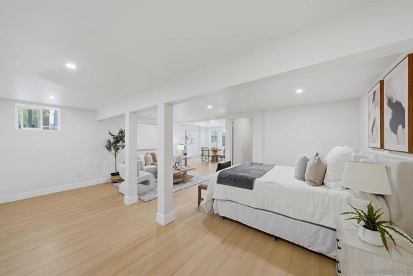
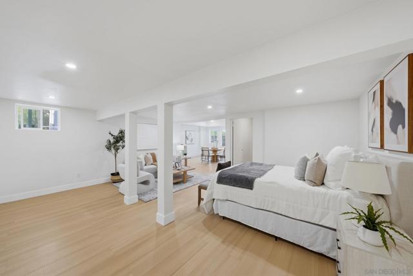
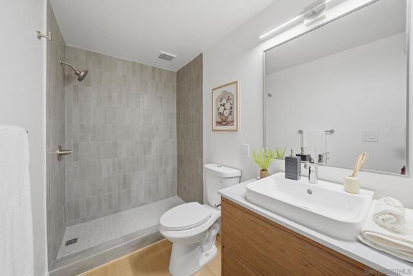
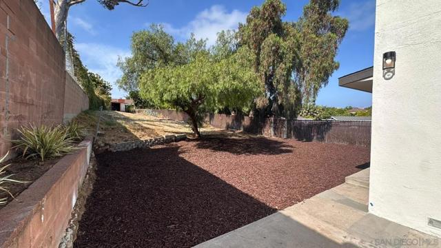
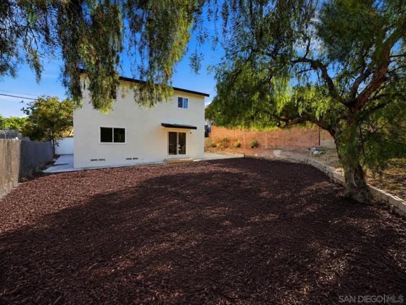
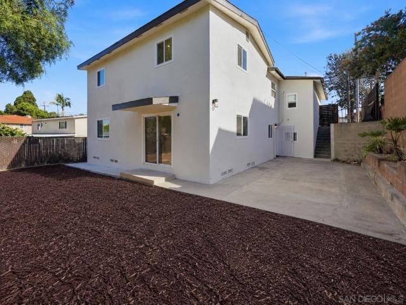
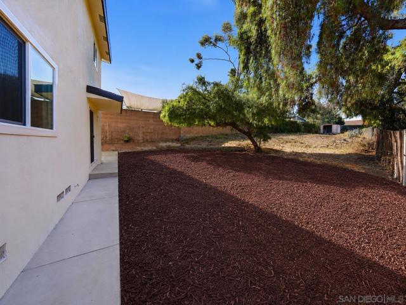
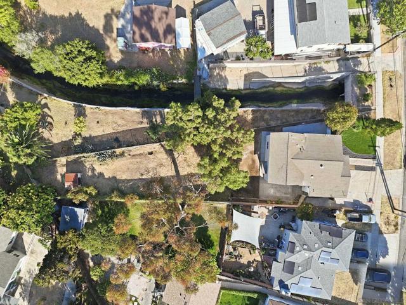
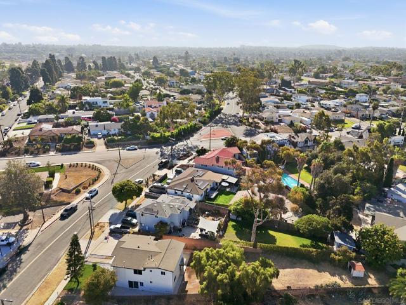
Welcome to 112 Country Club Drive, an extensively remodeled 4-bedroom, 3-bath home offering approximately 2,000 square feet of stylish and flexible living space. The bright, open interior features dramatic vaulted ceilings finished with teak wood, recessed lighting, new windows, new flooring, and beautifully updated finishes throughout. The redesigned kitchen includes custom cabinetry, quartz countertops, and stainless steel appliances, while all three bathrooms have been fully remodeled with modern walk-in showers. A spacious separate living area of more than 750 square feet includes a bedroom, full bathroom, kitchen, closet, private entrance, and its own private yard. Ideal for multigenerational living, guest quarters, a home office, or potential rental income. Step outside to a large backyard with endless possibilities. Ideal for entertaining, expanding, or creating your dream outdoor space. Located in a desirable neighborhood close to schools, shopping, dining, and freeway access, this property offers a rare combination of comfort, flexibility, and future potential. Additional features include an attached 2-car garage and a driveway with parking for two more vehicles. Located in a desirable neighborhood close to schools, shopping, dining, and freeway access, this property offers a rare combination of comfort, flexibility, and future potential. CRMLS 260017607
Directions to property: Cross Street: 1st Ave.

