














2055 Lakeridge, 301 | Chula Vista (91913) Chula Vista
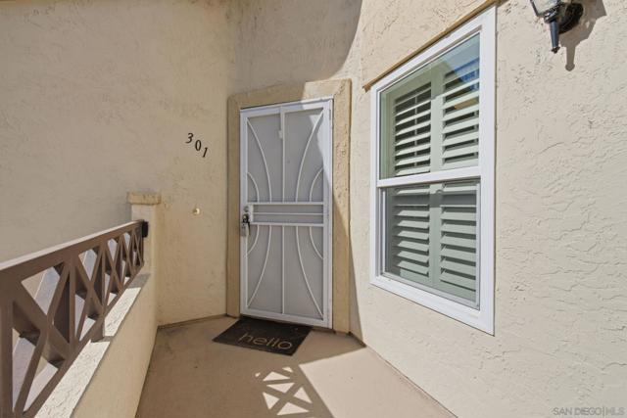
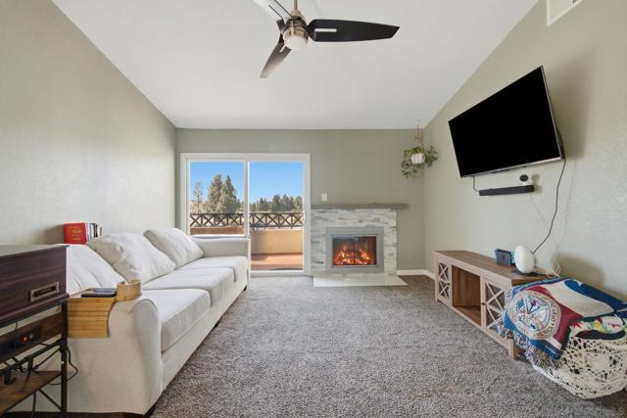
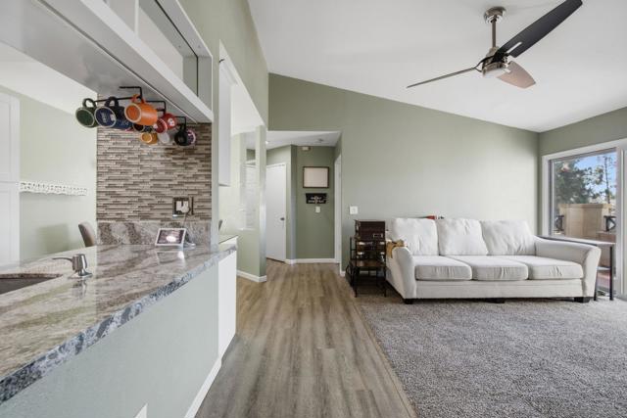
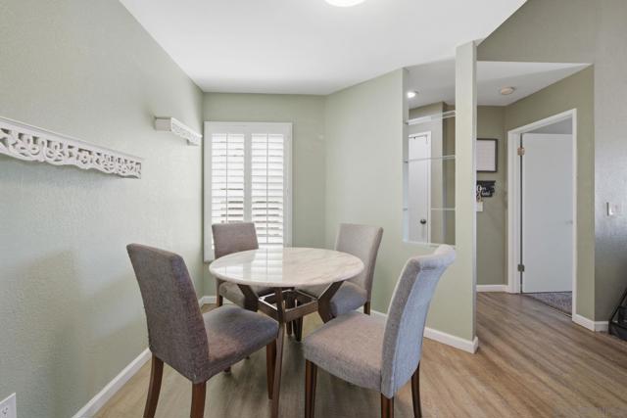
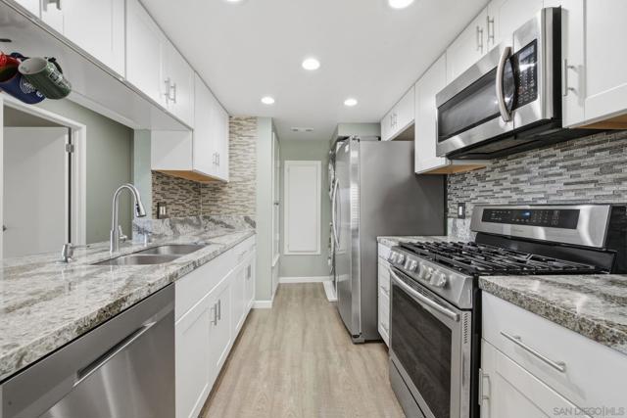
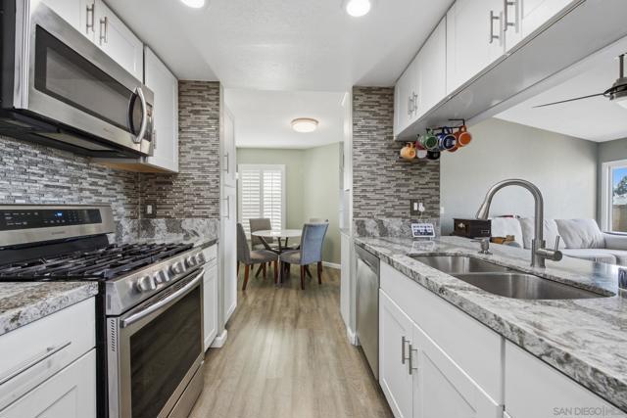
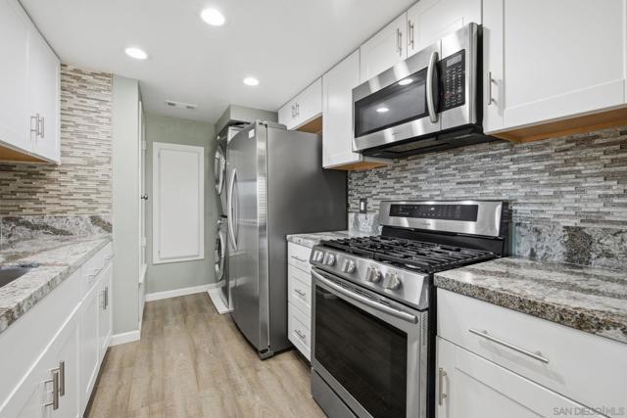
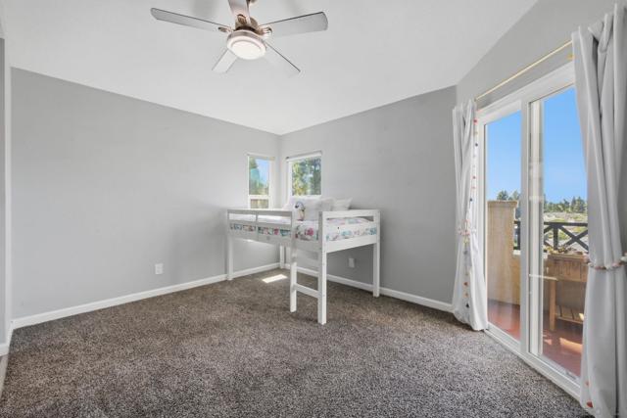
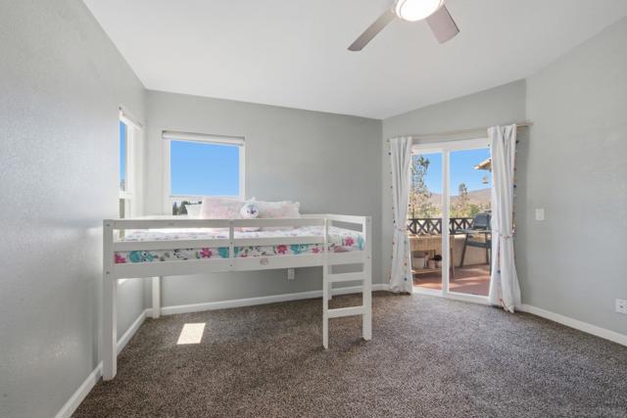
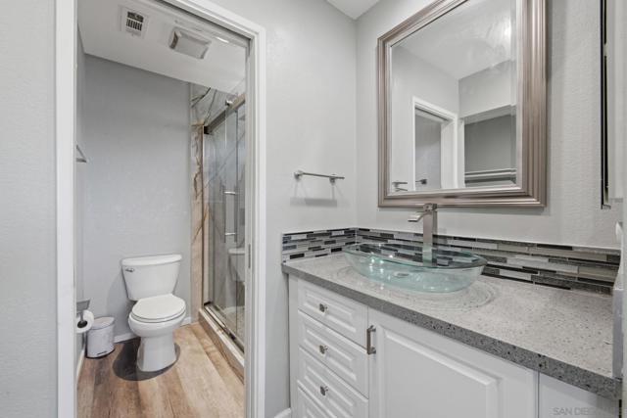
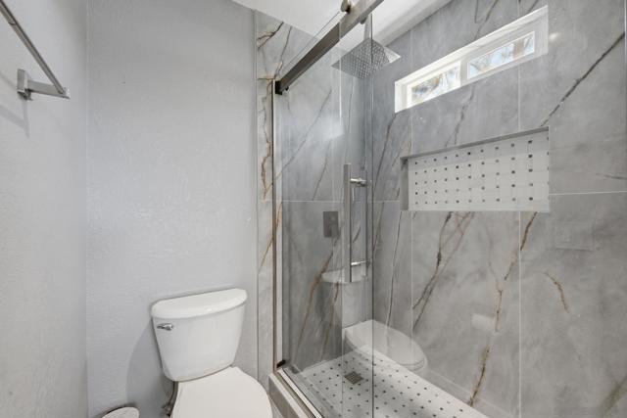
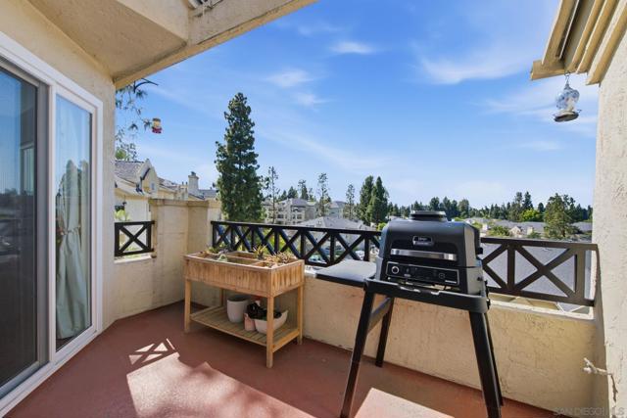
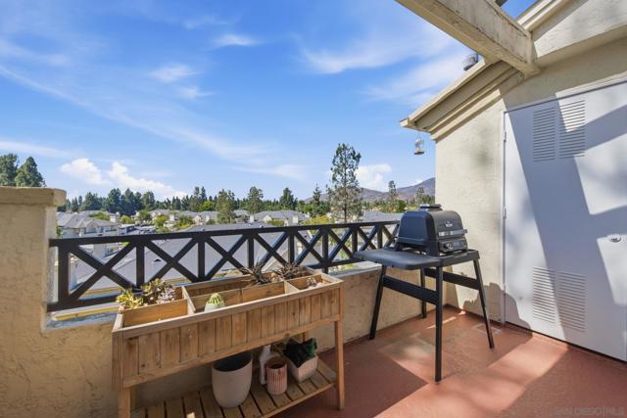
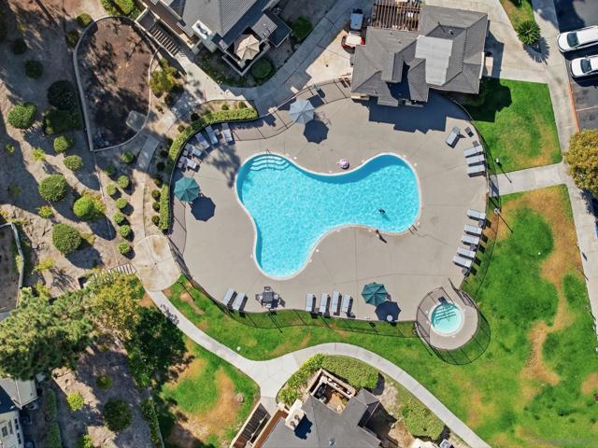
Welcome to 2055 Lakeridge Cir #301, a top-floor, 2/2 unit with soaring vaulted ceilings, abundant natural light, and a rare dual-suite layout where both bedrooms feature their own dedicated ensuite bathrooms and oversized closets. The open living area offers a gas fireplace and direct access to a private patio. The kitchen comes fully equipped with stainless steel appliances, including a gas stove, side-by-side refrigerator, dishwasher, and microwave, alongside granite countertops, shaker cabinetry, a tall pantry, and a pass-through bar looking into the living room. The kitchen also includes an in-unit laundry space with a stacked, full-size washer and dryer, accompanied by ample hallway and utility closet storage throughout. The primary suite features vaulted ceilings, serene views, a walk-through closet, and an upgraded bathroom with dual vessel sinks and a custom walk-in tile shower. The second suite has its own walk-in closet, a private bathroom with a tiled walk-in shower, and direct sliding-door access to the patio, which includes a separate exterior storage closet. This home comes with one covered carport spot and one permitted parking spot. Residents enjoy fantastic amenities, including a scenic 0.75-mile lake trail and a lagoon area complete with a sandy beach, paddle boats, outdoor grills, and volleyball courts. To top it off, you are less than a mile from Trader Joe’s, Target, and local dining options. CRMLS 260018031
Directions to property: Cross Street: Brookstone Rd.

