




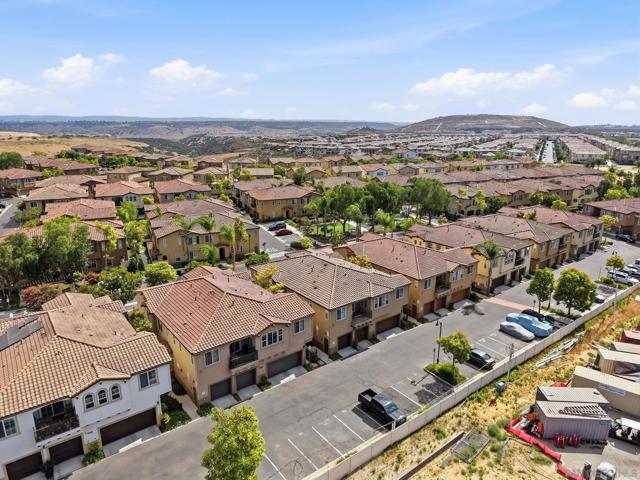
1541 El Prado St, 1 | Chula Vista (91913) Avalon
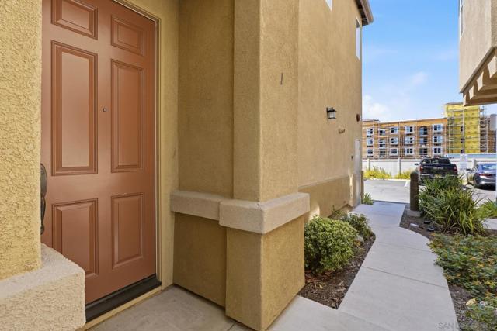
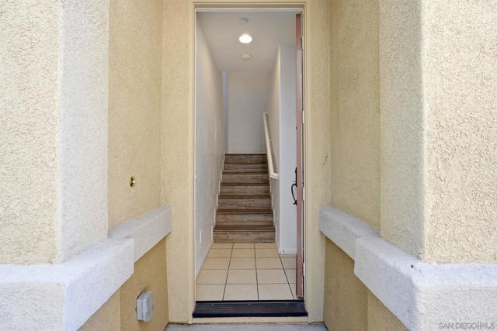
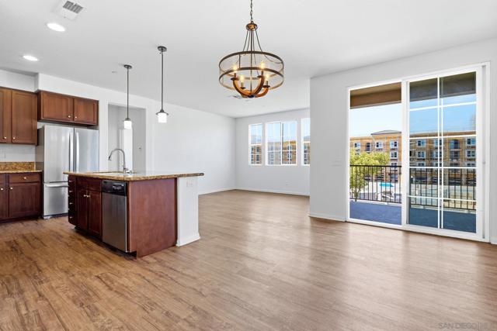
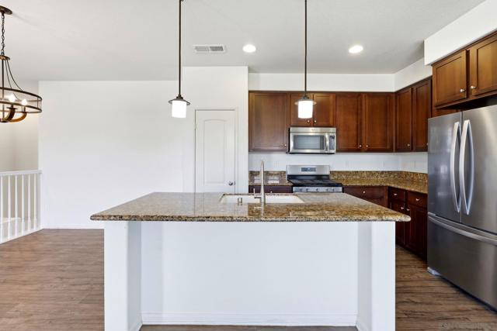
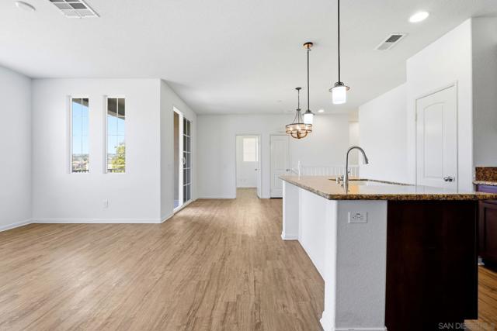
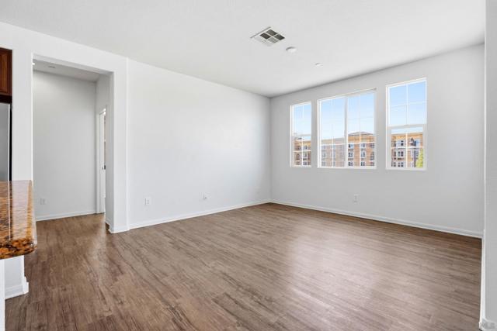
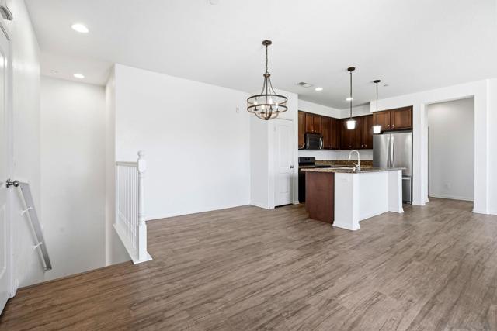
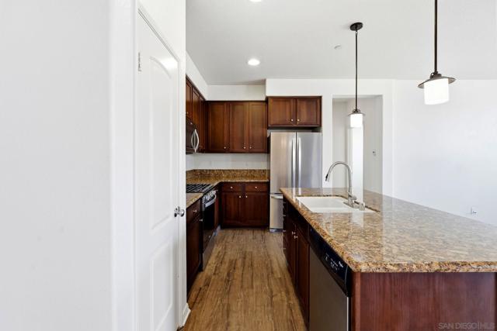
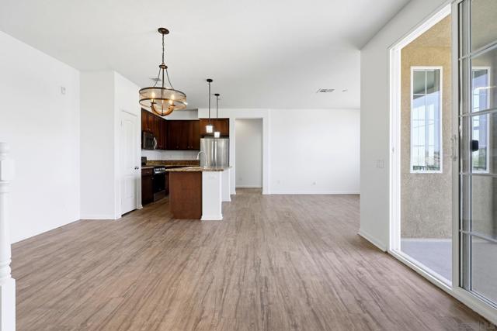
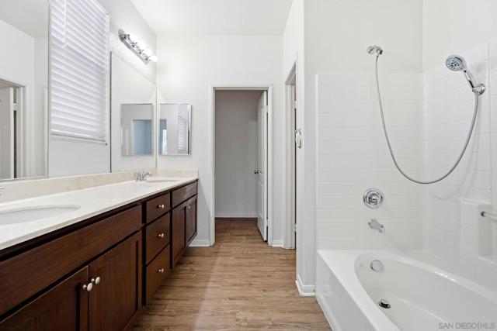
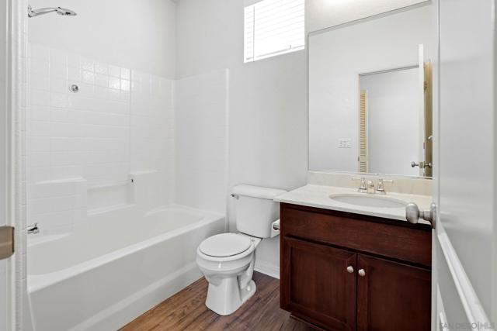
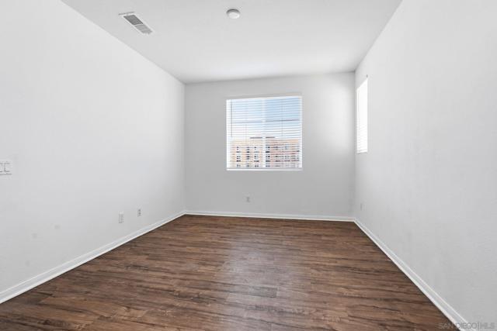
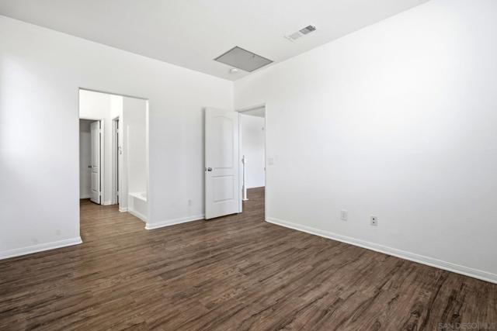
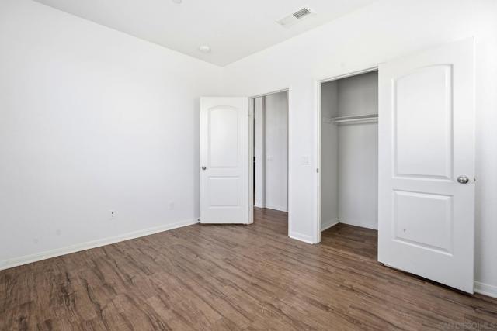
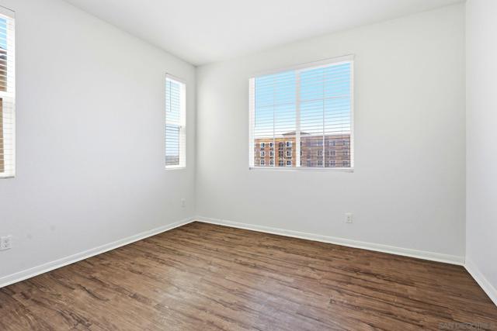
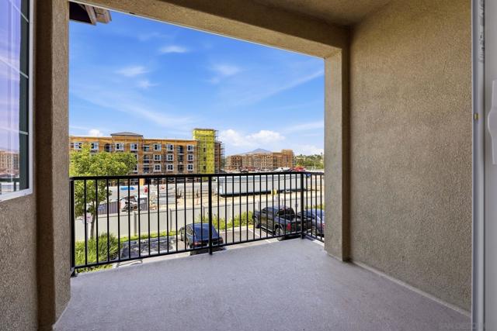
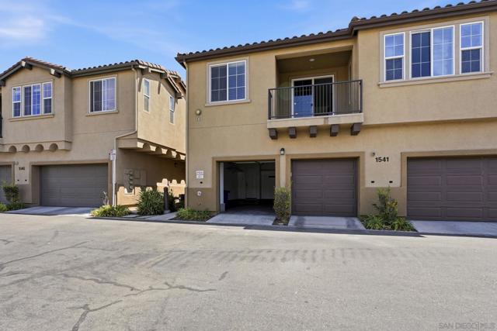
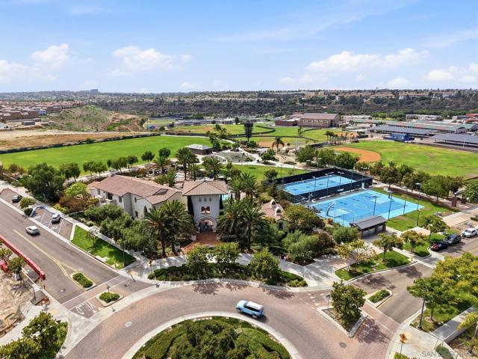
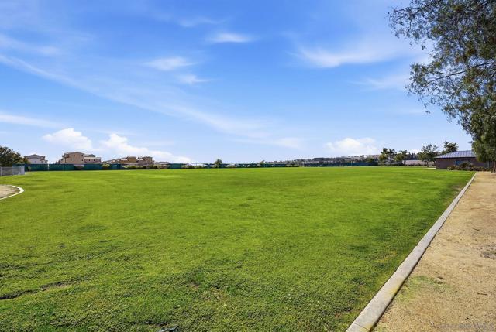
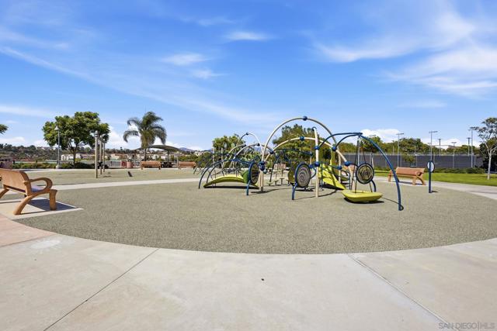
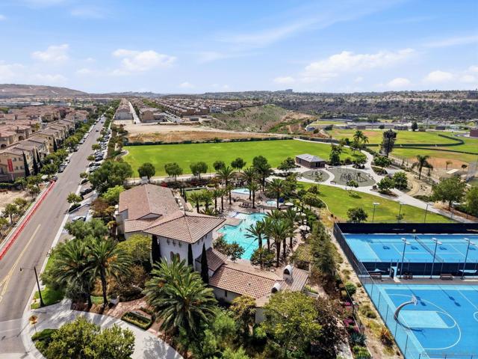
Welcome to 1541 El Prado St Unit 1 – a charming 2-bedroom, 2-bath home located in the highly desirable Montecito at Otay Ranch community. This home offers a functional layout with comfortable living spaces, perfect for first-time buyers, downsizers, or anyone looking to enjoy a vibrant and connected neighborhood. What truly sets this property apart is the incredible lifestyle that comes with it. As part of the Avalon HOA within the Montecito Master-Planned Community, residents enjoy resort-style amenities including a sparkling pool, relaxing spa, fully equipped fitness center, clubhouse, tennis and basketball courts, and multiple parks with playgrounds. From Sunday yoga sessions to community events, there’s always something to enjoy right outside your door. The location is unbeatable—just minutes from Otay Ranch Town Center, offering a wide variety of restaurants, shops, and entertainment options. Convenient access to major freeways makes commuting a breeze, while nearby top-rated schools such as Saburo Muraoka Elementary and Otay Ranch High School are within walking distance. Surrounded by beautifully maintained parks—many just steps away—this neighborhood is perfect for families and outdoor enthusiasts alike. With green spaces on nearly every corner, kids have endless opportunities to play, explore, and create lasting memories. If you’re looking for comfort, convenience, and a true sense of community, this is the one you’ve been waiting for. CRMLS 260018894
Directions to property: GPS Cross Street: La Ribera Ln x El Prado St.

