


2845 Palmetto Point | Chula Vista (91915) Eastlake
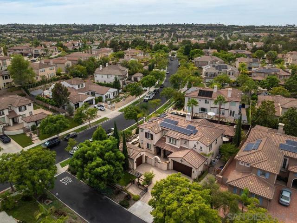
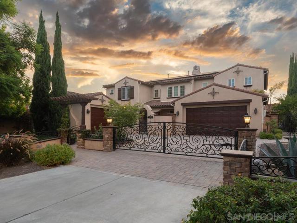
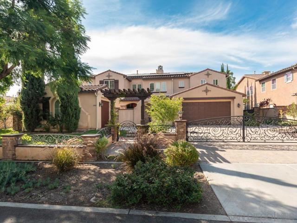
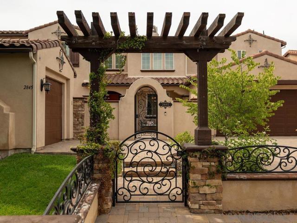
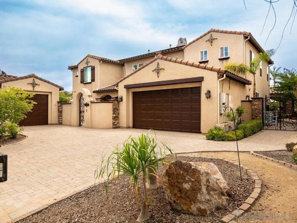
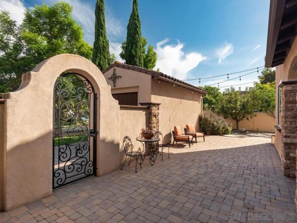
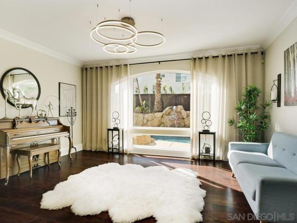
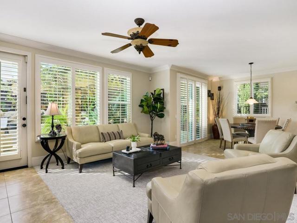
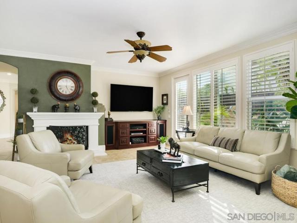
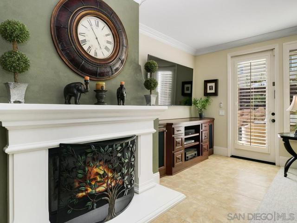
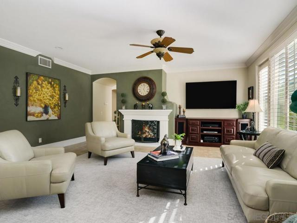
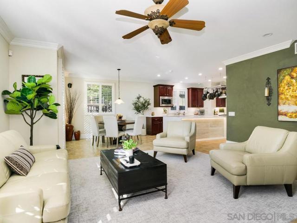
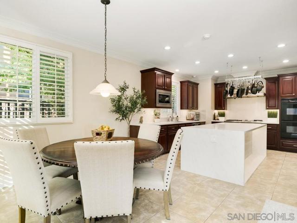
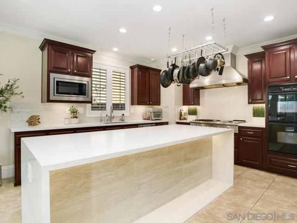
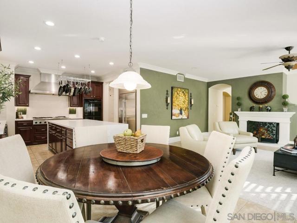
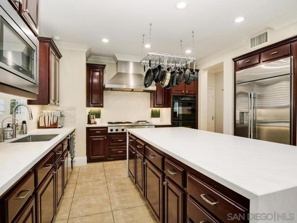
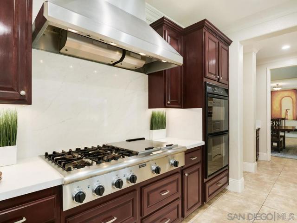
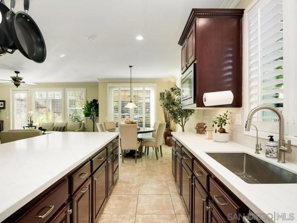
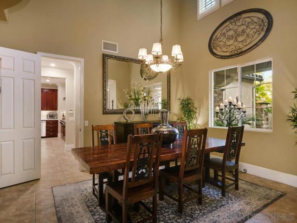
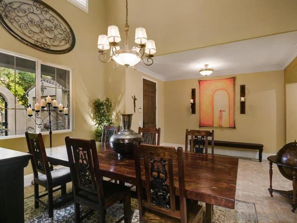
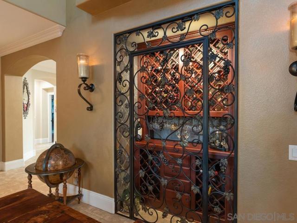
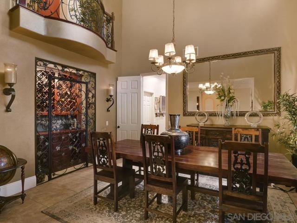
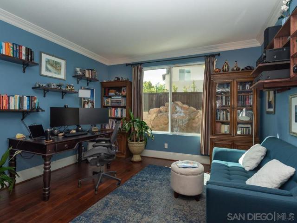
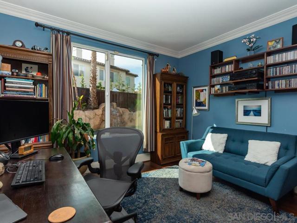
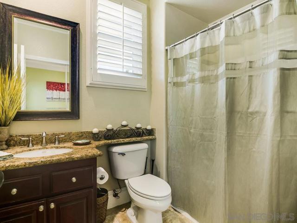
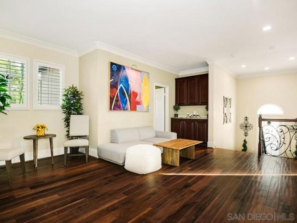
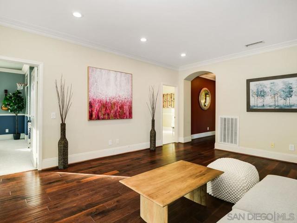
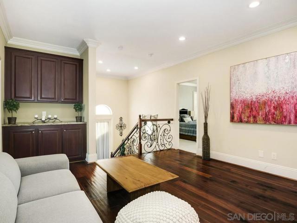
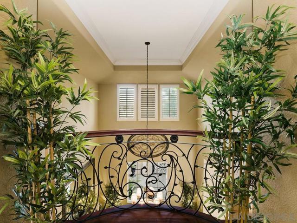
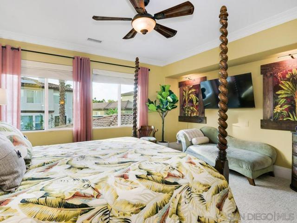
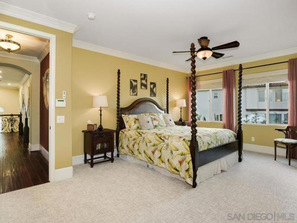
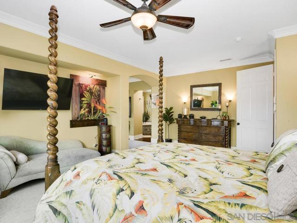
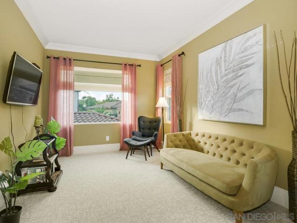
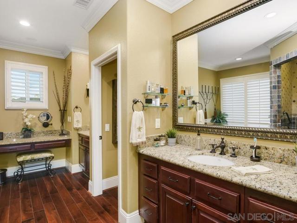
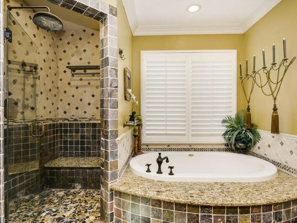
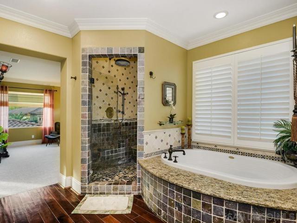
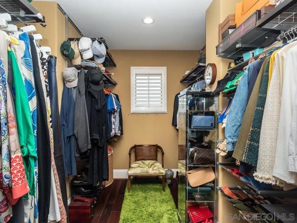
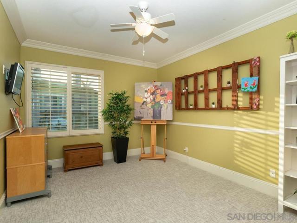
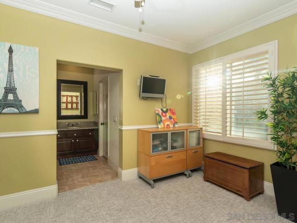
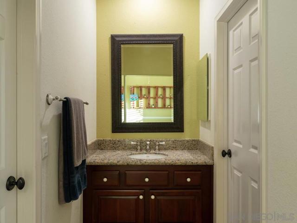
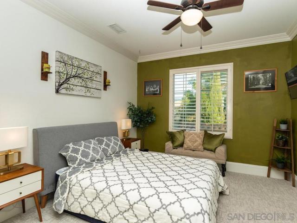
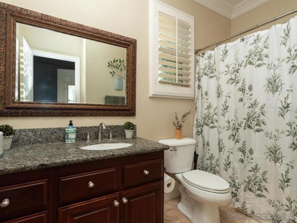
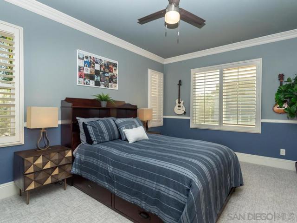
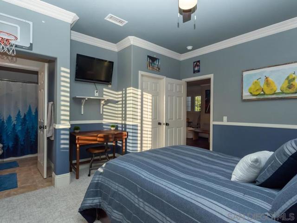
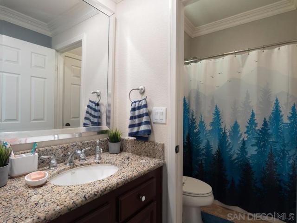
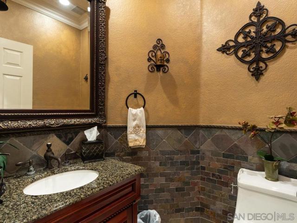
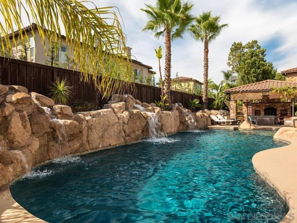
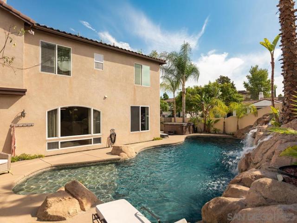
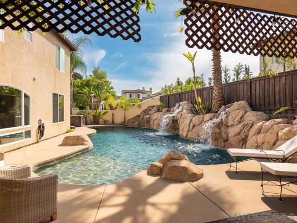
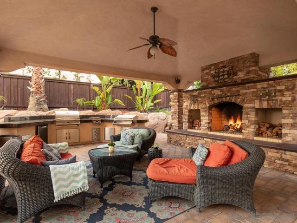
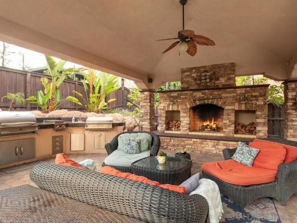
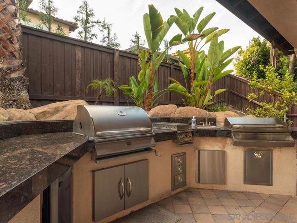
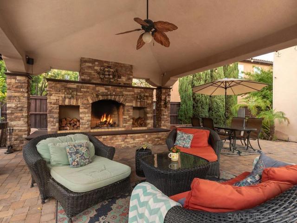
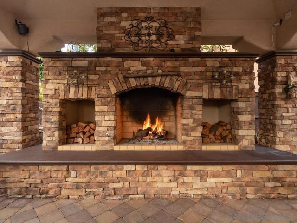
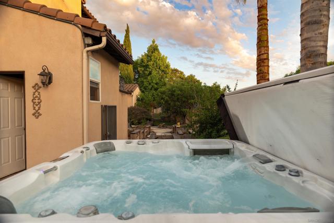
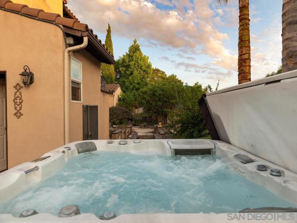
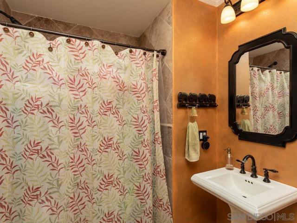
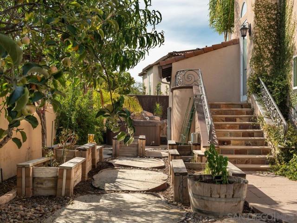
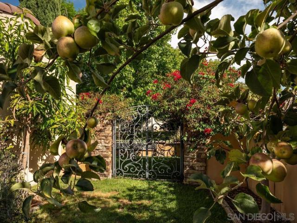
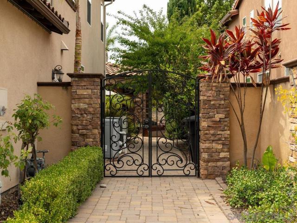
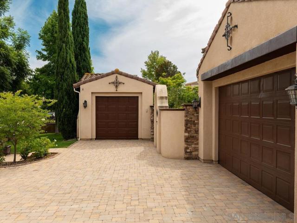
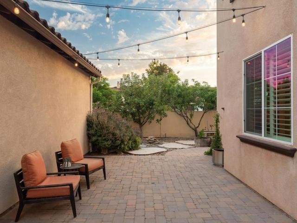
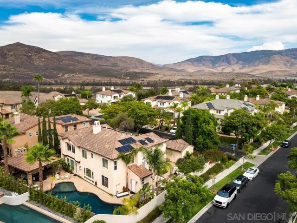
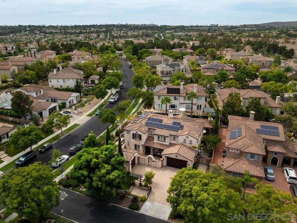
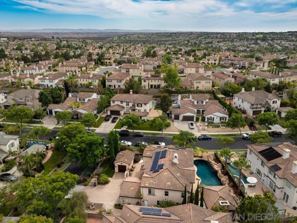
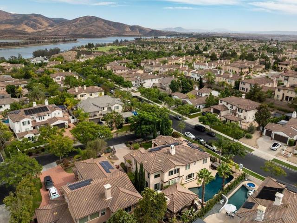
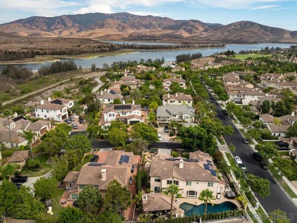
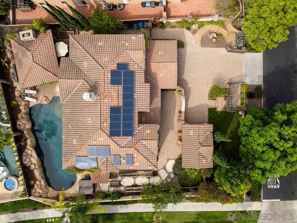
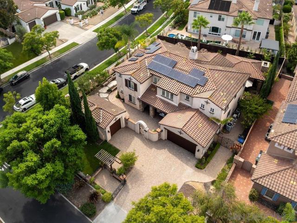
CLICK VIRTUAL TOUR LINK FOR PROPERTY VIDEO! Welcome to 2845 Palmetto Point Ct, an exceptional resort-style residence nestled within the exclusive gated community of Eastlake Vistas. Elegant wrought-iron gates, a remote-controlled private driveway gate, and an expansive paver-finished driveway and fully gated courtyard create an impressive sense of privacy, substance and sophistication. Inside, the thoughtfully designed floor plan features a newly renovated kitchen, new carpeting, generous living and entertaining areas, and an inviting indoor fireplace. Each main bedroom features its own en-suite bath and walk-in closet. The main level includes a full bedroom with en-suite bath and walk-in closet—ideal for guests or multigenerational living—plus an office/optional bedroom conveniently located near a half bath. Step outside and the property transforms into your own private resort. The spectacular backyard features a sparkling pool and Jacuzzi, three dramatic waterfalls, color-changing LED pool and waterfall lighting, and a wood-burning/gas outdoor fireplace creating an unforgettable setting day or night. A dedicated exterior-access pool shower and full bath allow guests to enjoy the pool without entering the home. Beyond the pool, an organic garden and charming stone water fountain create a peaceful retreat. Additional highlights include solar, 3-car garage, extensive hardscape, and beautifully integrated indoor-outdoor entertaining spaces. A rare combination of privacy, luxury, scale, versatility and resort-style living in Eastlake Vistas. CRMLS 260021614
Directions to property: Cross Street: Paradise Ridge Wy.

