
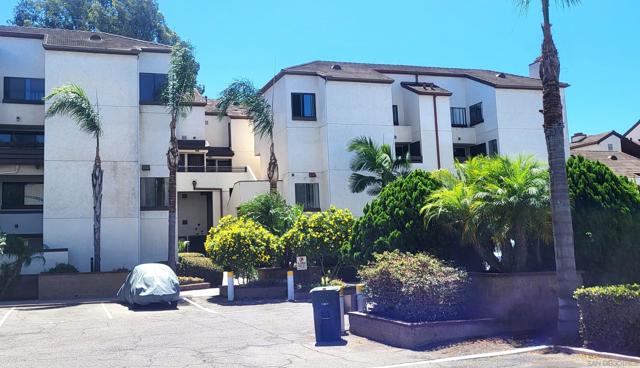
376 Center St., 149 | Chula Vista (91910) Chula Vista
Quiet, spacious 2 level condo in Chula Vista Village will meet all your expectations on comfort, convenience & price! View of park fr roomy patio w storage just off of large living room w fireplace. Open kitchen w great sized connected dining area. Primary bedroom w ensuite & walk in closet upstairs plus laundry room & plenty of storage. Sunny downstairs bedroom/office. Upgrades thruout incl. wood flooring, baths, fresh paint, mable kitchen counters/cabinets.Park underground w elevator, local facilities i.e. parks, library, restaurants, shops & schools. All of this delightful residence is ready to become your home amidst soothing greenery in the heart of Chula Vista Village Quiet, spacious 2 level condo in the middle of downtown Chula Vista will meet all your expectations on comfort, convenience and price! View of the park from roomy patio w storage just off of large living room w fireplace. Open kitchen with a great sized connected dining area. Primary bedroom w ensuite and walk in closet upstairs plus laundry room and plenty of storage. Sunny downstairs bedroom/office. Upgrades throughout incl. engineered wood flooring thruout ex tile in Laundry, Kit & baths, fresh paint and Marble kitchen counters/custom cabinets.HOA incl Clubhs w Kitchen/Patio. Easy to park underground w elevator, easy to access local facilities i.e. parks, library, restaurants, shops and schools. All of this delightful residence is ready to become your home amidst soothing greenery in the heart of Chula Vista Village CRMLS 260022027
Directions to property: I-5 to E st east Rt on 4th Ave. Left to Center. Guest parking front of gate Cross Street: Fourth Ave.

