











808 Mateo St, #2 | Chula Vista (91911) Sunbow
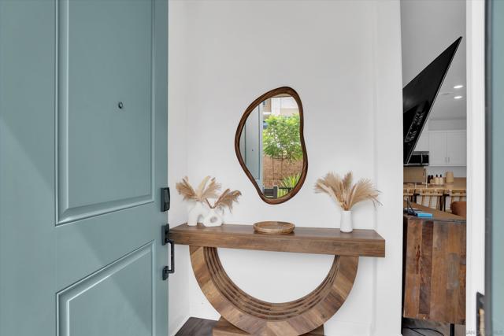
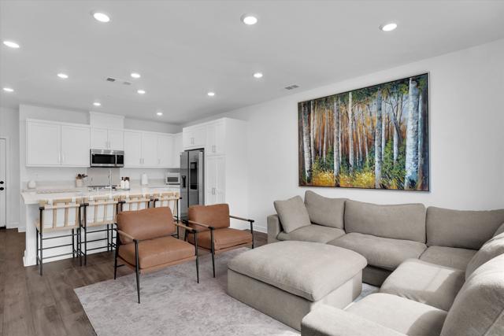
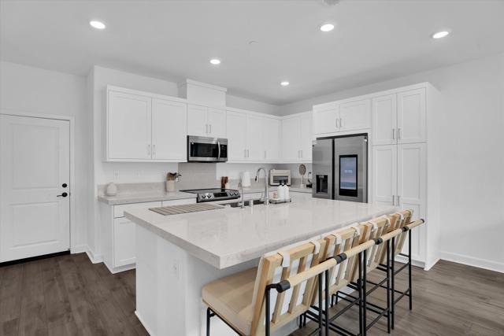
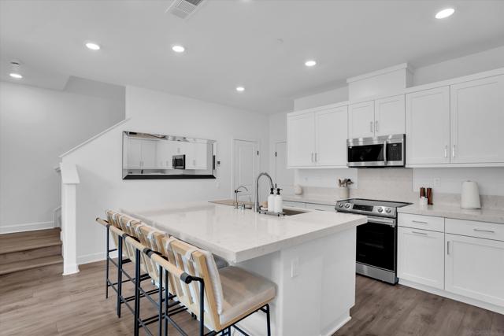
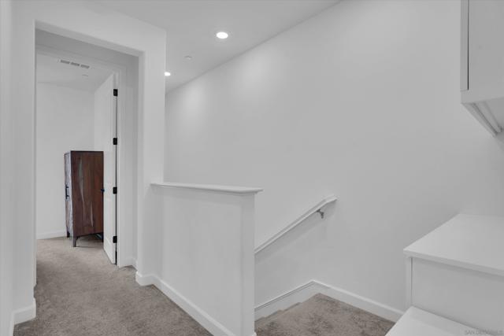
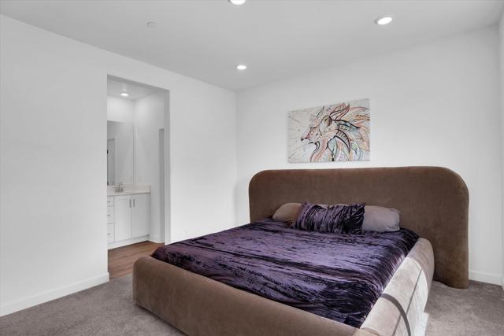
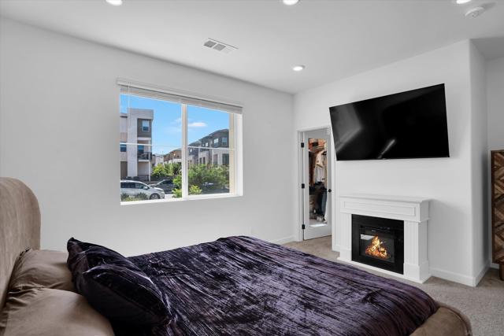
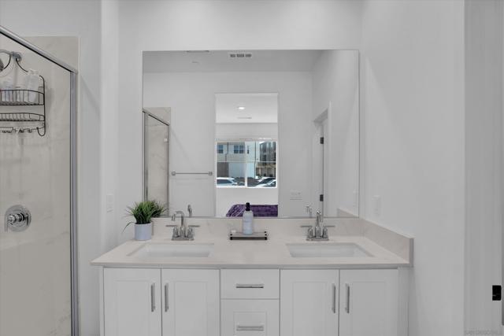
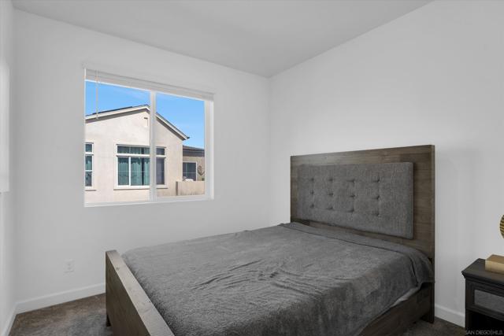
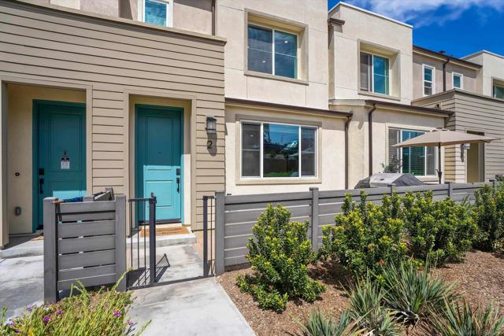
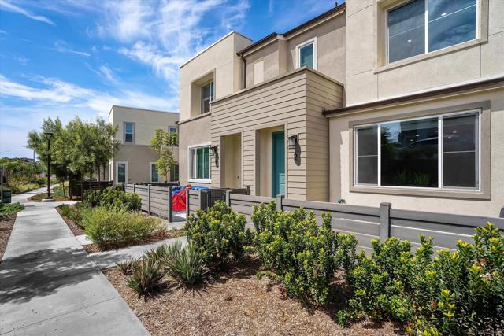
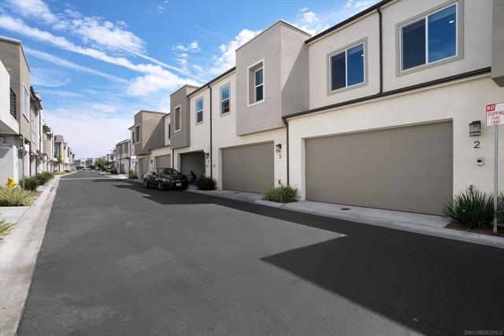
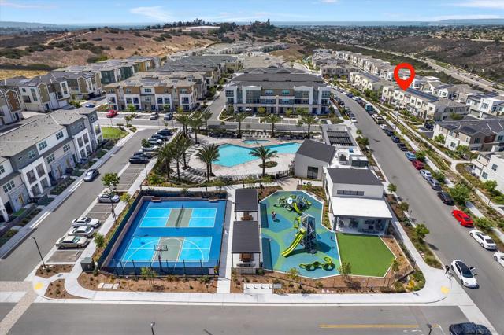
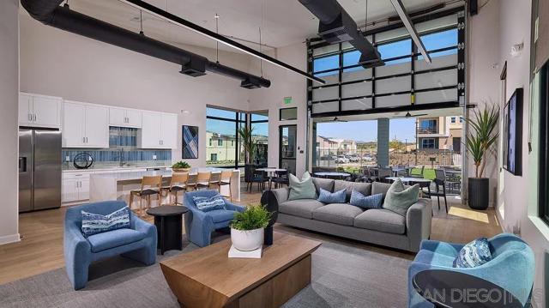
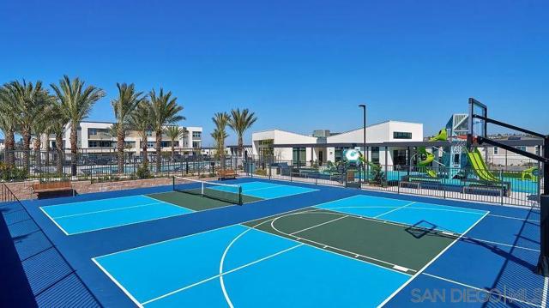
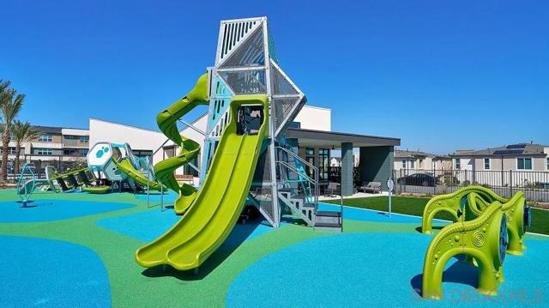
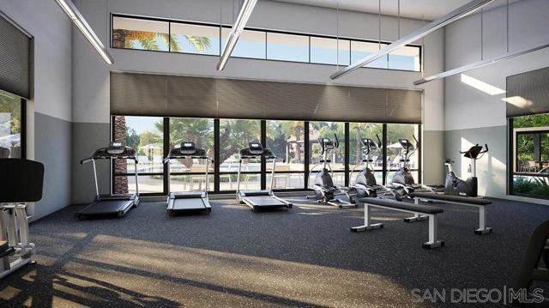
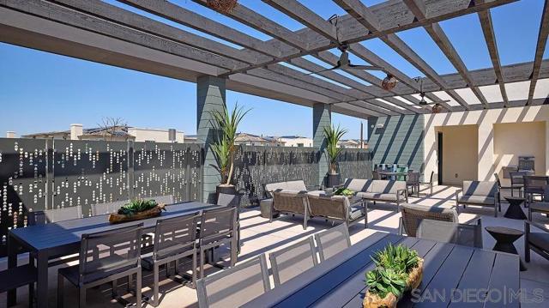
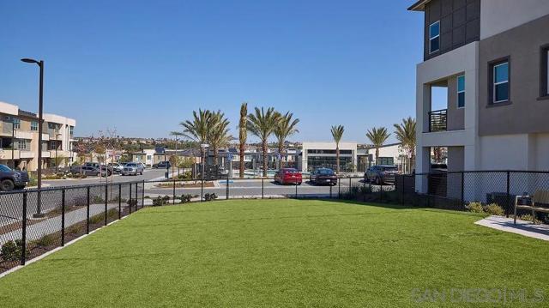
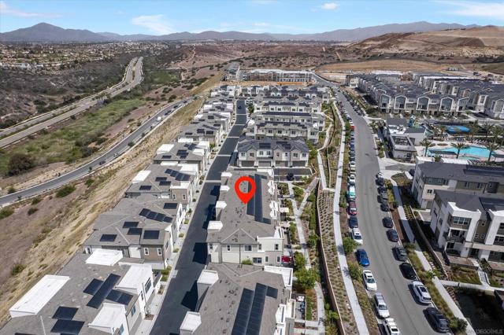
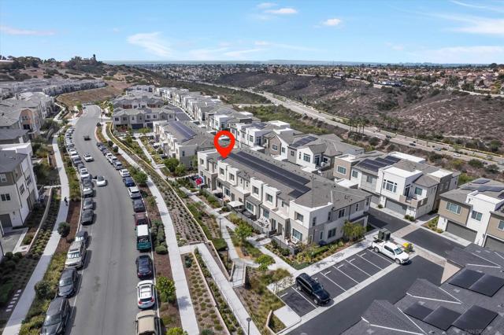
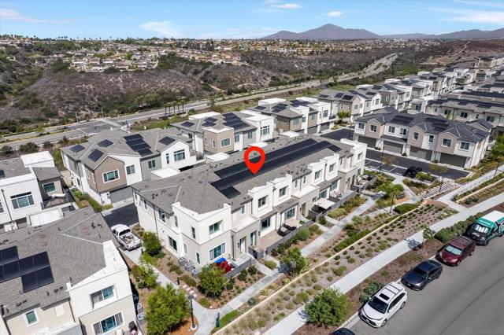
Welcome to this beautifully upgraded 3-bedroom, 2.5-bath townhome in the desirable Luna at Sunbow community. One of the standout features of this home is its private setting, with no homes directly in front and a peaceful pedestrian walkway just outside your front door creating an open, inviting feel that’s hard to find within the community. Step inside to a bright, open-concept floor plan where the spacious living area flows seamlessly into the kitchen and dining space. The home features an upgraded flooring package throughout, white shaker cabinetry, beautiful Lyra quartz countertops, stainless steel appliances, a walk-in pantry, and a convenient downstairs powder room. Upstairs you’ll find all 3 bedrooms, including a spacious primary suite with an en-suite bath and walk-in closet, along with an upstairs laundry area. Enjoy SoCal living from your upgraded front patio featuring beautiful custom pavers. The attached 2-car garage is also equipped with an EV charger for added convenience. Location within the community is another highlight. The home is just steps from Sunbow’s resort-style amenities and conveniently located across from the fitness center, swimming pool & spa, BBQ areas, basketball and pickleball courts, and children’s playground. The community also offers a clubhouse, parks and additional outdoor spaces. With modern finishes, thoughtful upgrades, added privacy and an exceptional location within the community, this home offers the perfect combination of comfort, convenience and low-maintenance living in Chula Vista. CRMLS 260023040
Directions to property: Cross Street: Trinity Ave.

